Located in a quiet, private and convenient spot within the complex, just right around the corner from the main entrance. This condo is South facing, so you have abundant natural light flowing in through the double pane windows throughout the day. As you walk in the door you are welcomed by the open floor plan. The living room is cozy and features a beautiful fireplace. The kitchen is bright and has granite countertops accompanied by light, clean cabinets and the dining room brings the kitchen and living room together. Sliding glass doors open from the living room to the fenced patio, which is across the way from a shady open grassy area - a wonderful place to unwind. The primary suite is away from everything else and its own private haven with an extra large closet and well-equipped bathroom. The laundry is also conveniently located near the primary suite. Schedule a showing today - you'll want to be sure to get a look at this prime location within the complex! Oh yeah, it's on the first floor!
For sale
Price cut: $10K (8/18)
$269,000
4400 S Quebec Street Bldg B #107, Denver, CO 80237
2beds
904sqft
Condominium
Built in 1978
-- sqft lot
$-- Zestimate®
$298/sqft
$389/mo HOA
What's special
- 67 days
- 109
- 7
Zillow last checked:
Listing updated:
Listed by:
Janelle Nuñez 720-309-4679 janellepnunez@gmail.com,
Members Realty LLC,
Richard Pfeffer 303-858-0001,
Members Realty LLC
Source: REcolorado as distributed by MLS GRID,MLS#: 3653793
Facts & features
Interior
Bedrooms & bathrooms
- Bedrooms: 2
- Bathrooms: 2
- Full bathrooms: 1
- 3/4 bathrooms: 1
- Main level bathrooms: 2
- Main level bedrooms: 2
Bedroom
- Features: Primary Suite
- Level: Main
Bedroom
- Level: Main
Bathroom
- Features: En Suite Bathroom
- Level: Main
Bathroom
- Level: Main
Dining room
- Level: Main
Kitchen
- Level: Main
Laundry
- Level: Main
Living room
- Level: Main
Heating
- Forced Air
Cooling
- Central Air
Appliances
- Included: Cooktop, Dishwasher, Disposal, Dryer, Gas Water Heater, Microwave, Range, Range Hood, Refrigerator, Self Cleaning Oven, Washer
- Laundry: In Unit
Features
- Ceiling Fan(s), Granite Counters, Pantry, Primary Suite, Smoke Free
- Flooring: Carpet, Vinyl
- Windows: Double Pane Windows
- Has basement: No
- Number of fireplaces: 1
- Fireplace features: Living Room, Wood Burning
- Common walls with other units/homes: 2+ Common Walls
Interior area
- Total structure area: 904
- Total interior livable area: 904 sqft
- Finished area above ground: 904
Property
Parking
- Total spaces: 2
- Parking features: Asphalt, Guest
- Details: Off Street Spaces: 2
Features
- Levels: One
- Stories: 1
- Entry location: Exterior Access
- Patio & porch: Patio
- Exterior features: Dog Run, Tennis Court(s)
- Pool features: Outdoor Pool
Details
- Parcel number: 709201023
- Special conditions: Standard
Construction
Type & style
- Home type: Condo
- Property subtype: Condominium
- Attached to another structure: Yes
Materials
- Frame, Rock
- Roof: Composition
Condition
- Updated/Remodeled
- Year built: 1978
Utilities & green energy
- Electric: 110V, 220 Volts
- Sewer: Public Sewer
- Water: Public
- Utilities for property: Cable Available, Electricity Connected, Internet Access (Wired), Natural Gas Connected
Community & HOA
Community
- Security: Carbon Monoxide Detector(s)
- Subdivision: Brandy Chase
HOA
- Has HOA: Yes
- Amenities included: Clubhouse, Parking, Pool, Tennis Court(s)
- Services included: Insurance, Maintenance Grounds, Maintenance Structure, Road Maintenance, Sewer, Snow Removal, Trash, Water
- HOA fee: $389 monthly
- HOA name: Advance HOA
- HOA phone: 303-482-2213
Location
- Region: Denver
Financial & listing details
- Price per square foot: $298/sqft
- Tax assessed value: $284,700
- Annual tax amount: $1,202
- Date on market: 7/23/2026
- Listing terms: 1031 Exchange,Cash,Conventional,FHA,VA Loan
- Exclusions: Fan On Wall In Primary Bedroom.
- Ownership: Individual
- Electric utility on property: Yes
Estimated market value
Not available
Estimated sales range
Not available
Not available
Price history
| Date | Event | Price |
|---|---|---|
| 8/18/2026 | Price change | $269,000-3.6%$298/sqft |
Source:  REcolorado as distributed by MLS GRID #3653793 Report a problem REcolorado as distributed by MLS GRID #3653793 Report a problem | ||
| 7/23/2026 | Listed for sale | $279,000+7.3%$309/sqft |
Source: REcolorado as distributed by MLS GRID #3653793 Report a problem | ||
| 10/20/2021 | Sold | $260,000+89.8%$288/sqft |
Source: Public Record Report a problem | ||
| 10/10/2019 | Listing removed | $1,399$2/sqft |
Source: Denver Realty Group Report a problem | ||
| 9/17/2019 | Price change | $1,399-3.5%$2/sqft |
Source: Denver Realty Group Report a problem | ||
| 9/6/2019 | Price change | $1,450-3.3%$2/sqft |
Source: Denver Realty Group Report a problem | ||
| 8/3/2019 | Price change | $1,499-0.1%$2/sqft |
Source: Denver Realty Group Report a problem | ||
| 7/23/2019 | Listed for rent | $1,500+25%$2/sqft |
Source: Denver Realty Group Report a problem | ||
| 8/8/2017 | Listing removed | $1,200$1/sqft |
Source: The Littleton Real Estate Company Report a problem | ||
| 8/2/2017 | Price change | $1,200-7.3%$1/sqft |
Source: The Littleton Real Estate Company Report a problem | ||
| 7/5/2017 | Price change | $1,295+7.9%$1/sqft |
Source: The Littleton Real Estate Company Report a problem | ||
| 6/12/2017 | Listed for rent | $1,200$1/sqft |
Source: Zillow Rental Manager Report a problem | ||
| 1/8/2016 | Sold | $137,000+0%$152/sqft |
Source: Public Record Report a problem | ||
| 11/24/2015 | Price change | $136,950-3.2%$151/sqft |
Source: PINNACLE REAL ESTATE #8711293 Report a problem | ||
| 11/3/2015 | Price change | $141,500-2.1%$157/sqft |
Source: PINNACLE REAL ESTATE #8711293 Report a problem | ||
| 9/25/2015 | Listed for sale | $144,500+74.1%$160/sqft |
Source: PINNACLE REAL ESTATE #8711293 Report a problem | ||
| 9/23/1999 | Sold | $83,000+45.9%$92/sqft |
Source: Public Record Report a problem | ||
| 8/29/1995 | Sold | $56,900$63/sqft |
Source: Public Record Report a problem | ||
Public tax history
| Year | Property taxes | Tax assessment |
|---|---|---|
| 2025 | $1,202 +2.2% | $20,070 +32.3% |
| 2024 | $1,175 -1.9% | $15,170 -15.9% |
| 2023 | $1,198 +3.6% | $18,030 +19.6% |
| 2022 | $1,157 +10.6% | $15,070 -2.8% |
| 2021 | $1,046 +2.9% | $15,500 +10% |
| 2020 | $1,017 +26.1% | $14,092 -0.7% |
| 2019 | $806 | $14,191 +36.2% |
| 2018 | $806 +0.3% | $10,420 |
| 2017 | $804 +35.5% | $10,420 +37.3% |
| 2016 | $593 +49.4% | $7,590 |
| 2015 | $397 0% | $7,590 +58.8% |
| 2014 | $397 -30% | $4,780 -37.7% |
| 2007 | $567 +1.1% | $7,670 -9.4% |
| 2006 | $561 -3% | $8,470 |
| 2005 | $578 | $8,470 |
Find assessor info on the county website
Monthly payment
Est. payment
Payment breakdown
Explore the cost of this home by adjusting the details. Changes won't be saved.Climate risks
Neighborhood: Hampden South
Nearby schools
Schools provided by the listing agent
- Elementary: Samuels
- Middle: Hamilton
- High: Thomas Jefferson
- District: Denver 1
Source: REcolorado as distributed by MLS GRID. This data may not be complete. We recommend contacting the local school district to confirm school assignments for this home.
- $248,0002 bd2 ba904 sqft4400 S Quebec St APT B206, Denver, CO 80237For Sale
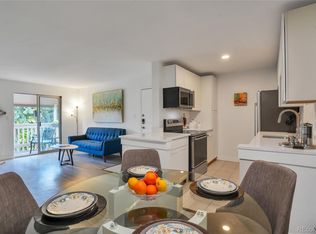
- $231,7002 bd2 ba904 sqft4400 S Quebec St APT A104, Denver, CO 80237Off Market
- $205,1002 bd2 ba904 sqft4400 S Quebec St APT A105, Denver, CO 80237Off Market
- $192,2002 bd2 ba904 sqft4400 S Quebec St APT A108, Denver, CO 80237Off Market
Similar homes
- $269,0002 bd2 ba904 sqft4400 S Quebec Street #P204, Denver, CO 80237For Sale
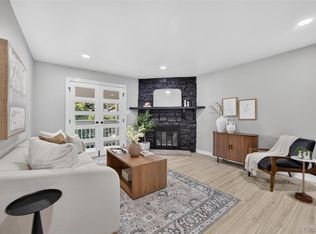
 MLS ID #4712609, Steven Schober, LPT Realty. REcolorado as distributed by MLS GRID
 - $275,0002 bd2 ba904 sqft4400 S Quebec Street #H202, Denver, CO 80237For Sale
 MLS ID #2240838, Jamie Goodvin, JPAR Modern Real Estate. REcolorado as distributed by MLS GRID
 - $254,9002 bd2 ba924 sqft7395 E Eastman Ave #L-203, Denver, CO 80231For Sale

 MLS ID #1069296, Kimberly Tutor, House2Home, LLC. IRES as distributed by MLS GRID
 - $277,0002 bd2 ba1.3k sqft7255 E Quincy Avenue #309, Denver, CO 80237For Sale
 MLS ID #4488647, Barret Blondeau, Falaya LLC. REcolorado as distributed by MLS GRID
 - $240,0002 bd2 ba904 sqft4400 S Quebec Street Bldg B #B105, Denver, CO 80237For SaleMLS ID #9029605, Scott Gearke, HomeSmart Realty. REcolorado as distributed by MLS GRID
- $248,0002 bd2 ba904 sqftBrandy Chase at Eastmoor Park, Denver, CO 80237For SaleMLS ID #4888695, Susan Alires, Citywide Brokers. REcolorado as distributed by MLS GRID
- $275,0002 bd2 ba1k sqft6495 E Happy Canyon Road #80, Denver, CO 80237For SaleMLS ID #2517306, Arin Erbert, eXp Realty, LLC. REcolorado as distributed by MLS GRID
- $174,9002 bd1 ba952 sqftSouthmoor Park, Denver, CO 80237For SaleMLS ID #9481146, Ann Potarf, Your Castle Realty LLC. REcolorado as distributed by MLS GRID
- $275,0002 bd2 ba814 sqft8500 E Jefferson Avenue #12E, Denver, CO 80237For SaleMLS ID #4620170, Lorrie Dinner, Your Castle Realty LLC. REcolorado as distributed by MLS GRID
- $165,0002 bd2 ba967 sqft7755 E Quincy Avenue #103D4, Denver, CO 80237For SaleMLS ID #6017670, Jacqueline Sedhom, Keller Williams DTC. REcolorado as distributed by MLS GRID
- $319,2222 bd2 ba1k sqft6495 E Happy Canyon Road #158, Denver, CO 80237For SaleMLS ID #4883015, Chad Hines, Your Castle Real Estate Inc. REcolorado as distributed by MLS GRID
- $315,0002 bd2 ba1k sqft6495 E Happy Canyon Road #96, Denver, CO 80237For SaleMLS ID #3134631, Kenya Huppert, West and Main Homes Inc. REcolorado as distributed by MLS GRID
- $289,9002 bd2 ba1.1k sqftTAMARON II CONDOMINIUMS, Denver, CO 80237For SaleMLS ID #8383293, Shannon Conry, RE/MAX Alliance. REcolorado as distributed by MLS GRID
- $260,0002 bd2 ba1.1k sqftMountainside, Denver, CO 80224For SaleMLS ID #6199174, Virginia Heidinger, Your Castle Real Estate Inc. REcolorado as distributed by MLS GRID
- $325,0002 bd2 ba1.2k sqft6495 E Happy Canyon Road #136, Denver, CO 80237For SaleMLS ID #9293812, Merritt Cohn, MB Cohn & Assoc. REcolorado as distributed by MLS GRID
- $159,5002 bd2 ba967 sqft7375 E Quincy Avenue #207, Denver, CO 80237For SaleMLS ID #8291271, Jack Liang, HomeSmart Realty. REcolorado as distributed by MLS GRID
- $275,0002 bd2 ba1.2k sqft7395 E Eastman Avenue #201M, Denver, CO 80231For SaleMLS ID #3462092, Tyler Dokken, Compass - Denver. REcolorado as distributed by MLS GRID
- $178,0002 bd2 ba952 sqft7355 E Quincy Avenue #108, Denver, CO 80237For SaleMLS ID #4432767, Beth Baker Owens, Your Castle Real Estate Inc. REcolorado as distributed by MLS GRID
- $165,0002 bd2 ba967 sqft7335 E Quincy Avenue #206, Denver, CO 80237For SaleMLS ID #5230270, Justin Phillips, RE/MAX Professionals. REcolorado as distributed by MLS GRID
- $255,0002 bd2 ba900 sqft9005 E Lehigh Avenue #26, Denver, CO 80237For SaleMLS ID #5778727, Isabel Acosta, HomeSmart Realty. REcolorado as distributed by MLS GRID
