Tucked along the edge of prestigious Cherry Hills Village, this hidden gem offers the kind of lifestyle that feels more like a private neighborhood than a typical condo community.
Surrounded by towering, mature trees and thoughtfully designed green spaces, the community creates a peaceful, connected atmosphere—complete with a shared community garden, welcoming neighbors, and a sense of pride you can feel the moment you arrive.
Inside, the experience continues outdoors with a rare, oversized backyard deck—perfect for entertaining, unwinding, or soaking in the quiet surroundings. Even better, it offers direct access to your covered carport, blending convenience with everyday ease.
Location is where this home truly shines. Positioned in the heart of the Denver Tech Center, you're just minutes from Belleview Station—home to local favorites like Belleview Beer Garden, vibrant seasonal farmers markets, and the iconic rooftop views at Halo Rooftop Bar, known as the tallest rooftop bar in Colorado—you won't find a better sunset spot.
For outdoor lovers, the nearby High Line Canal Belleview Trailhead that offers 71 miles of scenic paths through Denver for walking, running, or biking—bringing nature right into your daily routine.
This is more than a home—it’s a lifestyle defined by community, convenience, and connection in one of Denver’s most desirable pockets.
For sale
Price cut: $14.9K (9/25)
$275,000
6495 E Happy Canyon Road #80, Denver, CO 80237
2beds
1,024sqft
Condominium
Built in 1969
-- sqft lot
$-- Zestimate®
$269/sqft
$389/mo HOA
What's special
- 144 days
- 215
- 13
Zillow last checked:
Listing updated:
Listed by:
Arin Erbert 720-546-7753 arin@apollogroup.com,
eXp Realty, LLC
Source: REcolorado as distributed by MLS GRID,MLS#: 2517306
Facts & features
Interior
Bedrooms & bathrooms
- Bedrooms: 2
- Bathrooms: 2
- Full bathrooms: 1
- 3/4 bathrooms: 1
- Main level bathrooms: 2
- Main level bedrooms: 2
Bedroom
- Level: Main
- Area: 121 Square Feet
- Dimensions: 11 x 11
Bedroom
- Features: Primary Suite
- Level: Main
- Area: 132 Square Feet
- Dimensions: 11 x 12
Bathroom
- Level: Main
Bathroom
- Features: Primary Suite
- Level: Main
Dining room
- Level: Main
- Area: 63 Square Feet
- Dimensions: 9 x 7
Kitchen
- Level: Main
- Area: 72 Square Feet
- Dimensions: 9 x 8
Laundry
- Level: Main
- Area: 40 Square Feet
- Dimensions: 5 x 8
Living room
- Level: Main
- Area: 273 Square Feet
- Dimensions: 21 x 13
Heating
- Forced Air, Natural Gas
Cooling
- Central Air
Appliances
- Included: Dishwasher, Disposal, Dryer, Gas Water Heater, Microwave, Oven, Refrigerator, Self Cleaning Oven, Washer
- Laundry: In Unit
Features
- Ceiling Fan(s), Laminate Counters, No Stairs, Open Floorplan, Primary Suite
- Flooring: Wood
- Windows: Double Pane Windows
- Has basement: No
- Common walls with other units/homes: 2+ Common Walls
Interior area
- Total structure area: 1,024
- Total interior livable area: 1,024 sqft
- Finished area above ground: 1,024
Video & virtual tour
Property
Parking
- Total spaces: 1
- Parking features: Asphalt, Guest, Shared Driveway
- Carport spaces: 1
- Has uncovered spaces: Yes
Features
- Levels: One
- Stories: 1
- Entry location: Exterior Access
- Patio & porch: Deck
- Exterior features: Rain Gutters
- Fencing: Full
Lot
- Features: Landscaped, Near Public Transit, Open Space
Details
- Parcel number: 705401080
- Zoning: R-4
- Special conditions: Standard
Construction
Type & style
- Home type: Condo
- Architectural style: Contemporary
- Property subtype: Condominium
- Attached to another structure: Yes
Materials
- Frame
- Roof: Composition
Condition
- Updated/Remodeled
- Year built: 1969
Utilities & green energy
- Sewer: Public Sewer
- Water: Public
- Utilities for property: Cable Available
Community & HOA
Community
- Security: Carbon Monoxide Detector(s), Smoke Detector(s)
- Subdivision: Canyon Club
HOA
- Has HOA: Yes
- Amenities included: Fitness Center, Park, Parking, Pool, Spa/Hot Tub
- Services included: Insurance, Maintenance Grounds, Maintenance Structure, Recycling, Sewer, Snow Removal, Trash, Water
- HOA fee: $389 monthly
- HOA name: Canyon Club Condominiums
- HOA phone: 303-757-8527
Location
- Region: Denver
Financial & listing details
- Price per square foot: $269/sqft
- Tax assessed value: $284,700
- Annual tax amount: $1,300
- Date on market: 5/6/2026
- Listing terms: Cash,Conventional,FHA,VA Loan
- Exclusions: Sellers Personal Property, Staging Items
- Ownership: Individual
- Electric utility on property: Yes
- Road surface type: Paved
Estimated market value
Not available
Estimated sales range
Not available
Not available
Price history
| Date | Event | Price |
|---|---|---|
| 9/25/2026 | Price change | $275,000-5.1%$269/sqft |
Source:  REcolorado as distributed by MLS GRID #2517306 Report a problem REcolorado as distributed by MLS GRID #2517306 Report a problem | ||
| 8/18/2026 | Price change | $289,900-3.3%$283/sqft |
Source: REcolorado as distributed by MLS GRID #2517306 Report a problem | ||
| 7/7/2026 | Price change | $299,900-3.3%$293/sqft |
Source: REcolorado as distributed by MLS GRID #2517306 Report a problem | ||
| 6/9/2026 | Price change | $310,000-1.6%$303/sqft |
Source: REcolorado as distributed by MLS GRID #2517306 Report a problem | ||
| 5/6/2026 | Listed for sale | $315,000+31%$308/sqft |
Source: REcolorado as distributed by MLS GRID #2517306 Report a problem | ||
| 8/6/2020 | Sold | $240,500+4.6%$235/sqft |
Source: Public Record Report a problem | ||
| 6/25/2020 | Pending sale | $230,000$225/sqft |
Source: Coldwell Banker Residential 24 #6741042 Report a problem | ||
| 6/23/2020 | Listed for sale | $230,000+27.8%$225/sqft |
Source: Coldwell Banker Residential 24 #6741042 Report a problem | ||
| 8/2/2016 | Sold | $180,000+45.3%$176/sqft |
Source: Public Record Report a problem | ||
| 4/26/2002 | Sold | $123,900+77.3%$121/sqft |
Source: Public Record Report a problem | ||
| 11/12/1997 | Sold | $69,900+48.7%$68/sqft |
Source: Public Record Report a problem | ||
| 1/5/1995 | Sold | $47,000$46/sqft |
Source: Public Record Report a problem | ||
Public tax history
| Year | Property taxes | Tax assessment |
|---|---|---|
| 2025 | $1,300 +2.2% | $20,070 +22.3% |
| 2024 | $1,272 +3.5% | $16,410 -14.8% |
| 2023 | $1,229 +3.6% | $19,260 +24.7% |
| 2022 | $1,186 +8.7% | $15,450 -2.8% |
| 2021 | $1,091 +2.9% | $15,900 +8.1% |
| 2020 | $1,061 +17.3% | $14,708 -0.7% |
| 2019 | $904 | $14,811 +26.7% |
| 2018 | $904 +0.3% | $11,690 |
| 2017 | $902 +16.2% | $11,690 +17.7% |
| 2016 | $776 +74.3% | $9,930 |
| 2015 | $445 0% | $9,930 +85.3% |
| 2014 | $445 | $5,360 |
Find assessor info on the county website
Monthly payment
Est. payment
Payment breakdown
Explore the cost of this home by adjusting the details. Changes won't be saved.Climate risks
Neighborhood: Southmoor Park
Nearby schools
Schools provided by the listing agent
- Elementary: Southmoor
- Middle: Hamilton
- High: Thomas Jefferson
- District: Denver 1
Source: REcolorado as distributed by MLS GRID. This data may not be complete. We recommend contacting the local school district to confirm school assignments for this home.
- $299,9002 bd2 ba1.2k sqft6495 E Happy Canyon Rd APT 156, Denver, CO 80237Sold

- $380,0002 bd2 ba1.2k sqft6495 E Happy Canyon Rd APT 72, Denver, CO 80237Sold
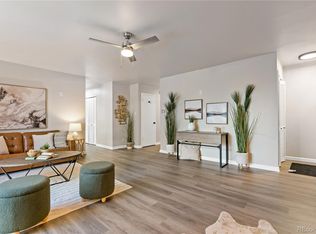
- $375,0003 bd2 ba1.4k sqft6495 E Happy Canyon Rd APT 5, Denver, CO 80237Sold
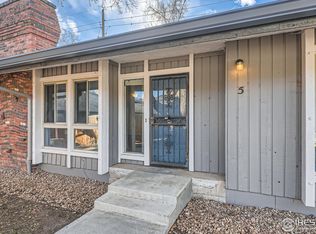
- $345,3002 bd2 ba1k sqft6495 E Happy Canyon Rd APT 106, Denver, CO 80237Sold
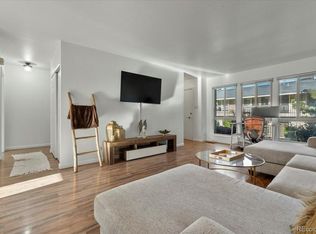
Similar homes
- $275,0002 bd2 ba904 sqft4400 S Quebec Street #H202, Denver, CO 80237For Sale

 MLS ID #2240838, Jamie Goodvin, JPAR Modern Real Estate. REcolorado as distributed by MLS GRID
 - $315,0002 bd2 ba1k sqft6495 E Happy Canyon Road #96, Denver, CO 80237For Sale
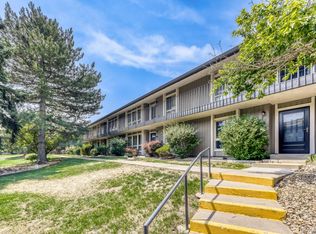 MLS ID #3134631, Kenya Huppert, West and Main Homes Inc. REcolorado as distributed by MLS GRID
 - $287,0002 bd2 ba1k sqftIndian Creek Condominiums, Denver, CO 80231For Sale
 MLS ID #5594541, Jenny Wiens, Compass - Denver. REcolorado as distributed by MLS GRID
 - $265,0002 bd2 ba1.1k sqftPlaza De Monaco (Gaiser Holly Ridge), Denver, CO 80222For Sale
 MLS ID #1975859, Marta Jowita Heston, Real Broker, LLC DBA Real. REcolorado as distributed by MLS GRID
 - $249,9992 bd2 ba1.1k sqft3935 S Boston, Denver, CO 80237For SaleMLS ID #5209794, Alec Brunk, Brunk and Brunk inc. REcolorado as distributed by MLS GRID
- $219,9002 bd2 ba1k sqft3420 S Locust Street #D, Denver, CO 80222For SaleMLS ID #6172895, Mandy Lacey, Key Team Real Estate Corp.. REcolorado as distributed by MLS GRID
- $265,0002 bd2 ba944 sqft1250 S Monaco Street Parkway #111, Denver, CO 80224For SaleMLS ID #2596956, Steve Erickson, RE/MAX Leaders. REcolorado as distributed by MLS GRID
- $250,0002 bd2 ba1k sqft8225 E Fairmount Drive #9-201, Denver, CO 80247For SaleMLS ID #7967410, EMPOWERHOME Team, Keller Williams DTC. REcolorado as distributed by MLS GRID
- $295,0002 bd2 ba1.1k sqft7277 S Xenia Circle #F, Centennial, CO 80112For SaleMLS ID #7558158, Saana Miklo, LIV Sotheby's International Realty. REcolorado as distributed by MLS GRID
- $274,9992 bd2 ba1k sqft7205 S Gaylord Street #F15, Centennial, CO 80122For SaleMLS ID #8900665, Shannon Pace, Coldwell Banker Realty 24. REcolorado as distributed by MLS GRID
- $255,0002 bd3 ba1k sqft1060 S Parker Road #27, Denver, CO 80231For SaleMLS ID #9452913, Peter Pasque, HomeSmart Realty. REcolorado as distributed by MLS GRID
- $279,5002 bd2 ba1k sqftTall Pines, Denver, CO 80235For SaleMLS ID #4158085, Aran Guerra, Your Castle Real Estate Inc. REcolorado as distributed by MLS GRID
- $305,0002 bd2 ba1.2k sqft1699 S Trenton Street #169, Denver, CO 80231For SaleMLS ID #4355085, Virginia Heidinger, Your Castle Real Estate Inc. REcolorado as distributed by MLS GRID
- $229,0002 bd1 ba957 sqft5300 E Cherry Creek South Drive #1211, Denver, CO 80246For SaleMLS ID #8195951, Olga Telesin, EXIT Realty DTC, Cherry Creek, Pikes Peak.. REcolorado as distributed by MLS GRID
- $220,0003 bd2 ba1k sqft6, Denver, CO 80224For SaleMLS ID #2672958, Thomas LaRocque, Your Castle Realty LLC. REcolorado as distributed by MLS GRID
- $269,9992 bd2 ba992 sqft14367 E Pimlico Place #D, Aurora, CO 80015For SaleMLS ID #7333512, Katherine Jolliffe, West and Main Homes Inc. REcolorado as distributed by MLS GRID
- $250,0002 bd2 ba808 sqft11127 Alcott Street #B, Westminster, CO 80234For SaleMLS ID #5646631, Ryan Rose, Keller Williams Realty Downtown LLC. REcolorado as distributed by MLS GRID
- $240,0002 bd2 ba988 sqft81 Newark Street #D, Aurora, CO 80012For SaleMLS ID #1736565, Genie O'Fallon, Distinct Real Estate LLC. REcolorado as distributed by MLS GRID
- $279,9003 bd2 ba1.2k sqft931 S Zeno Way #207, Aurora, CO 80017For SaleMLS ID #9755725, Lourdes Garcia, Resident Realty Colorado. REcolorado as distributed by MLS GRID
