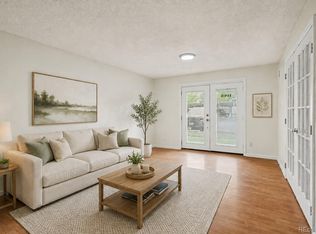
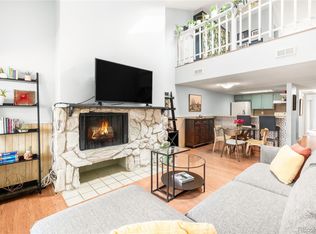
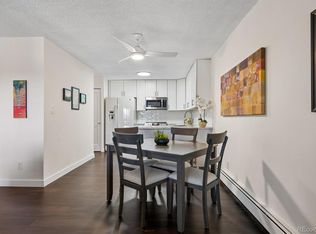
Location, Location, Location! Welcome to this ready to move in condo! This home features 2 bedrooms and 2 full baths, and 2 reserved parking spaces (1 garage, 1 surface)! New paint throughout the home! As you walk into the open-concept living area, enjoy the natural light and bright feeling! Open kitchen with an eat-in kitchen area! This kitchen offers white cabinets, granite countertop and stainless appliances! The spacious living area is perfect for entertaining! The primary bedroom is well sized with an en-suite bathroom and walk-in closet! In-unit laundry, washer/dryer are included! Enjoy low-maintenance living with a nearby pool and BBQ space! HOA covers water, sewer, heat, community pool, exterior maintenance w/roof, grounds maintenance, snow removal, trash! Located minutes to University of Denver, Light Rail, restaurants, grocery stores, shopping centers, and DTC! Easy access to I-25!
For sale
$280,000
2201 S Holly Street #2, Denver, CO 80222
2beds
1,534sqft
Condominium
Built in 1963
-- sqft lot
$277,300 Zestimate®
$183/sqft
$577/mo HOA
What's special
- 27 days
- 310
- 35
Zillow last checked:
Listing updated:
Listed by:
Elaine Chen 720-231-8887 ElaineChenRealtor@gmail.com,
Brokers Guild Real Estate
Source: REcolorado as distributed by MLS GRID,MLS#: 3652859
Facts & features
Interior
Bedrooms & bathrooms
- Bedrooms: 2
- Bathrooms: 2
- Full bathrooms: 1
- 3/4 bathrooms: 1
- Main level bathrooms: 2
- Main level bedrooms: 2
Bedroom
- Level: Main
Bedroom
- Level: Main
Bathroom
- Features: Primary Suite
- Level: Main
Bathroom
- Level: Main
Bonus room
- Description: Can Be 3rd Bedroom Or Office!
- Level: Main
Dining room
- Level: Main
Family room
- Level: Main
Kitchen
- Level: Main
Laundry
- Level: Main
Heating
- Electric
Cooling
- Central Air
Appliances
- Included: Dishwasher, Disposal, Dryer, Microwave, Oven, Range, Refrigerator, Washer
- Laundry: In Unit
Features
- Eat-in Kitchen, Entrance Foyer, Granite Counters, No Stairs, Open Floorplan, Primary Suite, Walk-In Closet(s)
- Flooring: Laminate, Tile
- Has basement: No
- Common walls with other units/homes: End Unit,1 Common Wall
Interior area
- Total structure area: 1,534
- Total interior livable area: 1,534 sqft
- Finished area above ground: 1,534
Video & virtual tour
Property
Parking
- Total spaces: 2
- Parking features: Garage
- Garage spaces: 1
- Details: Off Street Spaces: 1
Features
- Levels: One
- Stories: 1
- Patio & porch: Deck
- Exterior features: Private Yard
- Fencing: Partial
Details
- Parcel number: 630137002
- Zoning: S-MU-3
- Special conditions: Standard
Construction
Type & style
- Home type: Condo
- Property subtype: Condominium
- Attached to another structure: Yes
Materials
- Brick, Frame
- Roof: Composition
Condition
- Updated/Remodeled
- Year built: 1963
Utilities & green energy
- Electric: 220 Volts
- Sewer: Public Sewer
- Water: Public
- Utilities for property: Cable Available, Electricity Connected, Internet Access (Wired), Phone Available
Community & HOA
Community
- Security: Carbon Monoxide Detector(s), Smoke Detector(s)
- Subdivision: Holly Manor
HOA
- Has HOA: Yes
- Amenities included: Bike Storage, Parking, Pool
- Services included: Reserve Fund, Heat, Insurance, Irrigation, Maintenance Grounds, Maintenance Structure, Recycling, Sewer, Snow Removal, Trash, Water
- HOA fee: $577 monthly
- HOA name: Goodwin & Co.
- HOA phone: 303-693-2118
Location
- Region: Denver
Financial & listing details
- Price per square foot: $183/sqft
- Tax assessed value: $323,500
- Annual tax amount: $1,744
- Date on market: 10/22/2026
- Listing terms: 1031 Exchange,Cash,Conventional
- Exclusions: All Staging Items.
- Ownership: Individual
- Electric utility on property: Yes
- Road surface type: Paved
Estimated market value
$277,300
$263,000 - $291,000
$2,143/mo
Price history
| Date | Event | Price |
|---|---|---|
| 10/22/2026 | Listed for sale | $280,000+69.7%$183/sqft |
Source:  REcolorado as distributed by MLS GRID #3652859 Report a problem | ||
| 9/13/2024 | Listing removed | $2,400$2/sqft |
Source: Zillow Rentals Report a problem | ||
| 8/19/2024 | Price change | $2,400-4%$2/sqft |
Source: Zillow Rentals Report a problem | ||
| 8/3/2024 | Listed for rent | $2,500+2%$2/sqft |
Source: Zillow Rentals Report a problem | ||
| 8/13/2023 | Listing removed | -- |
Source: Zillow Rentals Report a problem | ||
| 7/25/2023 | Listed for rent | $2,450+25.6%$2/sqft |
Source: Zillow Rentals Report a problem | ||
| 7/19/2020 | Listing removed | $1,950$1/sqft |
Source: Brokers Guild Cherry Creek Report a problem | ||
| 5/16/2020 | Listed for rent | $1,950+30.4%$1/sqft |
Source: Brokers Guild Cherry Creek Report a problem | ||
| 3/7/2017 | Sold | $165,000+32%$108/sqft |
Source: Public Record Report a problem | ||
| 2/26/2013 | Listing removed | $1,495$1/sqft |
Source: Owner Report a problem | ||
| 2/26/2013 | Price change | $1,495+3.1%$1/sqft |
Source: Owner Report a problem | ||
| 2/20/2013 | Listed for rent | $1,450$1/sqft |
Source: Owner Report a problem | ||
| 12/14/2012 | Sold | $125,000-3.8%$81/sqft |
Source: Public Record Report a problem | ||
| 10/26/2012 | Listed for sale | $129,900+23.7%$85/sqft |
Source: Home Real Estate Colorado #1139205 Report a problem | ||
| 5/18/1998 | Sold | $105,000$68/sqft |
Source: Public Record Report a problem | ||
Public tax history
| Year | Property taxes | Tax assessment |
|---|---|---|
| 2025 | $1,386 +2.2% | $22,800 +30.3% |
| 2024 | $1,356 -9.9% | $17,500 -14.1% |
| 2023 | $1,505 +3.6% | $20,380 +7.7% |
| 2022 | $1,454 +22.1% | $18,930 -2.8% |
| 2021 | $1,191 +2.9% | $19,480 +21.4% |
| 2020 | $1,157 +18.7% | $16,052 -0.7% |
| 2019 | $975 | $16,164 +28.3% |
| 2018 | $975 +0.3% | $12,600 |
| 2017 | $972 +5.3% | $12,600 +6.7% |
| 2016 | $923 +28.9% | $11,810 |
| 2015 | $716 0% | $11,810 +37% |
| 2014 | $716 -4.4% | $8,620 -18% |
| 2012 | $749 -8.7% | $10,510 +0% |
| 2011 | $821 +2.2% | $10,508 -14.8% |
| 2010 | $803 -0.9% | $12,330 |
| 2009 | $811 -0.2% | $12,330 +1.6% |
| 2008 | $812 +2.2% | $12,140 |
| 2007 | $795 +1.1% | $12,140 +2.3% |
| 2006 | $786 | $11,870 |
Find assessor info on the county website
Monthly payment
Est. payment
Payment breakdown
Explore the cost of this home by adjusting the details. Changes won't be saved.Climate risks
Neighborhood: Goldsmith
Nearby schools
Schools provided by the listing agent
- Elementary: Ellis
- Middle: Merrill
- High: Thomas Jefferson
- District: Denver 1
Source: REcolorado as distributed by MLS GRID. This data may not be complete. We recommend contacting the local school district to confirm school assignments for this home.

Similar homes
- $240,0003 bd2 ba1k sqftAtrium, Denver, CO 80222For Sale
 MLS ID #2029984, Christine Jaynes, Madison & Company Properties. REcolorado as distributed by MLS GRID
- $289,5002 bd2 ba1.2k sqft1762 S Trenton Street #6, Denver, CO 80231For Sale
 MLS ID #5558180, Georgia Haskell, Milehimodern. REcolorado as distributed by MLS GRID
- $305,0002 bd2 ba1.3k sqftMorningside, Denver, CO 80224For Sale
 MLS ID #4768276, Victoria Gartelos, The Real Estate Agency LLC. REcolorado as distributed by MLS GRID
- $305,0002 bd2 ba1.1k sqft8500 E Jefferson Avenue #10G, Denver, CO 80237For Sale
 MLS ID #1994128, Tom Ullrich, RE/MAX Professionals. REcolorado as distributed by MLS GRID
- $279,0002 bd2 ba1.2k sqft615 S Alton Way #10D, Denver, CO 80247For SaleMLS ID #3313817, Carol Guzman, Your Castle Real Estate Inc. REcolorado as distributed by MLS GRID
- $275,0002 bd2 ba1k sqft6495 E Happy Canyon Road #80, Denver, CO 80237For SaleMLS ID #2517306, Arin Erbert, eXp Realty, LLC. REcolorado as distributed by MLS GRID
- $275,0002 bd2 ba904 sqft4400 S Quebec Street #H202, Denver, CO 80237For SaleMLS ID #2240838, Jamie Goodvin, JPAR Modern Real Estate. REcolorado as distributed by MLS GRID
- $219,9002 bd2 ba1k sqft3420 S Locust Street #D, Denver, CO 80222For SaleMLS ID #6172895, Mandy Lacey, Key Team Real Estate Corp.. REcolorado as distributed by MLS GRID
- $295,0002 bd2 ba1.6k sqftEastmoor Park Condos, Denver, CO 80237For SaleMLS ID #2584634, Tracy Kelly, Keller Williams DTC. REcolorado as distributed by MLS GRID
- $250,0002 bd3 ba1.5k sqft7250 Eastmoor Drive #110, Denver, CO 80237For SaleMLS ID #2220517, Michael DeAquino, Thrive Real Estate Group. REcolorado as distributed by MLS GRID
- $244,9502 bd2 ba1.1k sqft7995 E Mississippi Avenue #A22, Denver, CO 80247For SaleMLS ID #2583932, Luca Baud, Real Broker, LLC DBA Real. REcolorado as distributed by MLS GRID
- $285,0002 bd1 ba840 sqft1272 S Uvalda Street, Aurora, CO 80012For SaleMLS ID #2275822, Jessica Lopez Castro, Your Castle Real Estate Inc. REcolorado as distributed by MLS GRID
- $225,0002 bd2 ba1.1k sqft9700 E Iliff Avenue #A11, Denver, CO 80231For SaleMLS ID #8138388, Lisa Hollenbeck, Redfin Corporation. REcolorado as distributed by MLS GRID
- $370,0004 bd3 ba2.1k sqft1050 S Monaco Street Parkway #103, Denver, CO 80224For SaleMLS ID #6347760, Joshua Larsen, Keller Williams Realty Urban Elite. REcolorado as distributed by MLS GRID
- $295,0002 bd2 ba1.1k sqft7277 S Xenia Circle #F, Centennial, CO 80112For SaleMLS ID #7558158, Saana Miklo, LIV Sotheby's International Realty. REcolorado as distributed by MLS GRID
- $306,0002 bd2 ba996 sqft6702 S Ivy Way #A7, Centennial, CO 80112For SaleMLS ID #4819754, Tara Jones, Opendoor Brokerage LLC. REcolorado as distributed by MLS GRID
- $319,9982 bd1 ba775 sqftCountry Club Flats, Denver, CO 80218For SaleMLS ID #6600952, Andrew Arevalo, Compass - Denver. REcolorado as distributed by MLS GRID
- $299,0002 bd1 ba872 sqftEpic on Washington, Denver, CO 80203For SaleMLS ID #9153672, Keegan Sheard, Usaj Realty. REcolorado as distributed by MLS GRID
- $299,9003 bd3 ba1.2k sqftHeather Ridge, Aurora, CO 80014For SaleMLS ID #5052403, Scott Barker, Barker Real Estate Company. REcolorado as distributed by MLS GRID
