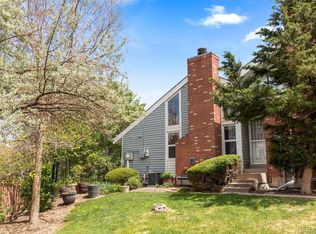
Welcome to this beautifully updated 2-bedroom, 1-bath townhouse offering stylish finishes, low-maintenance living, and an unbeatable price point.
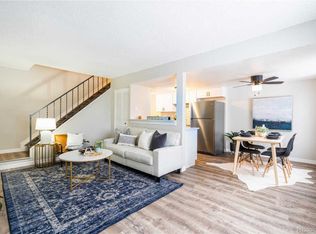
The single-level layout is comfortable and easy to live in—perfect for first-time buyers or anyone looking for a well-cared-for home in a central location. Step inside to discover brand-new flooring, updated baseboards, fresh paint, new interior doors, modern light fixtures, and ceiling fans—every detail has been thoughtfully upgraded so you can move right in.
The bright living area flows effortlessly into the dining space, creating a warm and inviting atmosphere. Enjoy year-round comfort with central air conditioning and forced air heating. The attached garage adds convenience and security, while additional parking right out front and guest spaces in the complex make it easy for visitors to feel welcome.
Conveniently located near I-225, Anschutz Medical Campus, the Medical Center of Aurora, Cherry Creek State Park, and Utah Park. Commuting is a breeze with light rail less than a mile away and a bus stop just a tenth of a mile from your front door.
Homes this well maintained at this price are hard to come by—don’t miss your opportunity to make this gem your own!
This home qualifies for lender benefits through preferred lender, which may cover up to $5,500 in closing costs.
For sale
Price cut: $15K (6/30)
$265,000
1272 S Uvalda Street, Aurora, CO 80012
2beds
840sqft
:
Get pre-qualified$2,049/mo
Townhouse
Built in 1974
-- sqft lot
$265,100 Zestimate®
$315/sqft
$395/mo HOA
What's special
Stylish finishesModern light fixturesDining spaceAdditional parkingLow-maintenance livingFresh paintAttached garage
- 285 days |
- 116 |
- 7 |
Zillow last checked:
Listing updated:
Listed by:
Claudia Ramirez 720-592-8133 cnrm34@gmail.com,
Your Castle Realty LLC
Source: REcolorado as distributed by MLS GRID,MLS#: 6945803
Facts & features
Interior
Bedrooms & bathrooms
- Bedrooms: 2
- Bathrooms: 1
- Full bathrooms: 1
- Main level bathrooms: 1
- Main level bedrooms: 2
Bedroom
- Features: Primary Suite
- Level: Main
Bedroom
- Level: Main
Bathroom
- Level: Main
Dining room
- Level: Main
Kitchen
- Level: Main
Living room
- Level: Main
Heating
- Forced Air
Cooling
- Central Air
Appliances
- Included: Dishwasher, Double Oven, Dryer, Microwave, Refrigerator, Washer
- Laundry: In Unit
Features
- Built-in Features, Ceiling Fan(s), Open Floorplan
- Flooring: Laminate
- Has basement: No
- Common walls with other units/homes: 1 Common Wall
Interior area
- Total structure area: 840
- Total interior livable area: 840 sqft
- Finished area above ground: 840
Property
Parking
- Total spaces: 2
- Parking features: Garage - Attached
- Attached garage spaces: 1
- Details: Off Street Spaces: 1
Features
- Levels: Two
- Stories: 2
- Entry location: Ground
Details
- Parcel number: 031216087
- Special conditions: Standard
Construction
Type & style
- Home type: Townhouse
- Property subtype: Townhouse
- Attached to another structure: Yes
Materials
- Frame, Wood Siding
- Roof: Composition
Condition
- Year built: 1974
Utilities & green energy
- Electric: 110V, 220 Volts
- Sewer: Public Sewer
- Water: Public
- Utilities for property: Cable Available, Electricity Connected, Natural Gas Connected
Community & HOA
Community
- Subdivision: Hallcrafts Village East
HOA
- Has HOA: Yes
- Amenities included: Clubhouse, Parking, Pool
- Services included: Insurance, Maintenance Grounds, Sewer, Trash, Water
- HOA fee: $395 monthly
- HOA name: FIRST VILLAGE EAST APARTMENT HOMES ASSOCIATION
- HOA phone: 303-980-0700
Location
- Region: Aurora
Financial & listing details
- Price per square foot: $315/sqft
- Tax assessed value: $268,200
- Annual tax amount: $1,481
- Date on market: 10/14/2025
- Listing terms: 1031 Exchange,Cash,Conventional,FHA,VA Loan
- Exclusions: Seller Personal Property And Aqua Filter
- Ownership: Individual
- Electric utility on property: Yes
Estimated market value
$265,100
$252,000 - $278,000
$1,718/mo
Price history
| Date | Event | Price |
|---|---|---|
| 6/30/2026 | Price change | $265,000-5.4%$315/sqft |
Source:  REcolorado as distributed by MLS GRID #6945803 Report a problem REcolorado as distributed by MLS GRID #6945803 Report a problem | ||
| 10/14/2025 | Listed for sale | $280,000+5.7%$333/sqft |
Source: REcolorado as distributed by MLS GRID #6945803 Report a problem | ||
| 12/1/2023 | Sold | $265,000$315/sqft |
Source: REcolorado as distributed by MLS GRID #7639783 Report a problem | ||
| 10/31/2023 | Pending sale | $265,000$315/sqft |
Source: REcolorado as distributed by MLS GRID #7639783 Report a problem | ||
| 10/19/2023 | Price change | $265,000-3.1%$315/sqft |
Source: REcolorado as distributed by MLS GRID #7639783 Report a problem | ||
| 9/11/2023 | Price change | $273,500+3.2%$326/sqft |
Source: REcolorado as distributed by MLS GRID #7639783 Report a problem | ||
| 8/18/2023 | Price change | $265,000-0.2%$315/sqft |
Source: REcolorado as distributed by MLS GRID #7639783 Report a problem | ||
| 7/31/2023 | Price change | $265,500-3.5%$316/sqft |
Source: REcolorado as distributed by MLS GRID #7639783 Report a problem | ||
| 7/21/2023 | Listed for sale | $275,000+12.2%$327/sqft |
Source: REcolorado as distributed by MLS GRID #7639783 Report a problem | ||
| 7/13/2021 | Sold | $245,000$292/sqft |
Source: Public Record Report a problem | ||
Public tax history
| Year | Property taxes | Tax assessment |
|---|---|---|
| 2025 | $1,481 +3.1% | $16,763 +8.5% |
| 2024 | $1,436 +5.4% | $15,450 -20% |
| 2023 | $1,362 -3.1% | $19,321 +42.4% |
| 2022 | $1,406 | $13,567 -2.8% |
| 2021 | -- | $13,957 +2.7% |
| 2020 | $1,415 +41.4% | $13,592 |
| 2019 | $1,001 | $13,592 +43.6% |
| 2018 | $1,001 +15% | $9,468 |
| 2017 | $871 | $9,468 +46.1% |
| 2016 | -- | $6,479 |
| 2015 | -- | $6,479 +63.8% |
| 2014 | $588 +57.7% | $3,956 +7.8% |
| 2013 | $373 | $3,670 |
| 2012 | -- | $3,670 |
| 2011 | $325 +1.1% | $3,670 -8.5% |
| 2010 | $322 -53.1% | $4,010 |
| 2009 | $685 | $4,010 -53.1% |
| 2008 | -- | $8,549 |
| 2007 | -- | $8,549 -5.9% |
| 2006 | -- | $9,082 |
| 2005 | -- | $9,082 +20.9% |
| 2002 | $577 +18.6% | $7,510 +21.9% |
| 2001 | $486 | $6,160 |
Find assessor info on the county website
Monthly payment
Est. payment
Payment breakdown
Explore the cost of this home by adjusting the details. Changes won't be saved.Climate risks
Neighborhood: Utah Park
Nearby schools
GreatSchools rating
- 4/10Virginia Court Elementary SchoolGrades: PK-5Distance: 1 mi
- 3/10Aurora Hills Middle SchoolGrades: 6-8Distance: 0.4 mi
- 2/10Gateway High SchoolGrades: 9-12Distance: 1.1 mi
Schools provided by the listing agent
- Elementary: Wheeling
- Middle: Aurora Hills
- High: Gateway
- District: Adams-Arapahoe 28J
Source: REcolorado as distributed by MLS GRID. This data may not be complete. We recommend contacting the local school district to confirm school assignments for this home.
- $227,1002 bd1 ba882 sqft1270 S Uvalda St, Aurora, CO 80012Off Market
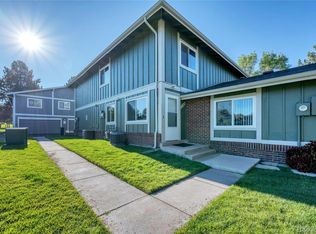
- $240,0002 bd1 ba882 sqft1268 S Uvalda St, Aurora, CO 80012Sold
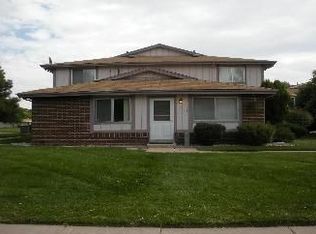
- $218,4002 bd1 ba810 sqft1266 S Uvalda St, Aurora, CO 80012Off Market
- $216,2002 bd1 ba840 sqft1240 S Uvalda St, Aurora, CO 80012Off Market
- $230,4002 bd1 ba882 sqft1276 S Uvalda St, Aurora, CO 80012Off Market
- $242,5002 bd1 ba840 sqft1280 S Uvalda St, Aurora, CO 80012Off Market
- $225,7002 bd1 ba882 sqft1238 S Uvalda St, Aurora, CO 80012Off Market
- $281,0002 bd1 ba840 sqft1248 S Uvalda St, Aurora, CO 80012Sold
A local agent can set up tours, give advice and negotiate with sellers.
Similar homes
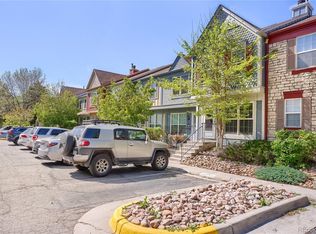
- $275,0002 bd2 ba1k sqft11961 E Kepner Drive, Aurora, CO 80012For Sale
 MLS ID #5384789, Michelle Wallace, Equity Colorado Real Estate. REcolorado as distributed by MLS GRID
 - $265,0001 bd1 ba676 sqftOlde Towne, Aurora, CO 80012For Sale
 MLS ID #7766963, Courtney Nelson, LIV Sotheby's International Realty. REcolorado as distributed by MLS GRID
 - $269,9992 bd2 ba1k sqftHearthstone, Aurora, CO 80013For Sale
 MLS ID #8627345, Alexis Montgomery, American Home Agents. REcolorado as distributed by MLS GRID
 - $275,0002 bd3 ba1k sqft1662 S Idalia Circle #J, Aurora, CO 80017For Sale
 MLS ID #7324854, Michelle Schmeltzer, MB Lydin Group Realty LLC. REcolorado as distributed by MLS GRID
 - $257,9002 bd1 ba940 sqft17146 E Tennessee Drive, Aurora, CO 80017For SaleMLS ID #5125206, Wisdom Real Estate, Wisdom Real Estate. REcolorado as distributed by MLS GRID
- $289,0002 bd2 ba1k sqft1110 S Waco Street #D, Aurora, CO 80017For SaleMLS ID #5831027, Alberto Salcedo, RE/MAX Leaders. REcolorado as distributed by MLS GRID
- $279,9902 bd2 ba1k sqft1232 S Waco Street #D, Aurora, CO 80017For SaleMLS ID #5750395, Amalia Leyva, RE/MAX Nexus. REcolorado as distributed by MLS GRID
- $220,0002 bd1 ba755 sqft12454 E Tennessee Circle #D, Aurora, CO 80012For SaleMLS ID #6824193, Brianne Erger, Your Castle Real Estate Inc. REcolorado as distributed by MLS GRID
- $259,0002 bd2 ba1.1k sqftTelegraph Hill II, Aurora, CO 80014For SaleMLS ID #5431394, Troy Warrick, Posh Properties Denver. REcolorado as distributed by MLS GRID
- $264,0002 bd2 ba1.1k sqftHiland Hills Townhouses, Denver, CO 80247For SaleMLS ID #7547871, Christopher Rivera, Sterling Real Estate Group Inc. REcolorado as distributed by MLS GRID
- $289,9992 bd2 ba1k sqft6570 E Mississippi Avenue #8, Denver, CO 80224For SaleMLS ID #2149897, The Awaka Group, Real Broker, LLC DBA Real. REcolorado as distributed by MLS GRID
- $250,0002 bd2 ba1.2k sqft18494 E Kepner Pl #204, Aurora, CO 80017For Sale
 MLS ID #1064077, Kenneth Sundlof, Symbio. IRES as distributed by MLS GRID
 - $240,0002 bd2 ba1k sqft3484 S Eagle Street Bldg 3484 #104, Aurora, CO 80014For SaleMLS ID #2569152, Greg Nelson, Your Castle Real Estate Inc. REcolorado as distributed by MLS GRID
- $228,0002 bd2 ba1k sqftBayberry Condos, Aurora, CO 80017For SaleMLS ID #1795203, Elsa Silva, Luxe Realty, Inc.. REcolorado as distributed by MLS GRID
- $245,0002 bd2 ba1k sqft1110 S Waco Street #E, Aurora, CO 80017For SaleMLS ID #7212283, David Minary, HomeSmart. REcolorado as distributed by MLS GRID
- $295,0002 bd2 ba992 sqft17125 E Chenango Avenue #D, Aurora, CO 80015For SaleMLS ID #6479157, Scott Burke, eXp Realty, LLC. REcolorado as distributed by MLS GRID
- $245,0002 bd2 ba1k sqft904 S Walden Way #102, Aurora, CO 80017For SaleMLS ID #2404068, Aaron Williams, Milehimodern. REcolorado as distributed by MLS GRID
- $245,0002 bd1 ba885 sqft2225 Buchtel Boulevard #305, Denver, CO 80210For SaleMLS ID #7517441, Angela Fladebo, Orchard Brokerage LLC. REcolorado as distributed by MLS GRID
- $260,0002 bd1 ba1k sqftClub Monaco, Denver, CO 80224For SaleMLS ID #4979013, Shana Stokes, Realty One Group Five Star. REcolorado as distributed by MLS GRID
- $235,0002 bd1 ba1k sqft4066 S Atchison Way #102, Aurora, CO 80014For SaleMLS ID #3670813, Crystal Hart, EXIT Realty DTC, Cherry Creek, Pikes Peak.. REcolorado as distributed by MLS GRID
