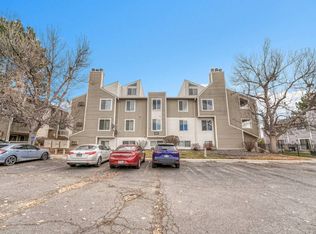
2-BEDROOM AURORA CONDO | $210K | 1,062 SQ FT | MINUTES FROM CHERRY CREEK STATE PARK! This low maintenance condo offers an affordable option in a convenient Aurora location with easy access to outdoor recreation, DTC and Denver. Features include fresh flooring, an updated kitchen with stainless steel appliances and newer countertops, a wood-burning fireplace, private covered patio, in-unit washer and dryer (included!!), newer electrical panel, two generously sized bedrooms, and a bathroom with separate soaking tub and walk-in shower.
LOCATION: Just moments from Cherry Creek State Park and Cherry Creek Reservoir with access to trails, recreation and the off-leash dog park. Convenient to I-225, Nine Mile Light Rail Station, Denver Tech Center (DTC), Denver, shopping and dining.
Located within the Cherry Creek 5 School District. HOA includes grounds maintenance, snow removal, trash and recycling. 1,062 square feet. 2 bedrooms. 1 bathroom. $210,000. Low-maintenance living in an incredibly convenient location.
This unit should qualify for FHA and VA loans.
For sale
Price cut: $10K (9/16)
$210,000
4066 S Atchison Way #102, Aurora, CO 80014
2beds
1,062sqft
Condominium
Built in 1980
-- sqft lot
$209,000 Zestimate®
$198/sqft
$310/mo HOA
What's special
- 188 days
- 129
- 6
Zillow last checked:
Listing updated:
Listed by:
Crystal Hart 303-915-6573 crystal@exitrealtydtc.com,
EXIT Realty DTC, Cherry Creek, Pikes Peak.
Source: REcolorado as distributed by MLS GRID,MLS#: 3670813
Facts & features
Interior
Bedrooms & bathrooms
- Bedrooms: 2
- Bathrooms: 1
- Full bathrooms: 1
- Main level bathrooms: 1
- Main level bedrooms: 2
Bedroom
- Description: Generously Sized Bedroom W/Walk In Closet
- Level: Main
Bedroom
- Description: Generously Sized Bedroom
- Level: Main
Bathroom
- Description: Separate Soaking Tub And Walk-In Shower
- Level: Main
Dining room
- Description: Dining Area Adjacent To Kitchen
- Level: Main
Kitchen
- Description: Updated Kitchen With Stainless Steel Appliances And Newer Countertops
- Level: Main
Laundry
- Description: In-Unit Washer And Dryer Included
- Level: Main
Living room
- Description: Spacious Living Room With Wood-Burning Fireplace And Access To Covered Patio
- Level: Main
Heating
- Baseboard
Cooling
- Air Conditioning-Room
Appliances
- Included: Dishwasher, Disposal, Dryer, Microwave, Oven, Range, Refrigerator, Washer
- Laundry: In Unit
Features
- Eat-in Kitchen
- Flooring: Vinyl
- Has basement: No
- Number of fireplaces: 1
- Fireplace features: Living Room, Wood Burning
- Common walls with other units/homes: End Unit,2+ Common Walls
Interior area
- Total structure area: 1,062
- Total interior livable area: 1,062 sqft
- Finished area above ground: 1,062
Property
Parking
- Total spaces: 2
- Details: Off Street Spaces: 2
Features
- Levels: One
- Stories: 1
- Entry location: Exterior Access
- Patio & porch: Covered, Patio
Lot
- Size: 435 Square Feet
Details
- Parcel number: 031670497
- Special conditions: Standard
Construction
Type & style
- Home type: Condo
- Property subtype: Condominium
- Attached to another structure: Yes
Materials
- Frame, Wood Siding
- Foundation: Slab
- Roof: Composition
Condition
- Year built: 1980
Utilities & green energy
- Sewer: Public Sewer
- Water: Public
- Utilities for property: Cable Available, Electricity Connected, Natural Gas Available
Community & HOA
Community
- Security: Carbon Monoxide Detector(s), Smoke Detector(s)
- Subdivision: Pier Point Village
HOA
- Has HOA: Yes
- Services included: Reserve Fund, Maintenance Grounds, Maintenance Structure, Recycling, Snow Removal, Trash
- HOA fee: $310 monthly
- HOA name: Westwind Management Group LLC
- HOA phone: 303-369-1800
Location
- Region: Aurora
Financial & listing details
- Price per square foot: $198/sqft
- Tax assessed value: $245,700
- Annual tax amount: $1,390
- Date on market: 4/10/2026
- Listing terms: Cash,Conventional,FHA,VA Loan
- Exclusions: Sellers Personal Property
- Ownership: Individual
- Electric utility on property: Yes
- Road surface type: Paved
Estimated market value
$209,000
$199,000 - $219,000
$1,621/mo
Price history
| Date | Event | Price |
|---|---|---|
| 9/16/2026 | Price change | $210,000-4.5%$198/sqft |
Source:  REcolorado as distributed by MLS GRID #3670813 Report a problem REcolorado as distributed by MLS GRID #3670813 Report a problem | ||
| 8/18/2026 | Price change | $220,000-6.4%$207/sqft |
Source: REcolorado as distributed by MLS GRID #3670813 Report a problem | ||
| 4/10/2026 | Listed for sale | $235,000-2.1%$221/sqft |
Source: REcolorado as distributed by MLS GRID #3670813 Report a problem | ||
| 11/25/2025 | Listing removed | $239,999$226/sqft |
Source: EXIT Realty broker feed #7999969 Report a problem | ||
| 9/18/2025 | Price change | $239,999-4%$226/sqft |
Source:  Exit Realty #7999969 Report a problem Exit Realty #7999969 Report a problem | ||
| 8/18/2025 | Price change | $249,999-2%$235/sqft |
Source: Exit Realty #7999969 Report a problem | ||
| 7/2/2025 | Price change | $255,000-1.9%$240/sqft |
Source: Exit Realty #7999969 Report a problem | ||
| 5/30/2025 | Listed for sale | $260,000-1.9%$245/sqft |
Source: Exit Realty #7999969 Report a problem | ||
| 5/21/2025 | Listing removed | $265,000$250/sqft |
Source: Exit Realty #7999969 Report a problem | ||
| 4/5/2025 | Listed for sale | $265,000+30.5%$250/sqft |
Source: Exit Realty #7999969 Report a problem | ||
| 7/24/2019 | Sold | $203,000+1.5%$191/sqft |
Source: YOUR CASTLE REAL ESTATE solds #3703978_80014_102 Report a problem | ||
| 6/10/2019 | Pending sale | $199,994$188/sqft |
Source: Your Castle Real Estate Inc #3703978 Report a problem | ||
| 6/6/2019 | Listed for sale | $199,994+37.9%$188/sqft |
Source: Your Castle Real Estate Inc #3703978 Report a problem | ||
| 6/7/2018 | Sold | $145,000+23.9%$137/sqft |
Source: Public Record Report a problem | ||
| 8/24/2001 | Sold | $117,000+56%$110/sqft |
Source: Public Record Report a problem | ||
| 12/31/1998 | Sold | $75,000$71/sqft |
Source: Public Record Report a problem | ||
Public tax history
| Year | Property taxes | Tax assessment |
|---|---|---|
| 2025 | $1,390 +10.3% | $15,356 +9.8% |
| 2024 | $1,260 -6.2% | $13,983 -21.6% |
| 2023 | $1,343 -1.2% | $17,839 +29.1% |
| 2022 | $1,359 | $13,817 -2.8% |
| 2021 | -- | $14,214 +2.2% |
| 2020 | $1,343 +26.1% | $13,907 +23.9% |
| 2019 | $1,065 | $11,226 +10% |
| 2018 | $1,065 +1.9% | $10,210 |
| 2017 | $1,046 | $10,210 +25% |
| 2016 | -- | $8,167 |
| 2015 | -- | $8,167 +80.6% |
| 2014 | $895 +45.4% | $4,521 -20.7% |
| 2013 | $615 | $5,700 |
| 2012 | -- | $5,700 |
| 2011 | $477 +2.8% | $5,700 -6.7% |
| 2010 | $464 -21.8% | $6,110 |
| 2009 | $593 | $6,110 -20.8% |
| 2008 | -- | $7,713 |
| 2007 | -- | $7,713 -12.6% |
| 2006 | -- | $8,828 |
| 2005 | -- | $8,828 +1.8% |
| 2002 | $642 +28.5% | $8,670 +35.5% |
| 2001 | $500 | $6,400 |
Find assessor info on the county website
Monthly payment
Est. payment
Payment breakdown
Explore the cost of this home by adjusting the details. Changes won't be saved.Climate risks
Neighborhood: Meadow Hills
Nearby schools
Schools provided by the listing agent
- Elementary: Polton
- Middle: Prairie
- High: Overland
- District: Cherry Creek 5
Source: REcolorado as distributed by MLS GRID. This data may not be complete. We recommend contacting the local school district to confirm school assignments for this home.


Similar homes
- $204,9002 bd2 ba1.2k sqft3022 S Wheeling Way #309, Aurora, CO 80014For Sale

 MLS ID #5804033, Jane Pearson, 1 Percent Lists Mile High. REcolorado as distributed by MLS GRID
 - $197,9002 bd2 ba1.2k sqft3082 S Wheeling Way #105, Aurora, CO 80014For Sale
 MLS ID #4979016, Don Bobeda, Berkshire Hathaway HomeServices Rocky Mountain, REALTORS- Castle Pines Office. REcolorado as distributed by MLS GRID
 - $205,0002 bd2 ba1.3k sqft3082 S Wheeling Way Bldg 208 #205, Aurora, CO 80014For Sale
 MLS ID #4985714, Nick Zimmerman, A to Z Realty. REcolorado as distributed by MLS GRID
 - $225,0002 bd2 ba1k sqft12526 E Cornell Avenue #304, Aurora, CO 80014For Sale
 MLS ID #5956141, Jodi Alderson, HomeSmart. REcolorado as distributed by MLS GRID
 - $180,0002 bd2 ba1.2k sqft13606 E Bates Avenue Bldg 202 #204, Aurora, CO 80014For SaleMLS ID #5399438, Justin Buller, Real Broker, LLC DBA Real. REcolorado as distributed by MLS GRID
- $229,0002 bd1 ba1k sqftSeville, Aurora, CO 80014For SaleMLS ID #2438388, Blake Wertz, Your Castle Realty LLC. REcolorado as distributed by MLS GRID
- $249,0002 bd2 ba948 sqft1926 S Vaughn Way #104, Aurora, CO 80014For SaleMLS ID #6739871, Jakelin Portillo, Casablanca Realty Homes, LLC. REcolorado as distributed by MLS GRID
- $215,0002 bd2 ba948 sqft8335 Fairmount Drive #11-203, Denver, CO 80247For SaleMLS ID #8423261, Shannon Elliott, LoKation Real Estate. REcolorado as distributed by MLS GRID
- $165,0002 bd2 ba1.2k sqftHeather Gardens, Aurora, CO 80014For SaleMLS ID #8135155, David Schlichter, Compass - Denver. REcolorado as distributed by MLS GRID
- $169,0002 bd2 ba1.2k sqftHeather Gardens, Aurora, CO 80014For SaleMLS ID #8007167, Lisa Harrell, eXp Realty, LLC. REcolorado as distributed by MLS GRID
- $224,0002 bd2 ba924 sqftShadow Wood, Denver, CO 80231For SaleMLS ID #6442260, Susan Conner, EXIT Realty DTC, Cherry Creek, Pikes Peak.. REcolorado as distributed by MLS GRID
- $190,0001 bd1 ba829 sqftThe Third Timbers Condos, Aurora, CO 80014For SaleMLS ID #1801951, Leigh Kullas, Heather Gardens Brokers. REcolorado as distributed by MLS GRID
- $215,0002 bd2 ba1k sqft14499 1st. Drive, Aurora, CO 80011For SaleMLS ID #2864551, Richard A. Lupinetti, Real Metro Realty. REcolorado as distributed by MLS GRID
- $229,0002 bd2 ba948 sqftBrandychase Condos, Aurora, CO 80012For SaleMLS ID #6049815, Frankie Garcia, Keller Williams Advantage Realty LLC. REcolorado as distributed by MLS GRID
- $213,9002 bd2 ba981 sqft1876 S Pitkin Circle #B, Aurora, CO 80017For SaleMLS ID #8287262, Tracy Alford, HomeSmart. REcolorado as distributed by MLS GRID
- $179,9991 bd1 ba786 sqft12514 E Cornell Avenue #203, Aurora, CO 80014For SaleMLS ID #4318835, Lidiya Koptev, JPAR Modern Real Estate. REcolorado as distributed by MLS GRID
- $195,0002 bd1 ba755 sqft12454 E Tennessee Circle #D, Aurora, CO 80012For SaleMLS ID #6824193, Brianne Erger, Your Castle Real Estate Inc. REcolorado as distributed by MLS GRID
- $189,9001 bd1 ba784 sqft17643 E Loyola Drive #B, Aurora, CO 80013For SaleMLS ID #6119394, Jason Lewis, Your Castle Real Estate Inc. REcolorado as distributed by MLS GRID
- $170,0001 bd1 ba708 sqft14454 E Colorado Drive #201, Aurora, CO 80012For SaleMLS ID #3089461, Laura Muse, Serhant Colorado LLC. REcolorado as distributed by MLS GRID
