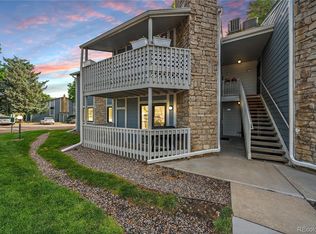
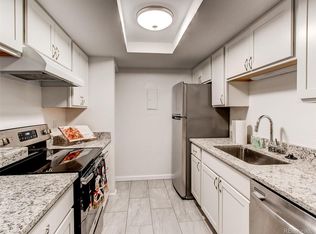
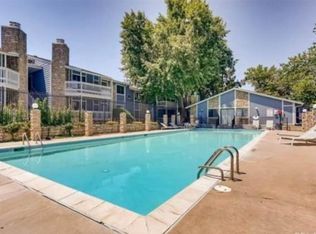
Location, Location, Location! Welcome to Your New Home! 2 Bedroom, 2 Bathrooms, All Appliances Stays Including Washer & Dryer. Open concept dining and living area, Cozy Wood Burning Fireplace for cold winter nights, New carpet in both Bedrooms, New faucet and exhaust fans in Both Bathrooms, Furnace is 5yrs Old, HOA Includes Trash, Water, Insurance, Roof, a Club House, Dog Park and Pool for Those Hot Days. Minutes Away from Bus, Costco, King Soopers, Sprouts, Tons of Eatery's, and a shopping mall, Priced to Sell, Seller DO NOT NEED RENT BACK! THERE IS A CAT ON THE PATIO! Thank you for showing.
Sold for $281,000
$281,000
8335 Fairmount Drive Bldg 11 #203, Denver, CO 80247
2beds
948sqft
Condominium
Built in 1980
-- sqft lot
$241,600 Zestimate®
$296/sqft
$1,683 Estimated rent
Home value
$241,600
$227,000 - $256,000
$1,683/mo
Zestimate® history
Owner options
List your home for rent
$1,683/mo
Rent Zestimate®
Find your next renter with Zillow Rental Manager. Plus, with online applications, you can quickly screen prospective tenants – for free.
$1,683/mo
Rent Zestimate®
Refinance and save
$2,007/mo
Est. payment
Refinancing to a lower rate could help reduce your monthly payments and save thousands over the life of the loan.
$2,007/mo
Est. payment
Explore your selling options
Work with a Zillow partner agent
Leverage their expertise and Zillow's premium Showcase listings to get your home seen by more buyers.
Get startedList with your own agent
Get your home in front of millions of buyers by listing it on Zillow.
Learn how to do itSell it yourself
Take full control of how buyers see your home on Zillow by listing For Sale by Owner (FSBO).
List your homeWhat's special
Zillow last checked:
Listing updated:
Listed by:
Trezonna Wilcox 720-436-2919 twilcox265@gmail.com,
Brokers Guild Real Estate
Bought with:
Timothy Wetzel, 100080885
eXp Realty, LLC
Source: REcolorado as distributed by MLS GRID,MLS#: 6020601
Facts & features
Interior
Bedrooms & bathrooms
- Bedrooms: 2
- Bathrooms: 2
- Full bathrooms: 1
- 3/4 bathrooms: 1
- Main level bathrooms: 2
- Main level bedrooms: 2
Bedroom
- Level: Main
Bedroom
- Level: Main
Bathroom
- Level: Main
Bathroom
- Level: Main
Dining room
- Level: Main
Kitchen
- Level: Main
Living room
- Level: Main
Heating
- Forced Air
Cooling
- Central Air
Appliances
- Included: Convection Oven, Cooktop, Dishwasher, Disposal, Dryer, Gas Water Heater, Microwave, Oven, Range, Range Hood, Refrigerator, Self Cleaning Oven, Washer
- Laundry: In Unit
Features
- High Speed Internet, Laminate Counters, No Stairs, Open Floorplan, Smoke Free
- Flooring: Carpet, Laminate
- Has basement: No
- Number of fireplaces: 1
- Fireplace features: Living Room
- Common walls with other units/homes: No One Above,1 Common Wall
Interior area
- Total structure area: 948
- Total interior livable area: 948 sqft
- Finished area above ground: 948
Property
Parking
- Total spaces: 1
- Parking features: Asphalt, Guest
- Details: Off Street Spaces: 1
Features
- Levels: Two
- Stories: 2
- Entry location: Stairs
- Patio & porch: Covered
- Exterior features: Balcony, Dog Run
- Pool features: Outdoor Pool
- Fencing: None
Lot
- Features: Near Public Transit
Details
- Parcel number: 616104043
- Zoning: R-2-A
- Special conditions: Standard
Construction
Type & style
- Home type: Condo
- Architectural style: Contemporary
- Property subtype: Condominium
- Attached to another structure: Yes
Materials
- Frame, Wood Siding
- Roof: Composition
Condition
- Year built: 1980
Utilities & green energy
- Sewer: Public Sewer
- Water: Public
- Utilities for property: Cable Available, Electricity Connected, Internet Access (Wired), Natural Gas Connected, Phone Connected
Community & HOA
Community
- Security: Carbon Monoxide Detector(s), Smoke Detector(s)
- Subdivision: Woodside Village
HOA
- Has HOA: Yes
- Amenities included: Pool
- Services included: Insurance, Maintenance Grounds, Maintenance Structure, Sewer, Snow Removal, Trash, Water
- HOA fee: $352 monthly
- HOA name: Woodside Village Condominium Association
- HOA phone: 720-961-5150
Location
- Region: Denver
Financial & listing details
- Price per square foot: $296/sqft
- Tax assessed value: $279,400
- Annual tax amount: $1,167
- Date on market: 6/30/2023
- Listing terms: Cash,Conventional,FHA,Jumbo,VA Loan
- Exclusions: None
- Ownership: Individual
- Electric utility on property: Yes
Price history
| Date | Event | Price |
|---|---|---|
| 2/6/2025 | Listing removed | $2,400$3/sqft |
Source: Zillow Rentals Report a problem | ||
| 1/16/2025 | Listed for rent | $2,400+9.3%$3/sqft |
Source: Zillow Rentals Report a problem | ||
| 10/6/2024 | Listing removed | $2,195$2/sqft |
Source: Zillow Rentals Report a problem | ||
| 9/7/2024 | Price change | $2,195-2.4%$2/sqft |
Source: Zillow Rentals Report a problem | ||
| 7/19/2024 | Listed for rent | $2,250+50%$2/sqft |
Source: Zillow Rentals Report a problem | ||
| 11/9/2023 | Sold | $281,000+0.4%$296/sqft |
Source:  REcolorado as distributed by MLS GRID #6020601 Report a problem REcolorado as distributed by MLS GRID #6020601 Report a problem | ||
| 10/23/2023 | Pending sale | $280,000$295/sqft |
Source: REcolorado as distributed by MLS GRID #6020601 Report a problem | ||
| 10/3/2023 | Price change | $280,000-1.8%$295/sqft |
Source: REcolorado as distributed by MLS GRID #6020601 Report a problem | ||
| 9/12/2023 | Price change | $285,000-1.7%$301/sqft |
Source: REcolorado as distributed by MLS GRID #6020601 Report a problem | ||
| 8/11/2023 | Price change | $290,000+3.6%$306/sqft |
Source: REcolorado as distributed by MLS GRID #6020601 Report a problem | ||
| 6/30/2023 | Listed for sale | $280,000+35.9%$295/sqft |
Source: REcolorado as distributed by MLS GRID #6020601 Report a problem | ||
| 3/24/2021 | Listing removed | -- |
Source: Owner Report a problem | ||
| 1/8/2019 | Sold | $206,000-1.9%$217/sqft |
Source: Public Record Report a problem | ||
| 12/23/2018 | Listing removed | $1,500$2/sqft |
Source: Owner Report a problem | ||
| 11/21/2018 | Listed for rent | $1,500+3.4%$2/sqft |
Source: Owner Report a problem | ||
| 10/19/2018 | Price change | $210,000-1.9%$222/sqft |
Source: TRELORA #6470241 Report a problem | ||
| 9/25/2018 | Price change | $214,000-2.7%$226/sqft |
Source: TRELORA #6470241 Report a problem | ||
| 8/2/2018 | Listed for sale | $220,000+94.9%$232/sqft |
Source: TRELORA #6470241 Report a problem | ||
| 7/16/2017 | Listing removed | $1,450$2/sqft |
Source: Owner Report a problem | ||
| 6/16/2017 | Listed for rent | $1,450$2/sqft |
Source: Owner Report a problem | ||
| 5/22/2007 | Sold | $112,900$119/sqft |
Source: Public Record Report a problem | ||
Public tax history
| Year | Property taxes | Tax assessment |
|---|---|---|
| 2024 | $1,165 -0.2% | $15,030 -16% |
| 2023 | $1,167 +3.5% | $17,890 +21.9% |
| 2022 | $1,127 +2.7% | $14,670 -2.8% |
| 2021 | $1,097 +2.9% | $15,100 +2.2% |
| 2020 | $1,066 +22.9% | $14,779 -0.7% |
| 2019 | $867 | $14,882 +32.8% |
| 2018 | $867 +0.3% | $11,210 |
| 2017 | $865 +17.7% | $11,210 +19.3% |
| 2016 | $734 +46.6% | $9,400 |
| 2015 | $501 0% | $9,400 +55.9% |
| 2014 | $501 -21.1% | $6,030 |
| 2013 | $635 +19.3% | $6,030 -18% |
| 2011 | $532 | $7,350 |
Find assessor info on the county website
Neighborhood: Windsor
Nearby homes
- $252,0002 bd2 ba948 sqft8335 Fairmount Dr UNIT 2-105, Denver, CO 80247Sold
- $225,0002 bd2 ba948 sqft8335 Fairmount Dr UNIT 2-103, Denver, CO 80247For Sale

- $238,7002 bd2 ba948 sqft8335 Fairmount Dr UNIT 2-106, Denver, CO 80247Off Market
- $234,8002 bd2 ba1k sqft8335 Fairmount Dr UNIT 2-202, Denver, CO 80247Off Market
- $282,2002 bd2 ba950 sqft8335 Fairmount Dr UNIT 2-203, Denver, CO 80247Off Market
- $194,7001 bd1 ba700 sqft8335 Fairmount Dr UNIT 3-206, Denver, CO 80247Off Market
- $257,4002 bd2 ba1k sqft8335 Fairmount Dr UNIT 5-207, Denver, CO 80247Off Market
- $186,2001 bd1 ba701 sqft8335 Fairmount Dr UNIT 6-207, Denver, CO 80247Off Market
Nearby schools
GreatSchools rating
- 3/10Place Bridge AcademyGrades: PK-8Distance: 1.5 mi
- 5/10George Washington High SchoolGrades: 9-12Distance: 1.2 mi
Schools provided by the listing agent
- Elementary: Place Bridge Academy
- Middle: Place Bridge Academy
- High: George Washington
- District: Denver 1
Source: REcolorado as distributed by MLS GRID. This data may not be complete. We recommend contacting the local school district to confirm school assignments for this home.
Get a cash offer in 3 minutes
Find out how much your home could sell for in as little as 3 minutes with a no-obligation cash offer.
Estimated market value
$241,600
Get a cash offer in 3 minutes
Find out how much your home could sell for in as little as 3 minutes with a no-obligation cash offer.
Estimated market value
$241,600
- Colorado
- Denver County
- Denver
- 80247
- Windsor
- 8335 Fairmount Drive Bldg 11 Unit 203
Nearby cities
Nearby neighborhoods
Nearby zip codes
Other Denver Topics
