Welcome to your 784 SF, 1-bedroom, 1-bathroom townhouse-style condo in the desirable Victoria Place Condominium community in Aurora, CO. This move-in-ready home features an open, light-filled layout with soaring vaulted ceilings, abundant natural light, and a cozy fireplace that creates a warm and inviting living space. The functional floor plan includes a dedicated dining area and a well-appointed kitchen with direct access to a private fenced patio—perfect for summer grilling, entertaining, or enjoying Colorado’s fresh air. Upstairs, the spacious loft-style bedroom features a built-in closet and convenient access to a full bathroom, providing both comfort and functionality. The property also includes 1 reserved parking space and benefits from low HOA fees, making it an excellent opportunity for affordable, low-maintenance living.
Ideally located near Quincy Reservoir, Mission Viejo Park, shopping, dining, and everyday conveniences, this home also offers easy access to major commuter routes including E-470, I-225, and Buckley Space Force Base. Enjoy low-maintenance living in a well-established community close to everything Aurora has to offer. community.
For sale
$199,999
17643 E Loyola Drive #B, Aurora, CO 80013
1beds
784sqft
Condominium
Built in 1982
-- sqft lot
$198,800 Zestimate®
$255/sqft
$360/mo HOA
What's special
Cozy fireplaceSpacious loft-style bedroomSoaring vaulted ceilingsAbundant natural lightDedicated dining areaBuilt-in closetWell-appointed kitchen
- 106 days |
- 126 |
- 8 |
Zillow last checked:
Listing updated:
Listed by:
Jason Lewis 303-949-8662 jason@ecospace.com,
Your Castle Real Estate Inc
Source: REcolorado as distributed by MLS GRID,MLS#: 6119394
Facts & features
Interior
Bedrooms & bathrooms
- Bedrooms: 1
- Bathrooms: 1
- Full bathrooms: 1
Bedroom
- Description: Spacious, Abundant Light
- Features: Primary Suite
- Level: Upper
Bathroom
- Description: Tub, Tile, Vanity
- Level: Upper
Kitchen
- Description: Appliances Included, Dining Area, Access To Private Patio
- Level: Main
Living room
- Description: Vaulted Ceiling, Fireplace
- Level: Main
Utility room
- Level: Main
Heating
- Forced Air
Cooling
- Central Air
Appliances
- Included: Dishwasher, Disposal, Microwave, Range, Refrigerator
- Laundry: In Unit
Features
- Vaulted Ceiling(s)
- Flooring: Carpet, Tile, Wood
- Windows: Window Coverings
- Has basement: No
- Number of fireplaces: 1
- Fireplace features: Living Room, Wood Burning
- Common walls with other units/homes: 2+ Common Walls
Interior area
- Total structure area: 784
- Total interior livable area: 784 sqft
- Finished area above ground: 784
Property
Parking
- Total spaces: 1
- Details: Off Street Spaces: 1
Features
- Patio & porch: Patio
- Exterior features: Private Yard
- Fencing: Full
Lot
- Size: 741 Square Feet
- Features: Greenbelt, Open Space
Details
- Parcel number: 031624843
- Special conditions: Standard
Construction
Type & style
- Home type: Condo
- Property subtype: Condominium
- Attached to another structure: Yes
Materials
- Frame, Vinyl Siding
- Roof: Composition
Condition
- Updated/Remodeled
- Year built: 1982
Utilities & green energy
- Electric: 110V, 220 Volts
- Sewer: Public Sewer
- Utilities for property: Cable Available, Electricity Connected, Natural Gas Connected, Phone Available
Community & HOA
Community
- Security: Carbon Monoxide Detector(s), Smoke Detector(s)
- Subdivision: Victoria Place
HOA
- Has HOA: Yes
- Services included: Maintenance Structure, Road Maintenance, Sewer, Snow Removal, Trash, Water
- HOA fee: $360 monthly
- HOA name: Victoria Place
- HOA phone: 303-690-3932
Location
- Region: Aurora
Financial & listing details
- Price per square foot: $255/sqft
- Tax assessed value: $230,300
- Annual tax amount: $1,239
- Date on market: 5/1/2026
- Listing terms: 1031 Exchange,Cash,Conventional,FHA,Other,USDA Loan,VA Loan
- Exclusions: All Staging Items And Seller Personal Items
- Ownership: Individual
- Electric utility on property: Yes
- Road surface type: Paved
Estimated market value
$198,800
$189,000 - $209,000
$1,496/mo
Price history
| Date | Event | Price |
|---|---|---|
| 5/1/2026 | Listed for sale | $199,999-7%$255/sqft |
Source:  REcolorado as distributed by MLS GRID #6119394 Report a problem REcolorado as distributed by MLS GRID #6119394 Report a problem | ||
| 8/31/2021 | Sold | $215,000+46.3%$274/sqft |
Source: Public Record Report a problem | ||
| 12/13/2016 | Sold | $147,000-2%$188/sqft |
Source: Public Record Report a problem | ||
| 10/22/2016 | Listed for sale | $150,000+206.1%$191/sqft |
Source: Coldwell Banker Residential Brokerage - Southeast Metro at DTC #3140774 Report a problem | ||
| 4/5/2010 | Sold | $49,000-1.8%$63/sqft |
Source: Public Record Report a problem | ||
| 3/3/2010 | Price change | $49,900-13.8%$64/sqft |
Source: RE/MAX Northwest, Inc. #846909 Report a problem | ||
| 2/18/2010 | Listed for sale | $57,900-12.1%$74/sqft |
Source: RE/MAX Northwest, Inc. #846909 Report a problem | ||
| 10/1/1999 | Sold | $65,900$84/sqft |
Source: Public Record Report a problem | ||
Public tax history
| Year | Property taxes | Tax assessment |
|---|---|---|
| 2025 | $1,002 +13.4% | $14,394 +12.7% |
| 2024 | $883 +1.5% | $12,770 -23.1% |
| 2023 | $870 -0.6% | $16,615 +38.3% |
| 2022 | $876 | $12,016 -2.8% |
| 2021 | -- | $12,362 -2.9% |
| 2020 | $914 +50.4% | $12,727 |
| 2019 | $608 | -- |
| 2018 | $608 +1.5% | $8,244 |
| 2017 | $599 | $8,244 +16.8% |
| 2016 | -- | $7,061 |
| 2015 | -- | $7,061 +118.5% |
| 2014 | $521 +93.5% | $3,232 -14.5% |
| 2013 | $269 | $3,780 |
| 2012 | -- | $3,780 |
| 2011 | $318 +2.7% | $3,780 -7.8% |
| 2010 | $310 -35.4% | $4,100 |
| 2009 | $479 | $4,100 -34.6% |
| 2008 | -- | $6,265 |
| 2007 | -- | $6,265 -5.4% |
| 2006 | -- | $6,623 |
| 2005 | -- | $6,623 -5.1% |
| 2002 | $514 +12.3% | $6,980 +18.3% |
| 2001 | $458 | $5,900 |
Find assessor info on the county website
Monthly payment
Est. payment
Payment breakdown
Explore the cost of this home by adjusting the details. Changes won't be saved.Climate risks
Neighborhood: Carriage Place
Nearby schools
GreatSchools rating
- 4/10Cimarron Elementary SchoolGrades: PK-5Distance: 0.3 mi
- 5/10Horizon Middle SchoolGrades: 6-8Distance: 0.6 mi
- 5/10Smoky Hill High SchoolGrades: 9-12Distance: 1.4 mi
Schools provided by the listing agent
- Elementary: Cimarron
- Middle: Horizon
- High: Smoky Hill
- District: Cherry Creek 5
Source: REcolorado as distributed by MLS GRID. This data may not be complete. We recommend contacting the local school district to confirm school assignments for this home.
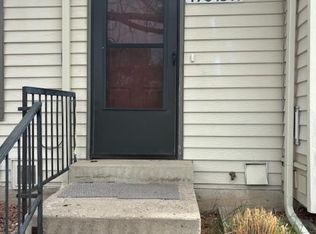
- $167,5001 bd1 ba560 sqft17643 E Loyola Dr APT A, Aurora, CO 80013Off Market
- $255,7002 bd2 ba980 sqft17643 E Loyola Dr APT D, Aurora, CO 80013Off Market
- $243,8002 bd1 ba1.5k sqft17643 E Loyola Dr APT E, Aurora, CO 80013Off Market

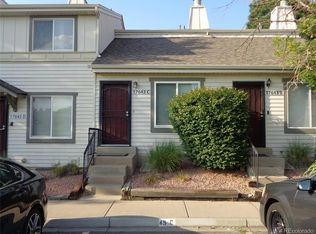
- $245,0001 bd1 ba784 sqft17643 E Loyola Dr APT C, Aurora, CO 80013Sold
- $286,1002 bd3 ba1.3k sqft17645 E Loyola Dr APT A, Aurora, CO 80013Off Market
- $259,9003 bd2 ba980 sqft17645 E Loyola Dr APT B, Aurora, CO 80013Off Market
- $186,8001 bd1 ba784 sqft17645 E Loyola Dr APT C, Aurora, CO 80013Off Market
- $196,4001 bd2 ba784 sqft17645 E Loyola Dr APT D, Aurora, CO 80013Off Market
A local agent can set up tours, give advice and negotiate with sellers.
Similar homes
- $200,0001 bd1 ba800 sqft17600 E Loyola Drive #1511R, Aurora, CO 80013For Sale
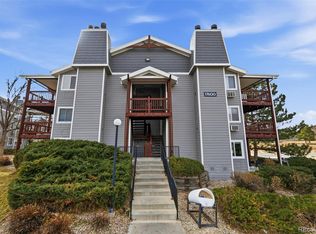
 MLS ID #7589401, Michelle Martinez, Compass - Denver. REcolorado as distributed by MLS GRID
 - $199,0002 bd2 ba981 sqft1792 S Pitkin Circle #A, Aurora, CO 80017For Sale
 MLS ID #9639233, Anna Kaminsky, Keller Williams DTC. REcolorado as distributed by MLS GRID
 - $187,0001 bd1 ba640 sqft19192 E Wyoming Place #105, Aurora, CO 80017For Sale
 MLS ID #6325583, Pamela Juarez, Orchard Brokerage LLC. REcolorado as distributed by MLS GRID
 - $195,0001 bd1 ba786 sqft12502 E Cornell Avenue #102, Aurora, CO 80014For Sale
 MLS ID #1890335, Maira Montoya, Black & White Realty, LLC. REcolorado as distributed by MLS GRID
 - $230,0002 bd3 ba1k sqft17335 E Rice Circle #C, Aurora, CO 80015For SaleMLS ID #2147968, The Awaka Group, Real Broker, LLC DBA Real. REcolorado as distributed by MLS GRID
- $213,9002 bd2 ba981 sqft1876 S Pitkin Circle #B, Aurora, CO 80017For SaleMLS ID #8287262, Tracy Alford, HomeSmart. REcolorado as distributed by MLS GRID
- $235,0002 bd1 ba1k sqft4066 S Atchison Way #102, Aurora, CO 80014For SaleMLS ID #3670813, Crystal Hart, EXIT Realty DTC, Cherry Creek, Pikes Peak.. REcolorado as distributed by MLS GRID
- $225,0002 bd2 ba1k sqft12526 E Cornell Avenue #304, Aurora, CO 80014For SaleMLS ID #5956141, Jodi Alderson, HomeSmart. REcolorado as distributed by MLS GRID
- $237,5002 bd2 ba1k sqft3484 S Eagle Street Bldg 3484 #104, Aurora, CO 80014For SaleMLS ID #2569152, Greg Nelson, Your Castle Real Estate Inc. REcolorado as distributed by MLS GRID
- $177,6002 bd2 ba982 sqft14794 E 2nd Avenue #111F, Aurora, CO 80011For SaleMLS ID #3308659, Boris Klein, A+ Life's Agency. REcolorado as distributed by MLS GRID
- $234,9002 bd2 ba1k sqftSpinnaker Run, Aurora, CO 80014For SaleMLS ID #6332169, Chrissy Graham, Compass - Denver. REcolorado as distributed by MLS GRID
- $195,0001 bd1 ba648 sqft17246 E Ford Drive, Aurora, CO 80017For SaleMLS ID #4715592, Kristen Le Peau, Compass - Denver. REcolorado as distributed by MLS GRID
- $225,0002 bd2 ba1k sqftCedar Cove Condos, Aurora, CO 80012For SaleMLS ID #8152031, Jennifer Montoya, Coldwell Banker Realty BK. REcolorado as distributed by MLS GRID
- $289,0002 bd1 ba1k sqftRock Ridge, Aurora, CO 80013For SaleMLS ID #8314719, Perry Villanueba, ABACUS COMPANIES. REcolorado as distributed by MLS GRID
- $230,0001 bd1 ba872 sqft11107 E Alameda Avenue #101, Aurora, CO 80012For SaleMLS ID #4545450, Steven Pilkington, Real Broker, LLC DBA Real. REcolorado as distributed by MLS GRID
- $229,0002 bd2 ba948 sqftBrandychase Condos, Aurora, CO 80012For SaleMLS ID #6049815, Frankie Garcia, Keller Williams Advantage Realty LLC. REcolorado as distributed by MLS GRID
- $255,0002 bd1 ba831 sqftMeadow Hills, Aurora, CO 80014For SaleMLS ID #3422861, Ryan Devin, Keller Williams Advantage Realty LLC. REcolorado as distributed by MLS GRID
- $174,0002 bd1 ba816 sqft968 S Peoria Street, Aurora, CO 80012For SaleMLS ID #9981316, Victor Lee, eXp Realty, LLC. REcolorado as distributed by MLS GRID
- $240,0002 bd2 ba942 sqft14780 E Kentucky Drive #416, Aurora, CO 80012For SaleMLS ID #2955345, Ryan Wunderlich, Real Broker, LLC DBA Real. REcolorado as distributed by MLS GRID
- $245,0002 bd2 ba1k sqft1110 S Waco Street #E, Aurora, CO 80017For SaleMLS ID #7212283, David Minary, HomeSmart. REcolorado as distributed by MLS GRID
