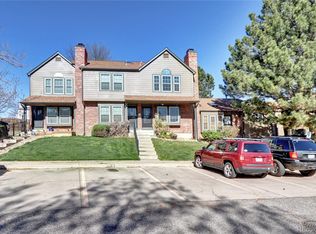
Opportunity awaits in this 2-bedroom, 3-bath condo located in the desirable Discovery at Quincy Lake community within the highly regarded Cherry Creek School District. Offering over 1,000 square feet of living space, this two-story home provides a functional layout and a fantastic opportunity for buyers looking to personalize a home and build equity.
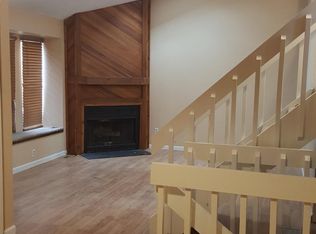
The main level features a spacious living room with vaulted ceilings and a cozy fireplace, creating an inviting focal point for the space. The adjoining dining area offers easy access to the private outdoor patio through sliding glass doors, providing a great spot for relaxing or entertaining. The kitchen offers ample cabinetry and counter space with a practical layout ready for your updates and finishing touches. A convenient full bathroom on the main level adds flexibility for guests.
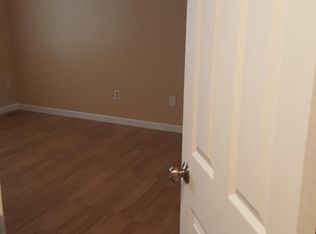
Upstairs, you’ll find two generously sized bedrooms, each with access to its own full bathroom, creating an ideal setup for privacy and comfortable everyday living. The home also includes in-unit laundry and central air conditioning for added convenience.
Step outside to a private fenced patio with deck space and storage shed, offering room for outdoor seating, gardening, or pets.
Located just minutes from Quincy Reservoir, Cherry Creek State Park, Southlands Mall, parks, shopping, dining, and major commuter routes, this home combines everyday convenience with access to outdoor recreation. Residents also enjoy community amenities including a pool and clubhouse, with HOA services that cover water, trash, snow removal, and exterior maintenance.
Whether you're a first-time buyer, investor, or someone looking for a home you can make your own, this property offers excellent potential in a prime Aurora location within Cherry Creek Schools.
Pending
$230,000
17335 E Rice Circle #C, Aurora, CO 80015
2beds
1,088sqft
Condominium
Built in 1983
-- sqft lot
$-- Zestimate®
$211/sqft
$470/mo HOA
What's special
- 217 days
- 42
- 0
Zillow last checked:
Listing updated:
Listed by:
The Awaka Group 720-730-4051,
Real Broker, LLC DBA Real,
Alexandra Martinez 720-503-2192,
Real Broker, LLC DBA Real
Source: REcolorado as distributed by MLS GRID,MLS#: 2147968
Facts & features
Interior
Bedrooms & bathrooms
- Bedrooms: 2
- Bathrooms: 3
- Full bathrooms: 2
- 1/2 bathrooms: 1
- Main level bathrooms: 1
Bedroom
- Description: Comfortable Primary Bedroom With Vaulted Ceiling And Large Window Allowing For Natural Light. The Space Offers A Great Foundation For Cosmetic Updates To Match Your Style.
- Features: Primary Suite
- Level: Upper
Bedroom
- Description: Secondary Bedroom With Good Natural Light And Flexible Space For A Guest Room, Home Office, Or Additional Bedroom.
- Level: Upper
Bathroom
- Description: Convenient Main-Level Bathroom. Well Positioned For Guests And Daily Use.
- Level: Main
Bathroom
- Description: Private Full Bathroom With Single Vanity And Shower/Tub Combination, Providing Convenience And Separation From The Secondary Bedroom.
- Features: Primary Suite
- Level: Upper
Bathroom
- Description: Additional Full Bathroom With Vanity And Shower/Tub Combination Serving The Upper Level.
- Level: Upper
Dining room
- Description: Dining Area Positioned Just Off The Kitchen With Easy Access To The Living Space, Making It Ideal For Everyday Meals Or Casual Gatherings. Sliding Glass Doors Bring In Natural Light And Lead Directly To The Private Outdoor Patio.
- Level: Main
Kitchen
- Description: Functional Kitchen With Ample Cabinet Space, Generous Countertop Areas, And A Practical Layout Overlooking The Dining Area. A Great Opportunity For Buyers Looking To Update Finishes And Create Their Own Custom Kitchen Design.
- Level: Main
Living room
- Description: Spacious Living Room Featuring Vaulted Ceilings And A Wood-Accent Fireplace That Creates A Warm Focal Point For The Space. The Open Layout Offers Flexibility For Furniture Placement And Provides A Great Opportunity To Update And Personalize.
- Level: Main
Heating
- Forced Air
Cooling
- Central Air
Appliances
- Included: Dishwasher, Oven, Refrigerator
- Laundry: In Unit
Features
- Vaulted Ceiling(s)
- Flooring: Carpet, Tile
- Has basement: No
- Number of fireplaces: 1
- Fireplace features: Living Room
- Common walls with other units/homes: 2+ Common Walls
Interior area
- Total structure area: 1,088
- Total interior livable area: 1,088 sqft
- Finished area above ground: 1,088
Property
Parking
- Total spaces: 1
- Details: Reserved Spaces: 1
Features
- Levels: Two
- Stories: 2
- Patio & porch: Patio
Details
- Parcel number: 032413514
- Special conditions: Short Sale
Construction
Type & style
- Home type: Condo
- Property subtype: Condominium
- Attached to another structure: Yes
Materials
- Concrete, Wood Siding
- Roof: Other
Condition
- Fixer
- Year built: 1983
Utilities & green energy
- Sewer: Public Sewer
- Water: Public
Community & HOA
Community
- Subdivision: Discovery At Quincy Lake
HOA
- Has HOA: Yes
- Amenities included: Clubhouse, Pool
- Services included: Insurance, Maintenance Grounds, Road Maintenance, Snow Removal, Trash, Water
- HOA fee: $470 monthly
- HOA name: Advance HOA Management, Inc
- HOA phone: 303-418-2213
Location
- Region: Aurora
Financial & listing details
- Price per square foot: $211/sqft
- Tax assessed value: $349,100
- Annual tax amount: $1,878
- Date on market: 3/19/2026
- Listing terms: Cash
- Exclusions: Seller's Personal Property
- Ownership: Individual
- Electric utility on property: Yes
Estimated market value
Not available
Estimated sales range
Not available
$1,922/mo
Price history
| Date | Event | Price |
|---|---|---|
| 9/4/2026 | Pending sale | $230,000$211/sqft |
Source:  REcolorado as distributed by MLS GRID #2147968 Report a problem REcolorado as distributed by MLS GRID #2147968 Report a problem | ||
| 8/3/2026 | Listed for sale | $230,000$211/sqft |
Source: REcolorado as distributed by MLS GRID #2147968 Report a problem | ||
| 7/27/2026 | Pending sale | $230,000$211/sqft |
Source: REcolorado as distributed by MLS GRID #2147968 Report a problem | ||
| 7/9/2026 | Price change | $230,000-4.2%$211/sqft |
Source: REcolorado as distributed by MLS GRID #2147968 Report a problem | ||
| 4/22/2026 | Price change | $240,000-4%$221/sqft |
Source: REcolorado as distributed by MLS GRID #2147968 Report a problem | ||
| 4/14/2026 | Pending sale | $250,000$230/sqft |
Source: REcolorado as distributed by MLS GRID #2147968 Report a problem | ||
| 4/9/2026 | Price change | $250,000-9.1%$230/sqft |
Source: REcolorado as distributed by MLS GRID #2147968 Report a problem | ||
| 3/19/2026 | Listed for sale | $275,000+111.5%$253/sqft |
Source: REcolorado as distributed by MLS GRID #2147968 Report a problem | ||
| 7/26/2001 | Sold | $130,000+35.4%$119/sqft |
Source: Public Record Report a problem | ||
| 7/22/1999 | Sold | $96,000$88/sqft |
Source: Public Record Report a problem | ||
Public tax history
| Year | Property taxes | Tax assessment |
|---|---|---|
| 2025 | $1,513 +13.4% | $21,819 +13.1% |
| 2024 | $1,334 +8% | $19,289 -16.9% |
| 2023 | $1,235 -0.6% | $23,198 +36% |
| 2022 | $1,243 | $17,055 -2.8% |
| 2021 | -- | $17,546 +2.9% |
| 2020 | $1,225 +38.8% | $17,053 |
| 2019 | $882 | $17,053 +42.5% |
| 2018 | $882 +1.5% | $11,966 |
| 2017 | $870 | $11,966 +16.3% |
| 2016 | -- | $10,292 |
| 2015 | -- | $10,292 +57.7% |
| 2014 | $759 +39.7% | $6,527 -2.1% |
| 2013 | $543 | $6,670 |
| 2012 | -- | $6,670 |
| 2011 | $679 +2.7% | $6,670 -23.8% |
| 2010 | $661 -12.5% | $8,750 |
| 2009 | $756 | $8,750 -11.5% |
| 2008 | -- | $9,886 |
| 2007 | -- | $9,886 -4.5% |
| 2006 | -- | $10,349 |
| 2005 | -- | $10,349 -1% |
| 2002 | $770 +26.5% | $10,450 +33.3% |
| 2001 | $609 | $7,840 |
Find assessor info on the county website
Monthly payment
Est. payment
Payment breakdown
Explore the cost of this home by adjusting the details. Changes won't be saved.Climate risks
Neighborhood: Summer Valley
Nearby schools
Schools provided by the listing agent
- Elementary: Meadow Point
- Middle: Falcon Creek
- High: Grandview
- District: Cherry Creek 5
Source: REcolorado as distributed by MLS GRID. This data may not be complete. We recommend contacting the local school district to confirm school assignments for this home.

Similar homes
- $219,9002 bd2 ba1k sqft15350 E Arizona Avenue #208, Aurora, CO 80017For Sale
 MLS ID #3856810, Amy Brown, Compass - Denver. REcolorado as distributed by MLS GRID
 - $194,9001 bd1 ba544 sqft17478 E Rice Circle #C, Aurora, CO 80015For Sale
 MLS ID #6341312, Michaela Schmitz, Your Castle Real Estate Inc. REcolorado as distributed by MLS GRID
 - $253,0002 bd2 ba1k sqft16036 E Ithaca Place #B, Aurora, CO 80013For Sale
 MLS ID #5350571, Whitney Burse, Espi Agency, L.L.C.. REcolorado as distributed by MLS GRID
 - $225,0002 bd2 ba1k sqft907 S Yampa Street #103, Aurora, CO 80017For Sale
 MLS ID #4157474, Sarah Thomsen, MODUS Real Estate. REcolorado as distributed by MLS GRID
 - $250,0002 bd2 ba1k sqft13843 E Lehigh Avenue #B, Aurora, CO 80014For SaleMLS ID #2535319, Brad Snyders, RE/MAX Professionals. REcolorado as distributed by MLS GRID
- $269,9992 bd2 ba992 sqft14367 E Pimlico Place #D, Aurora, CO 80015For SaleMLS ID #7333512, Katherine Jolliffe, West and Main Homes Inc. REcolorado as distributed by MLS GRID
- $279,0002 bd3 ba1k sqftDiscovery at Crown Point Condos, Aurora, CO 80015For SaleMLS ID #4576555, Emily Karlis, Equity Colorado Real Estate. REcolorado as distributed by MLS GRID
- $218,0002 bd2 ba1k sqftFOXDALE CONDOS, Aurora, CO 80017For SaleMLS ID #4009866, Jordan Wagner, Serhant Colorado LLC. REcolorado as distributed by MLS GRID
- $264,5002 bd2 ba1k sqft4184 S Richfield Way, Aurora, CO 80013For SaleMLS ID #6126560, Chris Grund, Thrive Real Estate Group. REcolorado as distributed by MLS GRID
- $285,0002 bd1 ba900 sqft16425 E Radcliff Place #B, Aurora, CO 80015For SaleMLS ID #9295783, Zoe Macaulay, RE/MAX Synergy. REcolorado as distributed by MLS GRID
- $285,0002 bd1 ba858 sqft3572 S Kittredge St APT A, Aurora, CO 80013For Sale
 MLS ID #8989469, Ryann Muir, Exp Realty LLC. elevateMLS
 - $225,0002 bd1 ba840 sqft1661 S Idalia Circle #A, Aurora, CO 80017For SaleMLS ID #5179732, Mark Risley, Compass - Denver. REcolorado as distributed by MLS GRID
- $237,0001 bd2 ba784 sqft17648 E Loyola Drive #B, Aurora, CO 80013For SaleMLS ID #5614277, Sherise Chism, Redfin Corporation. REcolorado as distributed by MLS GRID
- $240,0002 bd2 ba988 sqft81 Newark Street #D, Aurora, CO 80012For SaleMLS ID #1736565, Genie O'Fallon, Distinct Real Estate LLC. REcolorado as distributed by MLS GRID
- $200,0002 bd2 ba1k sqftFoxdale, Aurora, CO 80017For SaleMLS ID #6971016, Kathy 'Kiki' Sloan, Property Dominator. REcolorado as distributed by MLS GRID
- $219,9002 bd2 ba1k sqft3420 S Locust Street #D, Denver, CO 80222For SaleMLS ID #6172895, Mandy Lacey, Key Team Real Estate Corp.. REcolorado as distributed by MLS GRID
- $250,0002 bd2 ba1.1k sqft2621 S Xanadu Way #B, Aurora, CO 80014For SaleMLS ID #3830718, Tiffany Inniss, eXp Realty, LLC. REcolorado as distributed by MLS GRID
- $240,0002 bd1 ba825 sqftAppletree, Englewood, CO 80111For SaleMLS ID #5303491, Nancy Plunk, MB Nancy & Assoc LLC. REcolorado as distributed by MLS GRID
- $287,0002 bd2 ba1k sqftIndian Creek Condominiums, Denver, CO 80231For SaleMLS ID #5594541, Jenny Wiens, Compass - Denver. REcolorado as distributed by MLS GRID
- $250,0002 bd2 ba1.3k sqft1379 S Idalia Street #C, Aurora, CO 80017For SaleMLS ID #3444193, Maria Mosqueda, 5281 Exclusive Homes Realty. REcolorado as distributed by MLS GRID
