Welcome to this beautifully maintained 2-bedroom, 1-bath condo offering abundant natural light and comfortable, inviting living spaces. The spacious living room features a stunning stone fireplace and opens to a large private deck, creating the perfect setting for relaxing, entertaining, or enjoying the outdoors.The generously sized primary bedroom includes a walk-in closet, while the second bedroom offers flexibility for guests, a home office, or additional living space. The kitchen and bathroom have been tastefully updated, and the living room, bedrooms, and hallway showcase newer flooring installed in 2025, plus this home has all new paint. A new A/C unit was just installed in July, 2026. Residents enjoy wonderful community amenities, including a pool and tennis courts, providing opportunities for recreation and an active lifestyle. The HOA also covers water, sewer, trash, parking, grounds and building maintenance along with Snow removal. This is a perfect lock and leave unit. Conveniently located near shopping, dining, and entertainment, this home is also situated within the highly regarded Cherry Creek School District.
For sale
Price cut: $5K (8/13)
$265,000
9867 E Peakview Avenue #E06, Englewood, CO 80111
2beds
825sqft
Condominium
Built in 1979
-- sqft lot
$-- Zestimate®
$321/sqft
$396/mo HOA
What's special
- 15 days |
- 310 |
- 17 |
Zillow last checked:
Listing updated:
Listed by:
Nancy Plunk 303-880-1501 nplunk9153@aol.com,
MB Nancy & Assoc LLC
Source: REcolorado as distributed by MLS GRID,MLS#: 5303491
Facts & features
Interior
Bedrooms & bathrooms
- Bedrooms: 2
- Bathrooms: 1
- Full bathrooms: 1
- Main level bathrooms: 1
- Main level bedrooms: 2
Bedroom
- Level: Main
Bedroom
- Features: Primary Suite
- Level: Main
Bathroom
- Features: Primary Suite
- Level: Main
Dining room
- Description: Opens To The Private Deck
- Level: Main
Laundry
- Description: Washer And Dryer Included
- Level: Main
Living room
- Description: New Flooring 2025
- Level: Main
Heating
- Forced Air
Cooling
- Central Air
Appliances
- Included: Dishwasher, Disposal, Dryer, Microwave, Oven, Refrigerator, Washer
- Laundry: In Unit
Features
- Flooring: Laminate
- Windows: Double Pane Windows
- Has basement: No
- Number of fireplaces: 1
- Fireplace features: Living Room
- Common walls with other units/homes: 2+ Common Walls
Interior area
- Total structure area: 825
- Total interior livable area: 825 sqft
- Finished area above ground: 825
Property
Parking
- Total spaces: 2
- Parking features: Asphalt
- Details: Reserved Spaces: 2
Features
- Levels: Three Or More
- Entry location: Exterior Access
- Patio & porch: Covered, Deck
- Exterior features: Balcony, Tennis Court(s)
- Pool features: Outdoor Pool
Details
- Parcel number: 031835127
- Special conditions: Standard
Construction
Type & style
- Home type: Condo
- Architectural style: Contemporary
- Property subtype: Condominium
- Attached to another structure: Yes
Materials
- Wood Siding
- Roof: Composition
Condition
- Updated/Remodeled
- Year built: 1979
Utilities & green energy
- Electric: 110V
- Sewer: Public Sewer
- Water: Public
- Utilities for property: Cable Available, Electricity Connected, Natural Gas Connected, Phone Available
Community & HOA
Community
- Subdivision: Appletree Condos
HOA
- Has HOA: Yes
- Amenities included: Pool, Tennis Court(s)
- Services included: Maintenance Grounds, Maintenance Structure, Sewer, Snow Removal, Trash, Water
- HOA fee: $396 monthly
- HOA name: Weststar Property Management
- HOA phone: 720-941-9200
Location
- Region: Englewood
Financial & listing details
- Price per square foot: $321/sqft
- Tax assessed value: $298,200
- Annual tax amount: $1,978
- Date on market: 8/1/2026
- Listing terms: Cash,Conventional,FHA,VA Loan
- Exclusions: None
- Ownership: Individual
- Electric utility on property: Yes
- Road surface type: Paved
Estimated market value
Not available
Estimated sales range
Not available
Not available
Price history
| Date | Event | Price |
|---|---|---|
| 8/13/2026 | Price change | $265,000-1.9%$321/sqft |
Source:  REcolorado as distributed by MLS GRID #5303491 Report a problem REcolorado as distributed by MLS GRID #5303491 Report a problem | ||
| 8/1/2026 | Listed for sale | $270,000+50.1%$327/sqft |
Source: REcolorado as distributed by MLS GRID #5303491 Report a problem | ||
| 6/1/2026 | Listing removed | $1,750$2/sqft |
Source: Zillow Rentals Report a problem | ||
| 5/23/2026 | Price change | $1,750-2.2%$2/sqft |
Source: Zillow Rentals Report a problem | ||
| 5/19/2026 | Listed for rent | $1,790+0.8%$2/sqft |
Source: Zillow Rentals Report a problem | ||
| 5/12/2026 | Listing removed | $1,775$2/sqft |
Source: Zillow Rentals Report a problem | ||
| 4/21/2026 | Listed for rent | $1,775-0.8%$2/sqft |
Source: Zillow Rentals Report a problem | ||
| 6/20/2025 | Listing removed | $1,790$2/sqft |
Source: Zillow Rentals Report a problem | ||
| 6/11/2025 | Price change | $1,790-0.6%$2/sqft |
Source: Zillow Rentals Report a problem | ||
| 6/10/2025 | Listed for rent | $1,800+2.9%$2/sqft |
Source: Zillow Rentals Report a problem | ||
| 11/21/2023 | Listing removed | -- |
Source: Zillow Rentals Report a problem | ||
| 11/13/2023 | Price change | $1,750-2.8%$2/sqft |
Source: Zillow Rentals Report a problem | ||
| 11/1/2023 | Listed for rent | $1,800$2/sqft |
Source: Zillow Rentals Report a problem | ||
| 6/29/2023 | Listing removed | -- |
Source: Zillow Rentals Report a problem | ||
| 6/24/2023 | Listed for rent | $1,800+18%$2/sqft |
Source: Zillow Rentals Report a problem | ||
| 4/27/2021 | Listing removed | -- |
Source: Zillow Rental Manager Report a problem | ||
| 4/17/2021 | Price change | $1,525-0.1%$2/sqft |
Source: Zillow Rental Manager Report a problem | ||
| 4/14/2021 | Price change | $1,526+0.1%$2/sqft |
Source: Zillow Rental Manager Report a problem | ||
| 4/9/2021 | Listed for rent | $1,525+7%$2/sqft |
Source: Zillow Rental Manager Report a problem | ||
| 3/24/2021 | Listing removed | -- |
Source: Owner Report a problem | ||
| 10/13/2018 | Listing removed | $1,425$2/sqft |
Source: Owner Report a problem | ||
| 10/2/2018 | Price change | $1,425-3.4%$2/sqft |
Source: Owner Report a problem | ||
| 9/6/2018 | Price change | $1,475-4.8%$2/sqft |
Source: Owner Report a problem | ||
| 8/27/2018 | Listed for rent | $1,550$2/sqft |
Source: Owner Report a problem | ||
| 7/7/2016 | Sold | $179,900+71.3%$218/sqft |
Source: Public Record Report a problem | ||
| 10/12/2004 | Sold | $105,000$127/sqft |
Source: Public Record Report a problem | ||
Public tax history
| Year | Property taxes | Tax assessment |
|---|---|---|
| 2025 | $1,527 +13.7% | $18,638 +17.6% |
| 2024 | $1,343 -3.6% | $15,852 -19.6% |
| 2023 | $1,393 -0.6% | $19,727 +26% |
| 2022 | $1,401 | $15,651 -2.8% |
| 2021 | -- | $16,102 +1.4% |
| 2020 | $1,397 +37.5% | $15,881 |
| 2019 | $1,016 | $15,881 +41.2% |
| 2018 | $1,016 +1.3% | $11,246 |
| 2017 | $1,002 | $11,246 +13.4% |
| 2016 | -- | $9,918 |
| 2015 | -- | $9,918 +98.4% |
| 2014 | $899 +76% | $4,999 -10.6% |
| 2013 | $511 | $5,590 |
| 2012 | -- | $5,590 |
| 2011 | $557 +2.6% | $5,590 -6.2% |
| 2010 | $543 -27.3% | $5,960 |
| 2009 | $747 | $5,960 -27.9% |
| 2008 | -- | $8,263 |
| 2007 | -- | $8,263 -6.4% |
| 2006 | -- | $8,828 |
| 2005 | -- | $8,828 -0.9% |
| 2002 | $696 +17.9% | $8,910 +26.7% |
| 2001 | $590 | $7,030 |
Find assessor info on the county website
Monthly payment
Est. payment
Payment breakdown
Explore the cost of this home by adjusting the details. Changes won't be saved.Climate risks
Neighborhood: 80111
Nearby schools
GreatSchools rating
- 7/10High Plains Elementary SchoolGrades: PK-5Distance: 0.5 mi
- 9/10Campus Middle SchoolGrades: 6-8Distance: 2.1 mi
- 9/10Cherry Creek High SchoolGrades: 9-12Distance: 2.1 mi
Schools provided by the listing agent
- Elementary: High Plains
- Middle: Campus
- High: Cherry Creek
- District: Cherry Creek 5
Source: REcolorado as distributed by MLS GRID. This data may not be complete. We recommend contacting the local school district to confirm school assignments for this home.
- $211,7001 bd1 ba709 sqft6470 S Dayton St APT K03, Englewood, CO 80111Off Market

- $235,1002 bd1 ba825 sqft6470 S Dayton St APT K04, Englewood, CO 80111Off Market
- $1,3751 bd1 ba709 sqft6470 S Dayton St APT K05, Englewood, CO 80111For Rent
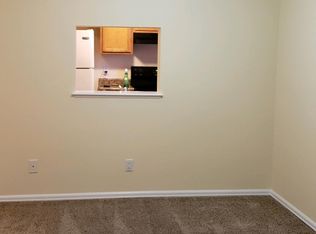
- $225,5002 bd1 ba825 sqft6470 S Dayton St APT K06, Englewood, CO 80111Off Market
- $195,7001 bd1 ba709 sqft6470 S Dayton St APT K07, Englewood, CO 80111Off Market
- $255,4002 bd1 ba825 sqft6470 S Dayton St APT K08, Englewood, CO 80111Off Market
- $212,0001 bd1 ba801 sqft6470 S Dayton St APT K09, Englewood, CO 80111Off Market
- $266,6002 bd2 ba1.4k sqft6470 S Dayton St APT K10, Englewood, CO 80111Off Market
A local agent can set up tours, give advice and negotiate with sellers.
Similar homes
- $199,9001 bd1 ba709 sqftAppletree Condos, Englewood, CO 80111For Sale
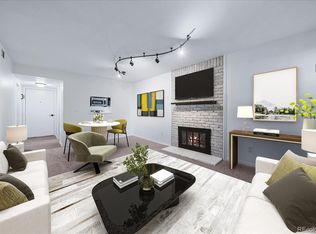
 MLS ID #5262047, Chris Jackson, Madison & Company Properties. REcolorado as distributed by MLS GRID
 - $269,9992 bd2 ba1.1k sqft7342 S Xenia Circle #B, Centennial, CO 80112For Sale
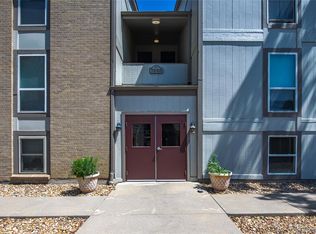 MLS ID #8028251, Bill Zhang, Forever Home Real Estate LLC. REcolorado as distributed by MLS GRID
 - $288,0002 bd2 ba1k sqft1885 S Quebec Way #B24, Denver, CO 80231For Sale

 MLS ID #1063557, Jenny Wiens, Compass-Denver. IRES as distributed by MLS GRID
 - $250,0002 bd2 ba831 sqftMeadow Hills I Condos, Aurora, CO 80014For Sale
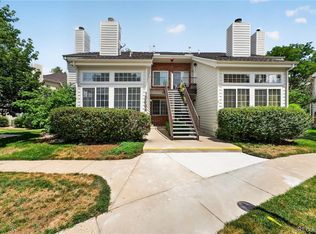 MLS ID #4423811, Leisha White, Redfin Corporation. REcolorado as distributed by MLS GRID
 - $365,0002 bd2 ba1.1k sqft6001 S Yosemite Street #B301, Greenwood Village, CO 80111For SaleMLS ID #9839526, Tara Farrester, MODUS Real Estate. REcolorado as distributed by MLS GRID
- $248,0002 bd2 ba904 sqftBrandy Chase at Eastmoor Park, Denver, CO 80237For SaleMLS ID #4888695, Susan Alires, Citywide Brokers. REcolorado as distributed by MLS GRID
- $250,0002 bd2 ba1k sqftAppletree, Aurora, CO 80015For SaleMLS ID #6516092, Jordan Connett, Connett Real Estate. REcolorado as distributed by MLS GRID
- $309,0002 bd2 ba1.1k sqft7277 S Xenia Circle #F, Centennial, CO 80112For SaleMLS ID #7558158, Saana Miklo, LIV Sotheby's International Realty. REcolorado as distributed by MLS GRID
- $269,0002 bd2 ba1k sqft6680 E Mississippi Avenue #7, Denver, CO 80224For SaleMLS ID #2654725, Colleen Cozad, Equity Colorado Real Estate. REcolorado as distributed by MLS GRID
- $275,0002 bd2 ba1k sqft8225 E Fairmount Drive #9-201, Denver, CO 80247For SaleMLS ID #4686855, EmpowerHome Team Colorado, Keller Williams Realty Northern Colorado. REcolorado as distributed by MLS GRID
- $245,0002 bd1 ba784 sqft17458 E Rice Circle #F, Aurora, CO 80015For SaleMLS ID #9589446, Blayze Petersen, Ed Prather Real Estate. REcolorado as distributed by MLS GRID
- $245,9992 bd2 ba1k sqftSouth Slope Condominiums, Englewood, CO 80110For SaleMLS ID #7746160, Jeanette Caires, Colorado Native Realty LLC. REcolorado as distributed by MLS GRID
- $260,0002 bd2 ba1.2k sqft720 S Clinton Street #7C, Denver, CO 80247For SaleMLS ID #7963529, Carol Guzman, Your Castle Real Estate Inc. REcolorado as distributed by MLS GRID
- $259,9002 bd2 ba1k sqftSunpointe At Lakewood Estate Condos, Denver, CO 80227For SaleMLS ID #6086195, Liz Reyes, Keller Williams Realty Downtown LLC. REcolorado as distributed by MLS GRID
- $239,9002 bd1 ba1k sqft17642 E Loyola Drive #1912L, Aurora, CO 80013For SaleMLS ID #8452896, David Light, Cross Street Colorado LLC. REcolorado as distributed by MLS GRID
- $260,0003 bd2 ba1.1k sqft21 Newark Street #D, Aurora, CO 80012For SaleMLS ID #5460106, Abraham Barrera, Keller Williams Realty Downtown LLC. REcolorado as distributed by MLS GRID
- $250,0002 bd2 ba945 sqftWellington, Denver, CO 80226For SaleMLS ID #1904621, Michael Dovel, HomeSmart Realty. REcolorado as distributed by MLS GRID
- $280,0002 bd2 ba1.1k sqftPlaza De Monaco (Gaiser Holly Ridge), Denver, CO 80222For SaleMLS ID #1975859, Marta Jowita Heston, Real Broker, LLC DBA Real. REcolorado as distributed by MLS GRID
- $374,9003 bd2 ba1.2k sqft6010 S Willow Way, Greenwood Village, CO 80111For SaleMLS ID #2031366, Mor Zucker, LIV Sotheby's International Realty. REcolorado as distributed by MLS GRID
- $219,9002 bd2 ba1k sqft3420 S Locust Street #D, Denver, CO 80222For SaleMLS ID #6172895, Mandy Lacey, Key Team Real Estate Corp.. REcolorado as distributed by MLS GRID
