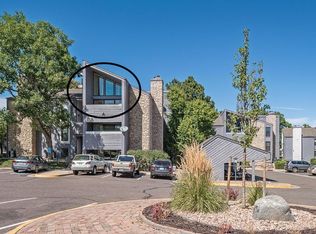
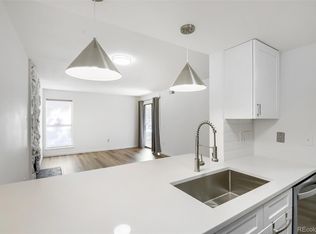
It's All About the Location! Incredible, Completely Remodeled 1 Bed, 1 Bath Ground Floor Unit with 709 Square Feet Condo Right in DTC! Large Primary Suite with Covered, Secure Patio Access, Full Updated Bathroom with New LVP Flooring and Fixtures. Large Family Room with Gas Fireplace, Brick Accent and New Carpet! Updated Kitchen with Espresso Cabinets, Stainless-Steel Appliances and Breakfast Nook. New Carpet and LVP Flooring Throughout! Fresh Paint, Newer Furnace, Central A/C, Water Heater and Upgraded Lighting. This Unit Comes with Two Parking Passes. Beautiful Community Pool and Tennis Courts. The HOA Has Recently Painted the Buildings and Made Common Area Improvements! Turn-Key Ready!
For sale
$199,900
9727 E Peakview Avenue #A1, Englewood, CO 80111
1beds
709sqft
Condominium
Built in 1979
-- sqft lot
$-- Zestimate®
$282/sqft
$396/mo HOA
What's special
- 3 days |
- 115 |
- 6 |
Zillow last checked:
Listing updated:
Listed by:
Chris Jackson 720-365-3707 chris@madisonprops.com,
Madison & Company Properties
Source: REcolorado as distributed by MLS GRID,MLS#: 5262047
Facts & features
Interior
Bedrooms & bathrooms
- Bedrooms: 1
- Bathrooms: 1
- Full bathrooms: 1
- Main level bathrooms: 1
- Main level bedrooms: 1
Bedroom
- Description: Primary Suite With New Carpet
- Level: Main
Bathroom
- Description: Full Bathroom With Updated Fixtures And New Lvp Flooring
- Level: Main
Dining room
- Description: Dining Room/Breakfast Nook With New Carpet
- Level: Main
Kitchen
- Description: Updated Kitchen With Granite Countertops, Espresso Cabinets, New Hardware And Stainless-Steel Appliances!
- Level: Main
Laundry
- Description: Convenient In-Unit Laundry!
- Level: Main
Living room
- Description: Updated Family Room With Gas Fireplace With Brick Accent And New Carpet!
- Level: Main
Heating
- Forced Air
Cooling
- Central Air
Appliances
- Laundry: In Unit
Features
- Granite Counters
- Flooring: Carpet, Vinyl
- Has basement: No
- Number of fireplaces: 1
- Fireplace features: Family Room, Wood Burning
- Common walls with other units/homes: End Unit
Interior area
- Total structure area: 709
- Total interior livable area: 709 sqft
- Finished area above ground: 709
Property
Parking
- Total spaces: 2
- Details: Off Street Spaces: 2
Features
- Levels: One
- Stories: 1
- Patio & porch: Covered, Patio
Details
- Parcel number: 031834597
- Special conditions: Standard
Construction
Type & style
- Home type: Condo
- Property subtype: Condominium
- Attached to another structure: Yes
Materials
- Frame, Wood Siding
- Foundation: Concrete Perimeter
- Roof: Composition
Condition
- Updated/Remodeled
- Year built: 1979
Utilities & green energy
- Sewer: Public Sewer
- Water: Public
Community & HOA
Community
- Subdivision: Appletree
HOA
- Has HOA: Yes
- Amenities included: Playground, Pool, Tennis Court(s)
- Services included: Reserve Fund, Insurance, Maintenance Grounds, Recycling, Sewer, Trash, Water
- HOA fee: $396 monthly
- HOA name: Westar Management
- HOA phone: 720-880-2911
Location
- Region: Englewood
Financial & listing details
- Price per square foot: $282/sqft
- Annual tax amount: $1,641
- Date on market: 8/12/2026
- Listing terms: Cash,Conventional,FHA,VA Loan
- Exclusions: None
- Ownership: Individual
- Road surface type: Paved
Estimated market value
Not available
Estimated sales range
Not available
Not available
Price history
| Date | Event | Price |
|---|---|---|
| 8/12/2026 | Listed for sale | $199,900$282/sqft |
Source:  REcolorado as distributed by MLS GRID #5262047 Report a problem REcolorado as distributed by MLS GRID #5262047 Report a problem | ||
Public tax history
Tax history is unavailable.
Monthly payment
Est. payment
Payment breakdown
Explore the cost of this home by adjusting the details. Changes won't be saved.Climate risks
Neighborhood: 80111
Nearby schools
GreatSchools rating
- 7/10High Plains Elementary SchoolGrades: PK-5Distance: 0.5 mi
- 9/10Campus Middle SchoolGrades: 6-8Distance: 2.1 mi
- 9/10Cherry Creek High SchoolGrades: 9-12Distance: 2.1 mi
Schools provided by the listing agent
- Elementary: High Plains
- Middle: Campus
- High: Cherry Creek
- District: Cherry Creek 5
Source: REcolorado as distributed by MLS GRID. This data may not be complete. We recommend contacting the local school district to confirm school assignments for this home.
- $279,2002 bd1 ba1k sqft9727 E Peakview Ave APT A12, Englewood, CO 80111Off Market
- $208,0001 bd1 ba709 sqft9727 E Peakview Ave APT A01, Englewood, CO 80111Off Market

- $230,9002 bd1 ba825 sqft9727 E Peakview Ave APT A02, Englewood, CO 80111Off Market
- $204,7001 bd1 ba709 sqft9727 E Peakview Ave APT A03, Englewood, CO 80111Off Market

- $236,7002 bd1 ba825 sqft9727 E Peakview Ave APT A04, Englewood, CO 80111Off Market
- $198,8001 bd1 ba709 sqft9727 E Peakview Ave APT A05, Englewood, CO 80111Off Market
- $265,7002 bd1 ba825 sqft9727 E Peakview Ave APT A06, Englewood, CO 80111Off Market
- $206,5001 bd1 ba709 sqft9727 E Peakview Ave APT A07, Englewood, CO 80111Off Market
A local agent can set up tours, give advice and negotiate with sellers.
Similar homes
- $225,0001 bd1 ba709 sqft6400 S Dayton Street #H3, Greenwood Village, CO 80111For Sale
 MLS ID #6422011, Brandon Rossell, RE/MAX Professionals. REcolorado as distributed by MLS GRID
 - $265,0002 bd1 ba825 sqftAppletree, Englewood, CO 80111For Sale
 MLS ID #5303491, Nancy Plunk, MB Nancy & Assoc LLC. REcolorado as distributed by MLS GRID
 - $199,9001 bd1 ba800 sqft6930 E Girard Ave APT 106, Denver, CO 80224For Sale

 MLS ID #5191270, Alex Kishinevsky, Key Real Estate Group, LLC. elevateMLS
 - $220,0002 bd2 ba945 sqft14484 E Colorado Drive #204, Aurora, CO 80012For Sale
 MLS ID #3204746, Dave Hettrick, RE/MAX Professionals. REcolorado as distributed by MLS GRID
 - $199,9002 bd2 ba969 sqft10150 E Virginia Avenue #2-105, Denver, CO 80247For SaleMLS ID #4176889, Craig Hoover, MB Bellissimo Homes. REcolorado as distributed by MLS GRID
- $200,0001 bd1 ba709 sqft3872 S Fraser St #O03, Aurora, CO 80014For Sale
 MLS ID #1063864, Amy Thompson, Coldwell Banker Realty-Grant. IRES as distributed by MLS GRID
 - $219,5002 bd2 ba943 sqft10150 E Virginia Ave #19-208, Denver, CO 80247For SaleMLS ID #1057578, Matt Tolooee, Metro Real Estate Group. IRES as distributed by MLS GRID
- $184,0002 bd2 ba952 sqft7355 E Quincy Avenue #108, Denver, CO 80237For SaleMLS ID #4432767, Beth Baker Owens, Your Castle Real Estate Inc. REcolorado as distributed by MLS GRID
- $227,5001 bd1 ba806 sqft7225 S Gaylord Street #B10, Littleton, CO 80122For SaleMLS ID #5282184, Michael Rittner, Rittner Realty Inc. REcolorado as distributed by MLS GRID
- $235,0001 bd1 ba992 sqft13950 E Oxford Place #B204, Aurora, CO 80014For SaleMLS ID #2847972, Marjorie Engle, eXp Realty, LLC. REcolorado as distributed by MLS GRID
- $208,0001 bd1 ba624 sqft2575 S Syracuse Way #E207, Denver, CO 80231For SaleMLS ID #9103766, Cynthia Perry, Compass - Denver. REcolorado as distributed by MLS GRID
- $200,0001 bd1 ba800 sqft17505 E Mansfield Avenue #1421R, Aurora, CO 80013For SaleMLS ID #3287710, Cindy Fry, RE/MAX Professionals. REcolorado as distributed by MLS GRID
- $169,0002 bd2 ba952 sqft7755 E Quincy Ave #D3-208, Denver, CO 80237For SaleMLS ID #1065062, Madalene Cowger, eXp Realty LLC. IRES as distributed by MLS GRID
- $219,9002 bd2 ba1k sqft3420 S Locust Street #D, Denver, CO 80222For SaleMLS ID #6172895, Mandy Lacey, Key Team Real Estate Corp.. REcolorado as distributed by MLS GRID
- $199,0002 bd2 ba816 sqftSunnyside Condominiums, Aurora, CO 80012For SaleMLS ID #2369473, Elizabeth Krejcik, Altos Realty Advisors, Inc.. REcolorado as distributed by MLS GRID
- $199,9001 bd1 ba855 sqftWindsor Gardens, Denver, CO 80247For SaleMLS ID #6493194, The Grossman Team, Madison & Company Properties. REcolorado as distributed by MLS GRID
- $165,000-- bd1 ba434 sqft1350 Josephine Street #203, Denver, CO 80206For SaleMLS ID #3622994, Nate Forse, Serhant Colorado LLC. REcolorado as distributed by MLS GRID
- $215,0001 bd1 ba786 sqft3083 S Ursula Circle #201, Aurora, CO 80014For SaleMLS ID #6776431, Shannon Duncan, Compass - Denver. REcolorado as distributed by MLS GRID
- $191,5001 bd1 ba624 sqft2575 S Syracuse Way #L103, Denver, CO 80231For SaleMLS ID #9629954, Michelle McWilliams, HomeSmart. REcolorado as distributed by MLS GRID
- $165,0002 bd2 ba972 sqft2281 S Vaughn Way #104A, Aurora, CO 80014For SaleMLS ID #7694955, Jamik Sabir, Guardian Real Estate Group. REcolorado as distributed by MLS GRID
