This one-bedroom, one-bathroom condo on the ground floor is conveniently located in the Denver Tech Center area. It offers a range of amenities, including an updated kitchen, newer floors, a wood-burning fireplace, and an updated bathroom. The kitchen features a green-space view, an efficient layout with stainless steel appliances, and an open design that flows into the living room with a high-top breakfast bar with bar stool seating included. The living room is spacious, with a fireplace and access to a covered patio. The bedroom comfortably accommodates a king-sized bed and boasts two large closets with built-in storage shelves and rails. The bathroom has updated tile, a large vanity with ample storage, and a rain showerhead. The utility room includes a newer stacked washer and dryer and additional storage space. The condo includes a portable room air conditioning unit. The hallway features an oversized coat closet and an extra closet that can be used as a pantry or for additional storage. The property is surrounded by winding sidewalks, established shrubs and trees, and shaded lawn areas. The pool and tennis courts are centrally located for easy access. The seller is offering a $4,500 concession to address the air conditioning repair.
For sale
Price cut: $5K (7/16)
$210,000
9727 E Peakview Avenue #A03, Englewood, CO 80111
1beds
709sqft
:
Get pre-qualified$1,749/mo
Condominium
Built in 1979
-- sqft lot
$-- Zestimate®
$296/sqft
$396/mo HOA
What's special
- 72 days |
- 221 |
- 12 |
Zillow last checked:
Listing updated:
Listed by:
Anna Daisy Alvarado 303-917-2440 daisy@meadowlarkworks.com,
Berkshire Hathaway HomeServices Colorado Real Estate, LLC
Source: REcolorado as distributed by MLS GRID,MLS#: 9522426
Facts & features
Interior
Bedrooms & bathrooms
- Bedrooms: 1
- Bathrooms: 1
- Full bathrooms: 1
- Main level bathrooms: 1
- Main level bedrooms: 1
Bedroom
- Description: Large Double Closet And Access To The Patio
- Level: Main
Bathroom
- Description: Roomy With A Bathtub
- Level: Main
Kitchen
- Description: Open To The Living Room With A Breakfast Bar
- Level: Main
Laundry
- Description: In-Unit Laundry And Utility Area With Room For Storage
- Level: Main
Living room
- Description: Fireplace And Access To The Patio
- Level: Main
Heating
- Forced Air
Cooling
- Central Air
Appliances
- Included: Disposal, Dryer, Microwave, Range, Washer
- Laundry: In Unit
Features
- Ceiling Fan(s), Quartz Counters
- Flooring: Carpet, Laminate
- Windows: Window Coverings
- Has basement: No
- Number of fireplaces: 1
- Fireplace features: Living Room, Wood Burning
- Common walls with other units/homes: End Unit
Interior area
- Total structure area: 709
- Total interior livable area: 709 sqft
- Finished area above ground: 709
Property
Parking
- Total spaces: 1
- Parking features: Asphalt
- Details: Off Street Spaces: 1
Features
- Levels: One
- Stories: 1
- Entry location: Garden
- Exterior features: Tennis Court(s)
- Pool features: Outdoor Pool
Details
- Parcel number: 031834619
- Special conditions: Standard
Construction
Type & style
- Home type: Condo
- Property subtype: Condominium
- Attached to another structure: Yes
Materials
- Stucco, Wood Siding
Condition
- Year built: 1979
Utilities & green energy
- Sewer: Public Sewer
- Water: Public
Community & HOA
Community
- Security: Carbon Monoxide Detector(s)
- Subdivision: Appletree Condominiums
HOA
- Has HOA: Yes
- Amenities included: Parking, Pool, Tennis Court(s)
- Services included: Maintenance Grounds, Maintenance Structure, Trash, Water
- HOA fee: $396 monthly
- HOA name: Appletree Condominium Association, Inc
- HOA phone: 720-941-9200
Location
- Region: Englewood
Financial & listing details
- Price per square foot: $296/sqft
- Tax assessed value: $257,900
- Annual tax amount: $1,718
- Date on market: 5/14/2026
- Listing terms: Cash,Conventional,FHA,VA Loan
- Exclusions: Staging Items
- Ownership: Individual
Estimated market value
Not available
Estimated sales range
Not available
Not available
Price history
| Date | Event | Price |
|---|---|---|
| 7/16/2026 | Price change | $210,000-2.3%$296/sqft |
Source:  REcolorado as distributed by MLS GRID #9522426 Report a problem REcolorado as distributed by MLS GRID #9522426 Report a problem | ||
| 6/4/2026 | Price change | $215,000-2.3%$303/sqft |
Source: REcolorado as distributed by MLS GRID #9522426 Report a problem | ||
| 5/14/2026 | Listed for sale | $220,000+15.8%$310/sqft |
Source: REcolorado as distributed by MLS GRID #9522426 Report a problem | ||
| 10/31/2019 | Sold | $190,000-3%$268/sqft |
Source: Agent Provided Report a problem | ||
| 9/20/2019 | Pending sale | $195,900$276/sqft |
Source: AMBER REAL ESTATE #9956890 Report a problem | ||
| 9/3/2019 | Price change | $195,900-2%$276/sqft |
Source: AMBER REAL ESTATE #9956890 Report a problem | ||
| 8/17/2019 | Price change | $199,900-2.5%$282/sqft |
Source: AMBER REAL ESTATE #9956890 Report a problem | ||
| 8/5/2019 | Listed for sale | $205,000+318.4%$289/sqft |
Source: AMBER REAL ESTATE #9956890 Report a problem | ||
| 8/18/2010 | Sold | $49,000-5.8%$69/sqft |
Source: Public Record Report a problem | ||
| 3/12/2010 | Listing removed | $52,000$73/sqft |
Source: Baile & Green Enterprises, LLC dba Realty Executives of Aurora #836075 Report a problem | ||
| 2/22/2010 | Price change | $52,000-11.1%$73/sqft |
Source: Baile & Green Enterprises, LLC dba Realty Executives of Aurora #836075 Report a problem | ||
| 1/24/2010 | Price change | $58,500-10%$83/sqft |
Source: Baile & Green Enterprises, LLC dba Realty Executives of Aurora #836075 Report a problem | ||
| 12/20/2009 | Listed for sale | $65,000$92/sqft |
Source: Baile & Green Enterprises, LLC dba Realty Executives of Aurora #836075 Report a problem | ||
Public tax history
| Year | Property taxes | Tax assessment |
|---|---|---|
| 2025 | $1,484 +13.7% | $16,119 +4.7% |
| 2024 | $1,305 +7.6% | $15,390 -20.1% |
| 2023 | $1,213 -9.1% | $19,260 +42% |
| 2022 | $1,334 | $13,559 -2.8% |
| 2021 | -- | $13,950 +4.1% |
| 2020 | $1,185 -22.5% | $13,400 +16.8% |
| 2019 | $1,530 | $11,469 +26.7% |
| 2018 | $1,530 +87.9% | $9,050 |
| 2017 | $814 | $9,050 +11.8% |
| 2016 | -- | $8,095 |
| 2015 | -- | $8,095 +114.1% |
| 2014 | $740 +87.5% | $3,781 -17.6% |
| 2013 | $395 | $4,590 |
| 2012 | -- | $4,590 |
| 2011 | $502 -44.9% | $4,590 -14% |
| 2010 | $912 +60.3% | $5,340 |
| 2009 | $569 | $5,340 -13.9% |
| 2008 | -- | $6,201 |
| 2007 | -- | $6,201 -22.9% |
| 2006 | -- | $8,048 |
| 2005 | -- | $8,048 +4.7% |
| 2002 | $601 +38.7% | $7,690 +49% |
| 2001 | $433 | $5,160 |
Find assessor info on the county website
Monthly payment
Est. payment
Payment breakdown
Explore the cost of this home by adjusting the details. Changes won't be saved.Climate risks
Neighborhood: 80111
Nearby schools
GreatSchools rating
- 7/10High Plains Elementary SchoolGrades: PK-5Distance: 0.5 mi
- 9/10Campus Middle SchoolGrades: 6-8Distance: 2.1 mi
- 9/10Cherry Creek High SchoolGrades: 9-12Distance: 2.1 mi
Schools provided by the listing agent
- Elementary: High Plains
- Middle: Campus
- High: Cherry Creek
- District: Cherry Creek 5
Source: REcolorado as distributed by MLS GRID. This data may not be complete. We recommend contacting the local school district to confirm school assignments for this home.
- $281,5002 bd1 ba1k sqft9727 E Peakview Ave APT A12, Englewood, CO 80111Off Market
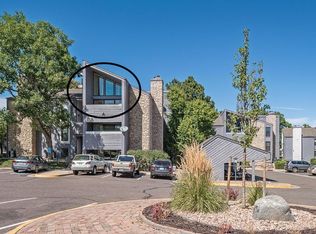
- $--1 bd1 ba709 sqft9727 E Peakview Ave APT A3, Englewood, CO 80111Off Market
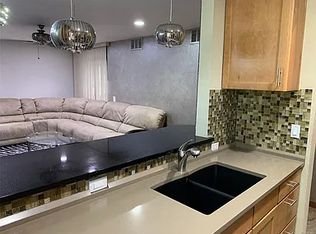
- $210,7001 bd1 ba709 sqft9727 E Peakview Ave APT A01, Englewood, CO 80111Off Market

- $232,2002 bd1 ba825 sqft9727 E Peakview Ave APT A02, Englewood, CO 80111Off Market
- $239,0002 bd1 ba825 sqft9727 E Peakview Ave APT A04, Englewood, CO 80111Off Market
- $201,2001 bd1 ba709 sqft9727 E Peakview Ave APT A05, Englewood, CO 80111Off Market
- $267,6002 bd1 ba825 sqft9727 E Peakview Ave APT A06, Englewood, CO 80111Off Market
- $209,2001 bd1 ba709 sqft9727 E Peakview Ave APT A07, Englewood, CO 80111Off Market
A local agent can set up tours, give advice and negotiate with sellers.
Similar homes
- $230,0002 bd2 ba896 sqft6475 S Dayton Street Apt 305, Englewood, CO 80111For Sale
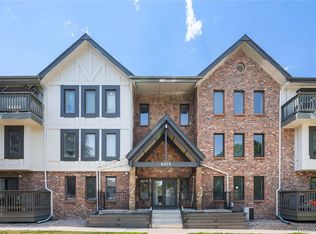
 MLS ID #9777402, Sara Pierina Cano Zans, Megastar Realty. REcolorado as distributed by MLS GRID
 - $234,9002 bd2 ba931 sqft6405 S Dayton Street #306, Englewood, CO 80111For Sale
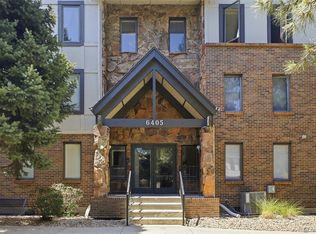 MLS ID #3294727, Rachel Rants, HomeSmart. REcolorado as distributed by MLS GRID
 - $174,9001 bd1 ba709 sqft9887 E Peakview Avenue #F07, Englewood, CO 80111For Sale
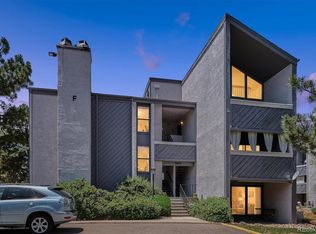 MLS ID #5259922, Frank Duran, RE/MAX Alliance. REcolorado as distributed by MLS GRID
 - $215,0001 bd1 ba709 sqft9867 E Peakview Avenue #E1, Englewood, CO 80111For Sale
 MLS ID #9720364, Tricia Stefaniak, eXp Realty, LLC. REcolorado as distributed by MLS GRID
 - $235,0001 bd1 ba765 sqft10273 E Peakview Avenue #D104, Englewood, CO 80111For SaleMLS ID #2168323, Anthony English, HQ Homes. REcolorado as distributed by MLS GRID
- $249,0001 bd1 ba765 sqft10293 E Peakview Avenue #F201, Englewood, CO 80111For SaleMLS ID #3525862, Helen Bovin, Keller Williams DTC. REcolorado as distributed by MLS GRID
- $--2 bd1 ba1k sqft4066 S Atchison Way APT 104, Aurora, CO 80014AuctionAuction.com 2
- $309,9001 bd1 ba891 sqftHermitage, Greenwood Village, CO 80111For SaleMLS ID #1545208, Susan D Duncan, RE/MAX Professionals. REcolorado as distributed by MLS GRID
- $219,9732 bd1 ba745 sqft13744 E Lehigh Avenue #A, Aurora, CO 80014For SaleMLS ID #6744011, Jennifer Heineman, Buy-Out Company Realty, LLC. REcolorado as distributed by MLS GRID
- $--1 bd1 ba734 sqft4068 S Atchison Way APT 101, Aurora, CO 80014AuctionAuction.com 2
- $205,0002 bd2 ba1k sqft9320 E Girard Avenue #3, Denver, CO 80231For SaleMLS ID #9430517, Vera Khristenko, HomeSmart. REcolorado as distributed by MLS GRID
- $199,0002 bd1 ba959 sqftWhispering Pines Condo, Denver, CO 80237For SaleMLS ID #7186399, Debra Romero, MB Bahl Markerting Group. REcolorado as distributed by MLS GRID
- $207,0001 bd1 ba815 sqftHampden East, Denver, CO 80231For SaleMLS ID #9100535, Jennifer Antonio, LIV Sotheby's International Realty. REcolorado as distributed by MLS GRID
- $--2 bd1 ba879 sqft13702 E Lehigh Ave, Aurora, CO 80014AuctionAuction.com 1
- $225,0001 bd1 ba670 sqftTamaron, Denver, CO 80237For SaleMLS ID #3824819, Leo Rowen, RE/MAX of Cherry Creek. REcolorado as distributed by MLS GRID
- $169,9002 bd1 ba959 sqft7755 E Quincy Avenue #101A2, Denver, CO 80237For SaleMLS ID #9280583, Boris Klein, A+ Life's Agency. REcolorado as distributed by MLS GRID
- $199,0001 bd1 ba847 sqft13950 E Oxford Place #A303, Aurora, CO 80014For SaleMLS ID #5227060, Marina Dubrova, Dubrova and Associate LLC. REcolorado as distributed by MLS GRID
- $219,9001 bd1 ba811 sqft6960 E Girard Avenue #206, Denver, CO 80224For SaleMLS ID #7232664, Alex Kishinevsky, Key Real Estate Group LLC. REcolorado as distributed by MLS GRID
- $220,0002 bd2 ba904 sqft4400 S Quebec Street #206H, Denver, CO 80237For SaleMLS ID #2992254, David S. Simonson, RE/MAX Professionals. REcolorado as distributed by MLS GRID
- $189,0002 bd2 ba952 sqft7355 E Quincy Avenue #108, Denver, CO 80237For SaleMLS ID #4432767, Beth Baker Owens, Your Castle Real Estate Inc. REcolorado as distributed by MLS GRID
