Welcome home to this beautiful updated condo in fantastic location! This home features 2 bedrooms, 1.5 bathroom, spacious living room & tastefully updated kitchen with eating space, pantry, stainless steel appliances. New paint, flooring, light fixtures & doors. Move-in ready pristine condition throughout. New washer & dryer, newer appliances, beautifully updated bathrooms. Great central location, close proximity to Hampden & I-25. Conveniently located close to all major conveniences: shopping, dining, highways, parks & trails. Schedule your showing now, you don't want to miss out on this one!
For sale
$205,000
9320 E Girard Avenue #3, Denver, CO 80231
2beds
1,004sqft
:
Get pre-qualified$1,652/mo
Condominium
Built in 1969
-- sqft lot
$202,700 Zestimate®
$204/sqft
$331/mo HOA
What's special
- 16 days |
- 435 |
- 46 |
Zillow last checked:
Listing updated:
Listed by:
Vera Khristenko 303-884-0079 ccsdenver@msn.com,
HomeSmart
Source: REcolorado as distributed by MLS GRID,MLS#: 9430517
Facts & features
Interior
Bedrooms & bathrooms
- Bedrooms: 2
- Bathrooms: 2
- Full bathrooms: 1
- 1/2 bathrooms: 1
- Main level bathrooms: 2
- Main level bedrooms: 2
Bedroom
- Level: Main
Bedroom
- Level: Main
Bathroom
- Level: Main
Bathroom
- Level: Main
Kitchen
- Description: Eat-In Kitchen
- Level: Main
Laundry
- Description: Built-In Washer/Dryer Combo
- Level: Main
Living room
- Level: Main
Heating
- Forced Air
Cooling
- Central Air
Appliances
- Included: Cooktop, Dishwasher, Disposal, Dryer, Oven, Refrigerator, Washer, Water Purifier
Features
- Eat-in Kitchen, No Stairs, Pantry, Smoke Free, Walk-In Closet(s)
- Flooring: Carpet, Tile, Wood
- Windows: Double Pane Windows
- Has basement: No
- Common walls with other units/homes: End Unit,1 Common Wall
Interior area
- Total structure area: 1,004
- Total interior livable area: 1,004 sqft
- Finished area above ground: 1,004
Property
Parking
- Total spaces: 1
- Details: Reserved Spaces: 1
Features
- Levels: One
- Stories: 1
- Entry location: Stairs
- Exterior features: Balcony, Lighting
Details
- Parcel number: 634300120
- Special conditions: Standard
Construction
Type & style
- Home type: Condo
- Architectural style: Contemporary
- Property subtype: Condominium
- Attached to another structure: Yes
Materials
- Brick, Stucco
Condition
- Year built: 1969
Utilities & green energy
- Sewer: Public Sewer
- Water: Public
Community & HOA
Community
- Security: Carbon Monoxide Detector(s), Smoke Detector(s)
- Subdivision: Hampden Court Condos
HOA
- Has HOA: Yes
- Amenities included: Clubhouse, Gated, Pool
- Services included: Exterior Maintenance w/out Roof, Maintenance Grounds, Maintenance Structure, Sewer, Snow Removal, Trash
- HOA fee: $331 monthly
- HOA name: Hampden Court Condo Association
- HOA phone: 303-459-4919
Location
- Region: Denver
Financial & listing details
- Price per square foot: $204/sqft
- Tax assessed value: $239,700
- Annual tax amount: $1,145
- Date on market: 7/10/2026
- Listing terms: Cash,Conventional,FHA,Jumbo,VA Loan
- Exclusions: None
- Ownership: Individual
Estimated market value
$202,700
$193,000 - $213,000
$1,574/mo
Price history
| Date | Event | Price |
|---|---|---|
| 7/10/2026 | Listed for sale | $205,000+13.9%$204/sqft |
Source:  REcolorado as distributed by MLS GRID #9430517 Report a problem REcolorado as distributed by MLS GRID #9430517 Report a problem | ||
| 10/19/2017 | Sold | $180,000+2.9%$179/sqft |
Source: Public Record Report a problem | ||
| 9/22/2017 | Listed for sale | $175,000$174/sqft |
Source: Realty One Group Premier #3987788 Report a problem | ||
| 8/18/2017 | Listing removed | $175,000$174/sqft |
Source: Realty One Group Premier #3987788 Report a problem | ||
| 8/11/2017 | Listed for sale | $175,000+11.5%$174/sqft |
Source: Realty One Group Premier #3987788 Report a problem | ||
| 11/4/2016 | Sold | $157,000+67%$156/sqft |
Source: Public Record Report a problem | ||
| 4/2/2007 | Sold | $94,000+1.6%$94/sqft |
Source: Public Record Report a problem | ||
| 6/1/2001 | Sold | $92,500$92/sqft |
Source: Public Record Report a problem | ||
Public tax history
| Year | Property taxes | Tax assessment |
|---|---|---|
| 2024 | $959 -5.6% | $12,370 -18.6% |
| 2023 | $1,016 +3.7% | $15,200 +19% |
| 2022 | $980 -0.3% | $12,770 -2.7% |
| 2021 | $983 +2.9% | $13,130 -0.9% |
| 2020 | $956 +30% | $13,249 -0.7% |
| 2019 | $735 | $13,342 +40.4% |
| 2018 | $735 +0.3% | $9,500 |
| 2017 | $733 +32.1% | $9,500 +33.8% |
| 2016 | $555 +40.9% | $7,100 |
| 2015 | $394 0% | $7,100 +49.8% |
| 2014 | $394 -26.1% | $4,740 |
| 2013 | $533 +17.9% | $4,740 -25.2% |
| 2012 | $452 +2.2% | $6,340 -6.6% |
| 2010 | $442 -1.3% | $6,790 |
| 2009 | $448 -0.2% | $6,790 +1.2% |
| 2008 | $449 -12.1% | $6,710 |
| 2007 | $511 +1.1% | $6,710 -12.1% |
| 2006 | $505 +3.6% | $7,630 |
| 2005 | $488 | $7,630 |
Find assessor info on the county website
Monthly payment
Est. payment
Payment breakdown
Explore the cost of this home by adjusting the details. Changes won't be saved.Climate risks
Neighborhood: Hampden
Nearby schools
GreatSchools rating
- 6/10Holm Elementary SchoolGrades: PK-5Distance: 0.5 mi
- 3/10Hamilton Middle SchoolGrades: 6-8Distance: 0.8 mi
- 6/10Thomas Jefferson High SchoolGrades: 9-12Distance: 2.3 mi
Schools provided by the listing agent
- Elementary: Samuels
- Middle: Hamilton
- High: Thomas Jefferson
- District: Denver 1
Source: REcolorado as distributed by MLS GRID. This data may not be complete. We recommend contacting the local school district to confirm school assignments for this home.
- $201,5002 bd2 ba1k sqft9350 E Girard Ave APT 10, Denver, CO 80231Sold

- $250,0002 bd2 ba1k sqft9444 E Girard Ave APT 10, Denver, CO 80231Sold

- $214,0003 bd2 ba1.2k sqft9350 E Girard Ave APT 9, Denver, CO 80231Pending

- $174,0002 bd2 ba1k sqft9340 E Girard Ave APT 3, Denver, CO 80231For Sale
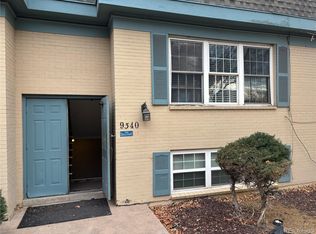
- $185,0001 bd1 ba701 sqft9230 E Girard Ave APT 3, Denver, CO 80231Sold
- $200,0002 bd2 ba1k sqft9430 E Girard Ave APT 3, Denver, CO 80231Sold
- $179,8002 bd1 ba980 sqft3480 S Akron St APT 7, Denver, CO 80231Off Market
- $176,1002 bd1 ba1k sqft3480 S Akron St APT 10, Denver, CO 80231Off Market
A local agent can set up tours, give advice and negotiate with sellers.
Similar homes
- $199,9992 bd2 ba1.1k sqft9725 E Harvard Ave #V-363, Denver, CO 80231For Sale

 MLS ID #1057382, James Hagerman, Focal Real Estate Group. IRES as distributed by MLS GRID
 - $220,0002 bd1 ba973 sqft9995 E Harvard Avenue #290, Denver, CO 80231For Sale
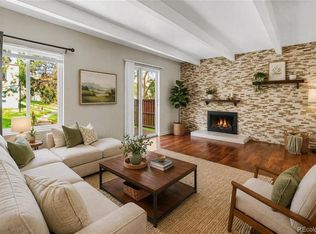
 MLS ID #5632053, Trelora Realty Team, Trelora Realty, Inc.. REcolorado as distributed by MLS GRID
 - $180,0002 bd2 ba1.1k sqftWoodstream Falls, Denver, CO 80231For Sale
 MLS ID #3133079, Jeff Lovato, Keller Williams Integrity Real Estate LLC. REcolorado as distributed by MLS GRID
 - $230,0002 bd2 ba1k sqft3420 S Locust Street #D, Denver, CO 80222For Sale
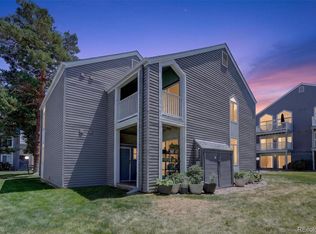 MLS ID #6172895, Mandy Lacey, Key Team Real Estate Corp.. REcolorado as distributed by MLS GRID
 - $189,0002 bd2 ba952 sqft7355 E Quincy Avenue #108, Denver, CO 80237For SaleMLS ID #4432767, Beth Baker Owens, Your Castle Real Estate Inc. REcolorado as distributed by MLS GRID
- $208,0001 bd1 ba624 sqft2575 S Syracuse Way #E207, Denver, CO 80231For SaleMLS ID #9103766, Cynthia Perry, Compass - Denver. REcolorado as distributed by MLS GRID
- $199,0002 bd1 ba945 sqft795 S Alton Way #2A, Denver, CO 80247For SaleMLS ID #8229575, Ruth McElroy, Your Castle Real Estate Inc. REcolorado as distributed by MLS GRID
- $272,0002 bd2 ba904 sqft4400 S Quebec Street Bldg B #B105, Denver, CO 80237For SaleMLS ID #9029605, Scott Gearke, HomeSmart Realty. REcolorado as distributed by MLS GRID
- $240,0001 bd1 ba800 sqft2525 S Dayton Way Bldg 1500 #1511, Denver, CO 80231For SaleMLS ID #6196093, Montrell Nickerson, Altea Real Estate. REcolorado as distributed by MLS GRID
- $255,0002 bd2 ba1.1k sqft1885 S Quebec Way #C15, Denver, CO 80231For SaleMLS ID #1061606, Adam Miltenberger, Wonderland Realty. IRES as distributed by MLS GRID
- $210,0002 bd2 ba1.2k sqftWindsor Gardens, Denver, CO 80247For SaleMLS ID #9067622, The Grossman Team, Madison & Company Properties. REcolorado as distributed by MLS GRID
- $210,0002 bd1 ba816 sqft12170 E Kepner Place, Aurora, CO 80012For SaleMLS ID #7403368, EMPOWERHOME Team, Keller Williams DTC. REcolorado as distributed by MLS GRID
- $204,9002 bd1 ba945 sqftWindsor Gardens, Denver, CO 80247For SaleMLS ID #5844572, Jannett Pacheco, Pebble Realty. REcolorado as distributed by MLS GRID
- $210,0002 bd2 ba1k sqftCedar Cove, Aurora, CO 80012For SaleMLS ID #2897917, Brenda Moreno Yeverino, Megastar Realty. REcolorado as distributed by MLS GRID
- $197,5002 bd2 ba1.4k sqft9625 E Center Avenue #8A, Denver, CO 80247For SaleMLS ID #1577487, Richard Graca, MB Summers Realty. REcolorado as distributed by MLS GRID
- $225,0002 bd2 ba948 sqft13363 E Asbury Dr APT 201, Aurora, CO 80014For Sale
 MLS ID #4377972, Lauren Schneider C2EX GRI MRP , Exp Realty LLC. elevateMLS
 - $235,0002 bd2 ba1k sqft1060 S Parker Road #25, Denver, CO 80231For SaleMLS ID #7803580, Rex Jarnagin, Coldwell Banker Realty 24. REcolorado as distributed by MLS GRID
- $200,0001 bd1 ba709 sqft3872 S Fraser St #O03, Aurora, CO 80014For SaleMLS ID #1063864, Amy Thompson, Coldwell Banker Realty-Grant. IRES as distributed by MLS GRID
- $199,0001 bd1 ba847 sqft13950 E Oxford Place #A303, Aurora, CO 80014For SaleMLS ID #5227060, Marina Dubrova, Dubrova and Associate LLC. REcolorado as distributed by MLS GRID
- $225,0002 bd2 ba1k sqftCedar Cove Condos, Aurora, CO 80012For SaleMLS ID #8152031, Jennifer Montoya, Coldwell Banker Realty BK. REcolorado as distributed by MLS GRID
