Fabulous view overlooking the Highline Canal from a fully renovated and stylish, 2 bedroom condo. NEW, NEW, NEW!! Luxury vinyl plank flooring, double pane windows, sliding door, paint, light fixtures, doors, and a complete NEW KITCHEN!! White shaker, cabinets, subway tile backsplash, white quartz countertop, and SS appliances. Like new construction! Beautiful, private lanai provides the most enjoyable view in the entire complex. Kitchen is open to a dining area and living room and large sliding doors provides great natural light. The bathroom has been completely updated. Both bedrooms have new double pane windows and 6 panel doors. The bedroom storage is GREAT. And you have to check out the lights! All the ceiling mounted round lights can switch between traditional room lighting or a nightlight (switch the light ON, then off, then on again). SUPER short walk to garage stall # 39. And for loading unloading, your garage stall is right outside the side entrance to the building, very close to your unit! Windsor Gardens is Colorado's largest age 55+ adult Condo Community. Monthly HOA Dues include property taxes (!) heat, water, sewer, trash, external maintenance, grounds maintenance and round-the-clock patrolling community responders. Enjoy amenities such as a fitness center, indoor/outdoor pools, hot tub, sauna, billiards, library, craft rooms for ceramics, sewing, woodworking, and 9 hole par 3 golf course and onsite restaurant. Stay engaged with a wide array of activities, and event. The Highline Canal runs full length along the South side of the complex. RTD Bus Stops located thru-out the community.
SPECIAL FINANCING-This home qualifies for a credit of $5,000 to be used towards closing costs, a rate buydown, escrow deposits, real estate taxes and more. Buyer must be an owner occupant. Also, this home qualifies for a 100% financing program. And the 5K and 100% loan can be combined!
For sale
Price cut: $21K (7/22)
$199,000
795 S Alton Way #2A, Denver, CO 80247
2beds
945sqft
Condominium
Built in 1972
-- sqft lot
$-- Zestimate®
$211/sqft
$569/mo HOA
What's special
- 65 days
- 81
- 0
Zillow last checked:
Listing updated:
Listed by:
Ruth McElroy 303-378-9068 RUTHKMCELROY@GMAIL.COM,
Your Castle Real Estate Inc
Source: REcolorado as distributed by MLS GRID,MLS#: 8229575
Facts & features
Interior
Bedrooms & bathrooms
- Bedrooms: 2
- Bathrooms: 1
- Full bathrooms: 1
- Main level bathrooms: 1
- Main level bedrooms: 2
Bedroom
- Description: New Luxury Vinyl Plank Flooring, Fresh Paint, New Entry Door, New Closet Doors, New Closet Storage With Both Double And Single Poled Clothes Storage, New Overhead Light, New Windows!
- Level: Main
Bedroom
- Description: Secondary Bedroom With The Same Quality Finish As The Primary Bedroom.
- Features: Primary Suite
- Level: Main
Bathroom
- Description: Large, Updated Bath With Custom Tile Shower, Attractive Grab Bars, Large Mirror,
- Features: En Suite Bathroom, Primary Suite
- Level: Main
Den
- Description: New, Luxury Vinyl Plank Flooring, Fresh Paint In A Contemporary Color, New Lighting, New Sliding Doors!
- Level: Main
Kitchen
- Description: Beautiful And Totally Renovated Kitchen W/ Ss Appls, Quartz Countertop, Tile Backsplash, Contemporary Lighting, Updated Plumbing.
- Level: Main
Sun room
- Description: Private Lanai Off The Den Through New Sliders And What A View! Tranquility Is The Word That Comes To Mind.
- Level: Main
Heating
- Baseboard
Cooling
- Air Conditioning-Room
Appliances
- Included: Dishwasher, Disposal, Microwave, Oven, Range, Range Hood, Refrigerator, Self Cleaning Oven
- Laundry: Common Area
Features
- High Speed Internet, No Stairs, Open Floorplan, Pantry, Quartz Counters, Smoke Free
- Flooring: Laminate
- Windows: Double Pane Windows, Window Coverings
- Has basement: No
- Common walls with other units/homes: End Unit
Interior area
- Total structure area: 945
- Total interior livable area: 945 sqft
- Finished area above ground: 945
Property
Parking
- Total spaces: 1
- Parking features: Concrete, Lighted, Storage
- Garage spaces: 1
Features
- Levels: One
- Stories: 1
- Entry location: Corridor Access
- Patio & porch: Covered, Patio
- Exterior features: Elevator, Lighting, Rain Gutters, Water Feature
- Pool features: Indoor, Outdoor Pool
- Fencing: None
Lot
- Features: Greenbelt, Landscaped, Master Planned, Near Public Transit, Sprinklers In Front, Sprinklers In Rear
Details
- Parcel number: 615301602
- Zoning: O-1
- Special conditions: Standard
Construction
Type & style
- Home type: Condo
- Property subtype: Condominium
- Attached to another structure: Yes
Materials
- Block
- Roof: Unknown
Condition
- Updated/Remodeled
- Year built: 1972
Utilities & green energy
- Sewer: Public Sewer
Community & HOA
Community
- Security: Carbon Monoxide Detector(s), Smoke Detector(s)
- Senior community: Yes
- Subdivision: Windsor Gardens
HOA
- Has HOA: Yes
- Amenities included: Business Center, Clubhouse, Coin Laundry, Elevator(s), Fitness Center, Front Desk, Garden Area, Golf Course, Laundry, Management, Parking, Pond Seasonal, Pool, Sauna, Security, Spa/Hot Tub, Storage, Trail(s)
- Services included: Reserve Fund, Gas, Heat, Insurance, Maintenance Grounds, Maintenance Structure, Security, Sewer, Snow Removal, Trash, Water
- HOA fee: $569 monthly
- HOA name: Windsor Gardens Assn
- HOA phone: 303-364-7485
Location
- Region: Denver
Financial & listing details
- Price per square foot: $211/sqft
- Tax assessed value: $211,500
- Annual tax amount: $601
- Date on market: 6/25/2026
- Listing terms: 1031 Exchange,Cash,Conventional,FHA,VA Loan
- Exclusions: Nothing
- Ownership: Individual
- Road surface type: Paved
Estimated market value
Not available
Estimated sales range
Not available
Not available
Price history
| Date | Event | Price |
|---|---|---|
| 7/22/2026 | Price change | $199,000-9.5%$211/sqft |
Source:  REcolorado as distributed by MLS GRID #8229575 Report a problem REcolorado as distributed by MLS GRID #8229575 Report a problem | ||
| 6/28/2026 | Listed for sale | $220,000+252%$233/sqft |
Source: REcolorado as distributed by MLS GRID #8229575 Report a problem | ||
| 2/14/1996 | Sold | $62,500$66/sqft |
Source: Public Record Report a problem | ||
Public tax history
| Year | Property taxes | Tax assessment |
|---|---|---|
| 2025 | $770 +2.2% | -- |
| 2024 | $753 -11.6% | $9,720 -22.4% |
| 2023 | $852 +3.5% | $12,520 +16.9% |
| 2022 | $823 +83.4% | $10,710 -2.9% |
| 2021 | $449 +2.9% | $11,030 -8.8% |
| 2020 | $436 +4.2% | $12,091 -0.7% |
| 2019 | $419 | $12,175 +12.6% |
| 2018 | $419 +0.3% | $10,810 |
| 2017 | $417 +49.2% | $10,810 +51.2% |
| 2016 | $280 +35.2% | $7,150 |
| 2015 | $207 0% | $7,150 +43.6% |
| 2014 | $207 -14% | $4,980 |
| 2013 | $240 -40.9% | $4,980 -12.8% |
| 2012 | $407 +5.1% | $5,710 -4% |
| 2010 | $388 +87.2% | $5,950 |
| 2009 | $207 -0.2% | $5,950 -4% |
| 2008 | $207 -6.7% | $6,200 |
| 2007 | $222 -49.4% | $6,200 -6.6% |
| 2006 | $440 -10.4% | $6,640 |
| 2005 | $491 | $6,640 |
Find assessor info on the county website
Monthly payment
Est. payment
Payment breakdown
Explore the cost of this home by adjusting the details. Changes won't be saved.Climate risks
Neighborhood: Windsor
Nearby schools
Schools provided by the listing agent
- Elementary: Place Bridge Academy
- Middle: Place Bridge Academy
- High: George Washington
- District: Denver 1
Source: REcolorado as distributed by MLS GRID. This data may not be complete. We recommend contacting the local school district to confirm school assignments for this home.

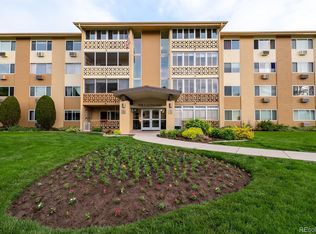
Similar homes
- $219,0002 bd2 ba1.3k sqft705 S Alton Way #5B, Denver, CO 80247For Sale
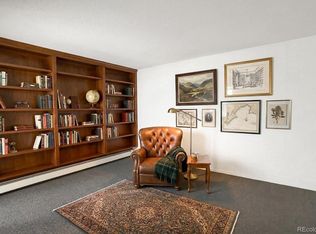
 MLS ID #9522474, John Grant, RE/MAX Professionals. REcolorado as distributed by MLS GRID
 - $194,9002 bd2 ba1.2k sqft9655 E Center Avenue #9D, Denver, CO 80247For Sale
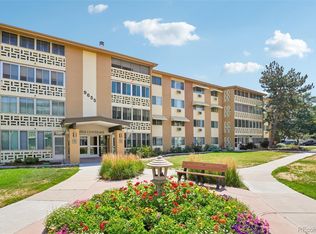 MLS ID #6521572, Megan Lopez, Thrive Real Estate Group. REcolorado as distributed by MLS GRID
 - $194,9002 bd2 ba969 sqft10150 E Virginia Avenue #2-105, Denver, CO 80247For Sale
 MLS ID #4176889, Craig Hoover, MB Bellissimo Homes. REcolorado as distributed by MLS GRID
 - $204,9002 bd1 ba945 sqftWindsor Gardens, Denver, CO 80247For Sale
 MLS ID #5844572, Jannett Pacheco, Pebble Realty. REcolorado as distributed by MLS GRID
 - $215,0002 bd2 ba969 sqft10150 E Virginia Avenue Bldg 18 #205, Denver, CO 80247For SaleMLS ID #5334332, Deborah Hunt-Regan, Resident Realty North Metro LLC. REcolorado as distributed by MLS GRID
- $179,5002 bd1 ba870 sqftWindsor Gardens, Denver, CO 80247For SaleMLS ID #7341446, The Grossman Team, Madison & Company Properties. REcolorado as distributed by MLS GRID
- $219,0002 bd2 ba943 sqft10150 E Virginia Avenue #7-107, Denver, CO 80247For SaleMLS ID #8922293, Lyna Nguyen, Brokers Guild Real Estate. REcolorado as distributed by MLS GRID
- $189,7503 bd2 ba997 sqft875 S Quebec Street #1, Denver, CO 80247For SaleMLS ID #1921407, Robert Hryniewich, HomeSmart. REcolorado as distributed by MLS GRID
- $199,0002 bd2 ba1k sqft12404 E Tennessee Circle #F, Aurora, CO 80012For SaleMLS ID #2348642, Brenda Moreno Yeverino, eXp Realty, LLC. REcolorado as distributed by MLS GRID
- $179,9001 bd1 ba855 sqft625 S Alton Way #7D, Denver, CO 80247For SaleMLS ID #2582757, David Light, Cross Street Colorado LLC. REcolorado as distributed by MLS GRID
- $199,9001 bd1 ba855 sqftWindsor Gardens, Denver, CO 80247For SaleMLS ID #6493194, The Grossman Team, Madison & Company Properties. REcolorado as distributed by MLS GRID
- $194,9002 bd2 ba952 sqft10650 E Tennessee Avenue #108, Aurora, CO 80012For SaleMLS ID #1918429, Gabriel Bramlett, Orchard Brokerage LLC. REcolorado as distributed by MLS GRID
- $190,0002 bd2 ba1.1k sqft9725 E Harvard Ave #V-363, Denver, CO 80231For Sale
 MLS ID #1057382, James Hagerman, Focal Real Estate Group. IRES as distributed by MLS GRID
 - $244,5002 bd1 ba945 sqftWindsor Gardens, Denver, CO 80247For SaleMLS ID #8145959, The Grossman Team, Madison & Company Properties. REcolorado as distributed by MLS GRID
- $143,0002 bd1 ba833 sqft875 S Quebec Street #4, Denver, CO 80247For SaleMLS ID #2902127, Jason McCrea, Orchard Brokerage LLC. REcolorado as distributed by MLS GRID
- $215,0002 bd1 ba864 sqft6800 E Tennessee Ave #631, Denver, CO 80224For SaleMLS ID #1055885, Jorgen Mandl, Group Centerra. IRES as distributed by MLS GRID
- $249,9002 bd2 ba1k sqft8600 E Alameda Avenue Bldg 21 #206, Denver, CO 80247For SaleMLS ID #6187580, George Akeman, HomeSmart. REcolorado as distributed by MLS GRID
- $269,0002 bd2 ba1.2k sqft695 S Alton Way #5A, Denver, CO 80247For SaleMLS ID #8834447, Kim Farnell, RE/MAX Professionals. REcolorado as distributed by MLS GRID
- $259,9002 bd2 ba1.2k sqftWindsor Gardens, Denver, CO 80247For SaleMLS ID #7758921, The Grossman Team, Madison & Company Properties. REcolorado as distributed by MLS GRID
- $149,9001 bd1 ba855 sqft695 S Alton Way #6D, Denver, CO 80247For SaleMLS ID #1057765, Rebecca Guthrie, REMAX RED. IRES as distributed by MLS GRID
