There are a lot of places for sale, but not with this special location and condition. This attractive one-bedroom one-bath condo was completely remodeled in 2023 and has a glassed-in lanai overlooking the Highline Canal! The enclosed Lanai is not counted in the square footage but is space you can enjoy all year round! You will also love the updated kitchen with quartz countertops, center island with breakfast bar, custom-tiled back splash and stainless-steel appliances. The double door refrigerator is new, and all the other appliances are in like-new condition. This open floor plan has the kitchen, dining room and living room all integrated. The remodeled bathroom has a lovely walk-in shower with custom tile work and glass Euro door.
There are no stairs from your one car detached garage, with opener, to your unit located on the fourth floor with elevator access. Windsor Gardens is one of Colorado's Largest Age 55+ Active Adult Living Condo Communities. The monthly HOA Dues also include the annual property taxes! And heat, water, sewer, trash, round-the-clock patrolling community responders, full-time onsite association management, grounds/building maintenance, and activities department. Enjoy clubhouse amenities such as fitness center, indoor/outdoor pools, hot tub, sauna, billiards, library, craft rooms for ceramics, sewing, woodworking, and 9-hole par 3 golf course and onsite restaurant both open to the public. Stay engaged with a wide array of activities, clubs, and events scheduled every month. Additional features include garden plot program, nature preserve, Hiking trails and RV/Boat storage. There are RTD Bus Stops located throughout the community. The complex is FHA/VA approved, close to restaurants, stores, shopping and minutes to Lowry, Hwy 225, Cherry Creek with easy access to DIA and downtown.
This home has been professionally cleaned and is ready for a new loving owner. Priced to sell quickly so don't wait to check it out.
For sale
$149,000
795 S Alton Way #6D, Denver, CO 80247
1beds
855sqft
Condominium
Built in 1966
-- sqft lot
$164,400 Zestimate®
$174/sqft
$581/mo HOA
What's special
- 23 hours
- 107
- 15
Zillow last checked:
Listing updated:
Listed by:
Andy Ahroon 303-881-2403 Andy@AndyAhroon.com,
MB Andy Ahroon & Co
Source: REcolorado as distributed by MLS GRID,MLS#: 1529881
Facts & features
Interior
Bedrooms & bathrooms
- Bedrooms: 1
- Bathrooms: 1
- 3/4 bathrooms: 1
- Main level bathrooms: 1
- Main level bedrooms: 1
Bedroom
- Features: Primary Suite
- Level: Main
Bathroom
- Level: Main
Dining room
- Level: Main
Kitchen
- Level: Main
Living room
- Level: Main
Sun room
- Level: Main
Heating
- Hot Water
Cooling
- Air Conditioning-Room
Appliances
- Included: Dishwasher, Disposal, Microwave, Oven, Range, Refrigerator, Self Cleaning Oven
- Laundry: Common Area
Features
- Ceiling Fan(s), Elevator, Entrance Foyer, Granite Counters, Kitchen Island, No Stairs, Open Floorplan, Smoke Free, Walk-In Closet(s)
- Flooring: Carpet, Vinyl
- Windows: Double Pane Windows, Window Coverings
- Has basement: No
- Common walls with other units/homes: 2+ Common Walls
Interior area
- Total structure area: 855
- Total interior livable area: 855 sqft
- Finished area above ground: 855
Video & virtual tour
Property
Parking
- Total spaces: 1
- Parking features: Asphalt, Lighted
- Garage spaces: 1
Features
- Levels: One
- Stories: 1
- Entry location: Ground
- Patio & porch: Covered, Patio
- Exterior features: Balcony, Elevator, Rain Gutters
Details
- Parcel number: 615301642
- Zoning: O-1
- Special conditions: Standard
Construction
Type & style
- Home type: Condo
- Property subtype: Condominium
- Attached to another structure: Yes
Materials
- Block
- Foundation: Concrete Perimeter
- Roof: Unknown
Condition
- Updated/Remodeled
- Year built: 1966
Utilities & green energy
- Electric: 220 Volts
- Sewer: Public Sewer
- Water: Public
- Utilities for property: Electricity Connected, Phone Connected
Community & HOA
Community
- Security: 24 Hour Security, Security Entrance, Security Service, Smoke Detector(s)
- Senior community: Yes
- Subdivision: Wendsor Gardens
HOA
- Has HOA: Yes
- Amenities included: Business Center, Clubhouse, Coin Laundry, Elevator(s), Fitness Center, Golf Course, Parking, Pool
- Services included: Reserve Fund, Heat, Insurance, Maintenance Grounds, Maintenance Structure, Sewer, Snow Removal, Trash, Valet Parking
- HOA fee: $581 monthly
- HOA name: Wendsor Gardens
- HOA phone: 303-354-7485
Location
- Region: Denver
Financial & listing details
- Price per square foot: $174/sqft
- Tax assessed value: $211,600
- Annual tax amount: $1,142
- Date on market: 9/27/2026
- Listing terms: Cash,Conventional,FHA,VA Loan
- Exclusions: None
- Ownership: Estate
- Electric utility on property: Yes
- Road surface type: Paved
Estimated market value
$164,400
$151,000 - $178,000
$1,426/mo
Price history
| Date | Event | Price |
|---|---|---|
| 9/27/2026 | Listed for sale | $149,000-29%$174/sqft |
Source:  REcolorado as distributed by MLS GRID #1529881 Report a problem REcolorado as distributed by MLS GRID #1529881 Report a problem | ||
| 2/17/2023 | Sold | $210,000+63.3%$246/sqft |
Source: Public Record Report a problem | ||
| 7/29/2022 | Sold | $128,600+138.1%$150/sqft |
Source: Public Record Report a problem | ||
| 5/23/2011 | Sold | $54,000-22.9%$63/sqft |
Source: Public Record Report a problem | ||
| 3/2/2007 | Sold | $70,000+8.5%$82/sqft |
Source: Public Record Report a problem | ||
| 10/13/2005 | Sold | $64,500$75/sqft |
Source: Public Record Report a problem | ||
Public tax history
| Year | Property taxes | Tax assessment |
|---|---|---|
| 2025 | $796 +26.5% | $14,920 +48.5% |
| 2024 | $629 -19.2% | $10,050 -7.9% |
| 2023 | $779 +3.6% | $10,910 +11.4% |
| 2022 | $751 -6.6% | $9,790 -2.8% |
| 2021 | $804 +2.9% | $10,070 -7.1% |
| 2020 | $782 +8.2% | $10,840 -0.7% |
| 2019 | $723 | $10,915 +16.9% |
| 2018 | $723 +0.3% | $9,340 |
| 2017 | $720 +51.7% | $9,340 +53.6% |
| 2016 | $475 +44.8% | $6,080 |
| 2015 | $328 0% | $6,080 +53.9% |
| 2014 | $328 -24.5% | $3,950 |
| 2013 | $435 +17.9% | $3,950 -23.6% |
| 2012 | $369 +23% | $5,170 +12.4% |
| 2010 | $300 -14.4% | $4,600 |
| 2009 | $350 -0.2% | $4,600 -12.2% |
| 2008 | $351 -12.9% | $5,240 |
| 2007 | $402 +1.1% | $5,240 -12.8% |
| 2006 | $398 | $6,010 |
Find assessor info on the county website
Monthly payment
Est. payment
Payment breakdown
Explore the cost of this home by adjusting the details. Changes won't be saved.Climate risks
Neighborhood: Windsor
Nearby schools
Schools provided by the listing agent
- Elementary: Place Bridge Academy
- Middle: Place Bridge Academy
- High: George Washington
- District: Denver 1
Source: REcolorado as distributed by MLS GRID. This data may not be complete. We recommend contacting the local school district to confirm school assignments for this home.
- $153,0002 bd1 ba870 sqft795 S Alton Way UNIT 1A, Denver, CO 80247Off Market
- $192,8002 bd2 ba1.2k sqft795 S Alton Way UNIT 3A, Denver, CO 80247Off Market
- $242,5002 bd1 ba1.2k sqft795 S Alton Way UNIT 4A, Denver, CO 80247Off Market
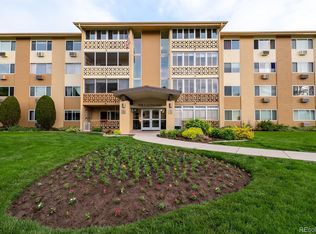
- $202,7002 bd2 ba1.2k sqft795 S Alton Way UNIT 5A, Denver, CO 80247Off Market
Similar homes
- $140,0002 bd1 ba945 sqft9360 E Center Avenue #2D, Denver, CO 80247For Sale
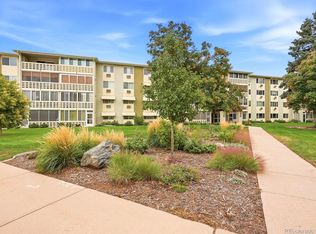
 MLS ID #3583321, John Ingraham, Your Castle Realty LLC. REcolorado as distributed by MLS GRID
 - $164,9001 bd1 ba855 sqftWindsor Gardens, Denver, CO 80247For Sale
 MLS ID #6855805, The Grossman Team, Madison & Company Properties. REcolorado as distributed by MLS GRID
 - $150,0001 bd1 ba654 sqft10150 E Virginia Avenue #4-301, Denver, CO 80247For Sale
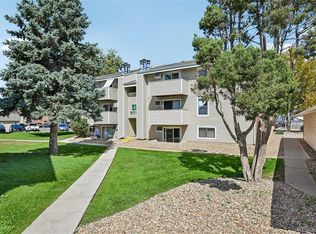 MLS ID #9913235, Uri Hoffman, Madison & Company Properties. REcolorado as distributed by MLS GRID
 - $140,0001 bd1 ba654 sqft10150 E Virginia Avenue #1-306, Denver, CO 80247For Sale
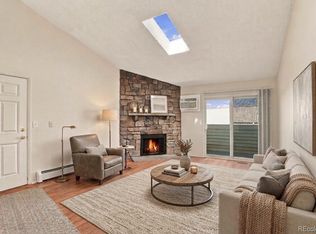 MLS ID #8005679, Danielle Marcus, RE/MAX Professionals. REcolorado as distributed by MLS GRID
 - $145,0002 bd1 ba945 sqft495 S Dayton Street #1C, Denver, CO 80247For SaleMLS ID #7012925, Joey Cranford, RE/MAX Professionals. REcolorado as distributed by MLS GRID
- $149,9001 bd1 ba855 sqft695 S Alton Way #6D, Denver, CO 80247For Sale
 MLS ID #1057765, Rebecca Guthrie, REMAX RED. IRES as distributed by MLS GRID
 - $149,0002 bd1 ba870 sqft725 S Clinton Street #13B, Denver, CO 80247For SaleMLS ID #5568448, Carol Guzman, Your Castle Real Estate Inc. REcolorado as distributed by MLS GRID
- $144,9002 bd1 ba870 sqft725 S Clinton Street #2B, Denver, CO 80247For SaleMLS ID #8445602, Jarrod Stokes, Brick & Main Real Estate. REcolorado as distributed by MLS GRID
- $165,0002 bd1 ba945 sqft680 S Alton Way Unit 1B, Denver, CO 80247For Sale
 MLS ID #3666376, Kerri Martinez, Brokers Guild Homes. elevateMLS
 - $145,0002 bd2 ba1.2k sqft755 S Clinton Street #6B, Denver, CO 80247For SaleMLS ID #4900556, Chad Barlow, HomeSmart Realty. REcolorado as distributed by MLS GRID
- $154,9001 bd1 ba855 sqftWindsor Gardens, Denver, CO 80247For SaleMLS ID #4584673, The Grossman Team, Madison & Company Properties. REcolorado as distributed by MLS GRID
- $159,9002 bd1 ba870 sqft9380 E Center Avenue Bldg 65 #1B, Denver, CO 80247For SaleMLS ID #6566813, Carolyn Ingebritson, Your Castle Real Estate Inc. REcolorado as distributed by MLS GRID
- $168,0001 bd1 ba855 sqftWindsor Gardens, Denver, CO 80247For SaleMLS ID #7494662, Donna Hickey Hansen, Breathe Real Estate, LLC. REcolorado as distributed by MLS GRID
- $139,9001 bd1 ba855 sqft745 S Alton Way #8A, Denver, CO 80247For SaleMLS ID #4838059, Mike Schoenecker, SCHOENECKER & CO. REcolorado as distributed by MLS GRID
- $149,5001 bd1 ba855 sqft9655 E Center Avenue #8A, Denver, CO 80247For SaleMLS ID #7651245, Stephanie Goldammer, RE/MAX of Cherry Creek. REcolorado as distributed by MLS GRID
- $164,9001 bd1 ba855 sqft625 S Alton Way #7D, Denver, CO 80247For SaleMLS ID #2582757, David Light, Cross Street Colorado LLC. REcolorado as distributed by MLS GRID
- $165,0001 bd1 ba855 sqft9340 East Center, Denver, CO 80247For SaleMLS ID #8366710, Andrew Noll, HomeSmart. REcolorado as distributed by MLS GRID
- $164,9002 bd2 ba1.2k sqftWindsor Gardens, Denver, CO 80247For SaleMLS ID #9198399, The Grossman Team, Madison & Company Properties. REcolorado as distributed by MLS GRID
