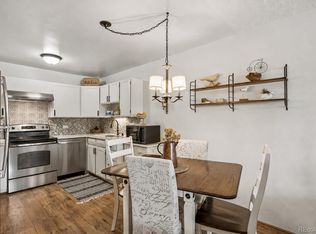
Location, location, location! Five mins from all the shops and restaurants at Lowry, 10 mins to Anschutz, and only 20 mins from DIA! This top floor unit truly has it all! Vaulted ceiling in the living room that reaches 12' high and has a skylight. Completely remodeled everything! Brand new luxury vinyl plank flooring, new carpet, new ac and new electric panel! Completely remodeled kitchen with new stainless-steel appliances, hickory cabinets, slab granite countertops with a glass tile backsplash. The bathroom is also remodeled with a new tile surround, bathtub, manifold, tile floor. There is also a new combo wa/dr unit in the bathroom. You have a 6' closet in the hallway with mirrored doors. The light and bright bedroom has brand new carpet and a walk-in closet. Off of the LR a new slider door gives you access to your own 66sqft private balcony with southern exposure and a raised planting bed. Deeded storage unit in the building. Deeded parking spot directly in front of building and lots of available guest parking. HOA dues cover all utilities except electric. Building #4 has close access to the security entrance on Galena Way. This unit is turnkey and ready to go!
For sale
Price cut: $8K (7/6)
$153,000
10150 E Virginia Avenue #4-301, Denver, CO 80247
1beds
654sqft
:
Get pre-qualified$1,273/mo
Condominium
Built in 1980
-- sqft lot
$-- Zestimate®
$234/sqft
$256/mo HOA
What's special
New electric panelNew acTile floorNew stainless-steel appliancesSlab granite countertopsGlass tile backsplashHickory cabinets
- 163 days |
- 79 |
- 7 |
Zillow last checked:
Listing updated:
Listed by:
Matt Moon 720-275-1507 matt-moon@comcast.net,
Synergy Associates Inc
Source: REcolorado as distributed by MLS GRID,MLS#: 6608259
Facts & features
Interior
Bedrooms & bathrooms
- Bedrooms: 1
- Bathrooms: 1
- Full bathrooms: 1
- Main level bathrooms: 1
- Main level bedrooms: 1
Bedroom
- Description: With Walk In Closet
- Level: Main
- Area: 156 Square Feet
- Dimensions: 12 x 13
Bathroom
- Description: Remodeled With Laundry
- Level: Main
- Area: 55 Square Feet
- Dimensions: 5 x 11
Dining room
- Description: Off Of Kitchen
- Level: Main
- Area: 48 Square Feet
- Dimensions: 6 x 8
Kitchen
- Description: Completely Remodeled
- Level: Main
- Area: 80 Square Feet
- Dimensions: 8 x 10
Living room
- Description: Lofted With Fireplace
- Level: Main
- Area: 224 Square Feet
- Dimensions: 14 x 16
Heating
- Baseboard, Hot Water
Cooling
- Air Conditioning-Room
Appliances
- Included: Dishwasher, Disposal, Dryer, Microwave, Refrigerator, Self Cleaning Oven, Washer
- Laundry: In Unit
Features
- Granite Counters, High Ceilings, Open Floorplan
- Flooring: Carpet, Laminate, Tile
- Windows: Double Pane Windows, Skylight(s), Window Coverings
- Has basement: No
- Number of fireplaces: 1
- Fireplace features: Living Room, Wood Burning
- Common walls with other units/homes: 1 Common Wall
Interior area
- Total structure area: 654
- Total interior livable area: 654 sqft
- Finished area above ground: 654
Property
Parking
- Total spaces: 1
- Details: Reserved Spaces: 1
Features
- Levels: One
- Stories: 1
- Entry location: Exterior Access
- Patio & porch: Deck
- Exterior features: Balcony, Playground
- Pool features: Outdoor Pool
Details
- Parcel number: 615105048
- Zoning: R-2-A
- Special conditions: Standard
Construction
Type & style
- Home type: Condo
- Architectural style: Contemporary
- Property subtype: Condominium
- Attached to another structure: Yes
Materials
- Frame
- Roof: Composition
Condition
- Updated/Remodeled
- Year built: 1980
Utilities & green energy
- Electric: 220 Volts
- Sewer: Public Sewer
- Water: Public
- Utilities for property: Electricity Connected
Community & HOA
Community
- Security: Security Entrance, Smoke Detector(s)
- Subdivision: Oak Park
HOA
- Has HOA: Yes
- Amenities included: Clubhouse, Garden Area, Gated, Playground, Pool
- Services included: Reserve Fund, Gas, Heat, Insurance, Irrigation, Maintenance Grounds, Maintenance Structure, Recycling, Road Maintenance, Sewer, Snow Removal, Trash, Water
- HOA fee: $256 monthly
- HOA name: Executive Management Group
- HOA phone: 720-677-6468
Location
- Region: Denver
Financial & listing details
- Price per square foot: $234/sqft
- Tax assessed value: $199,200
- Annual tax amount: $765
- Date on market: 2/25/2026
- Listing terms: Cash,Conventional,FHA,VA Loan
- Exclusions: Sellers Personal Possessions
- Ownership: Individual
- Electric utility on property: Yes
- Road surface type: Paved
Estimated market value
Not available
Estimated sales range
Not available
Not available
Price history
| Date | Event | Price |
|---|---|---|
| 7/6/2026 | Price change | $153,000-5%$234/sqft |
Source:  REcolorado as distributed by MLS GRID #6608259 Report a problem REcolorado as distributed by MLS GRID #6608259 Report a problem | ||
| 5/12/2026 | Price change | $161,000-1.8%$246/sqft |
Source: REcolorado as distributed by MLS GRID #6608259 Report a problem | ||
| 2/25/2026 | Listed for sale | $163,900+7.5%$251/sqft |
Source: REcolorado as distributed by MLS GRID #6608259 Report a problem | ||
| 1/15/2020 | Sold | $152,500-1.6%$233/sqft |
Source: Public Record Report a problem | ||
| 12/11/2019 | Pending sale | $154,950$237/sqft |
Source: RE/MAX PROFESSIONALS #5435893 Report a problem | ||
| 11/30/2019 | Price change | $154,950-3.1%$237/sqft |
Source: RE/MAX PROFESSIONALS #5435893 Report a problem | ||
| 11/18/2019 | Listed for sale | $159,950$245/sqft |
Source: RE/MAX PROFESSIONALS #5435893 Report a problem | ||
| 10/12/2019 | Pending sale | $159,950$245/sqft |
Source: RE/MAX PROFESSIONALS #5435893 Report a problem | ||
| 8/26/2019 | Price change | $159,950+3.2%$245/sqft |
Source: RE/MAX PROFESSIONALS #5435893 Report a problem | ||
| 7/18/2019 | Price change | $154,950-3.1%$237/sqft |
Source: RE/MAX PROFESSIONALS #5435893 Report a problem | ||
| 7/2/2019 | Price change | $159,900-0.7%$244/sqft |
Source: RE/MAX PROFESSIONALS #5435893 Report a problem | ||
| 6/24/2019 | Listed for sale | $161,000+53.3%$246/sqft |
Source: RE/MAX PROFESSIONALS #5435893 Report a problem | ||
| 9/12/2016 | Sold | $105,000+303.8%$161/sqft |
Source: Public Record Report a problem | ||
| 12/10/2008 | Sold | $26,000-71.1%$40/sqft |
Source: Public Record Report a problem | ||
| 8/7/2006 | Sold | $90,000+87.5%$138/sqft |
Source: Public Record Report a problem | ||
| 5/2/2006 | Sold | $48,000$73/sqft |
Source: Public Record Report a problem | ||
Public tax history
| Year | Property taxes | Tax assessment |
|---|---|---|
| 2024 | $749 -11% | $9,660 -22.5% |
| 2023 | $841 +3.5% | $12,460 +17.8% |
| 2022 | $813 +18.5% | $10,580 -2.8% |
| 2021 | $686 +2.9% | $10,890 +17.8% |
| 2020 | $666 +31.1% | $9,245 -0.7% |
| 2019 | $508 | $9,309 +41.7% |
| 2018 | $508 +0.3% | $6,570 |
| 2017 | $507 +38.9% | $6,570 +40.7% |
| 2016 | $365 +80% | $4,670 -29% |
| 2015 | $203 0% | $6,580 +169.7% |
| 2014 | $203 | $2,440 |
Find assessor info on the county website
Monthly payment
Est. payment
Payment breakdown
Explore the cost of this home by adjusting the details. Changes won't be saved.Climate risks
Neighborhood: Windsor
Nearby schools
GreatSchools rating
- 3/10Place Bridge AcademyGrades: PK-8Distance: 2.4 mi
- 5/10George Washington High SchoolGrades: 9-12Distance: 2.5 mi
Schools provided by the listing agent
- Elementary: Place Bridge Academy
- Middle: Place Bridge Academy
- High: George Washington
- District: Denver 1
Source: REcolorado as distributed by MLS GRID. This data may not be complete. We recommend contacting the local school district to confirm school assignments for this home.
- $167,0001 bd1 ba654 sqft10150 E Virginia Ave UNIT 17-206, Denver, CO 80247Sold

- $215,0002 bd2 ba943 sqft10150 E Virginia Ave UNIT 4-108, Denver, CO 80247For Sale
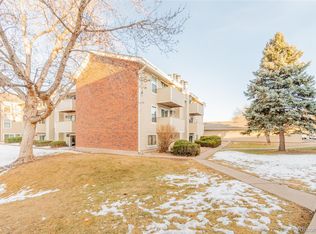
- $99,5001 bd1 ba654 sqft10150 E Virginia Ave UNIT 4-307, Denver, CO 80247Sold
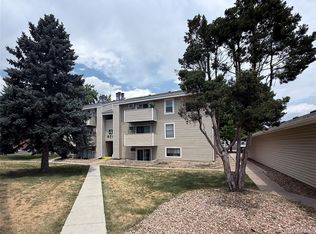
- $153,0001 bd1 ba654 sqft10150 E Virginia Ave UNIT 5-204, Denver, CO 80247Sold
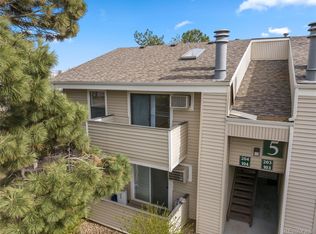
- $215,0002 bd2 ba943 sqft10150 E Virginia Ave UNIT 8-104, Denver, CO 80247Sold
- $144,0001 bd1 ba513 sqft10150 E Virginia Ave UNIT 12-101, Denver, CO 80247For Sale
- $195,0001 bd1 ba654 sqft10150 E Virginia Ave UNIT 1-308, Denver, CO 80247Sold
- $1,4501 bd1 ba654 sqft10150 E Virginia Ave #207, Denver, CO 80247For Rent
A local agent can set up tours, give advice and negotiate with sellers.
Similar homes
- $199,9002 bd2 ba969 sqft10150 E Virginia Avenue #2-105, Denver, CO 80247For Sale

 MLS ID #4176889, Craig Hoover, MB Bellissimo Homes. REcolorado as distributed by MLS GRID
 - $144,0001 bd1 ba513 sqftOak Park condos, Denver, CO 80247For Sale
 MLS ID #3548596, Seth Walker, Dream Solutions Realty, LLC. REcolorado as distributed by MLS GRID
 - $170,0001 bd1 ba654 sqftOak Park, Denver, CO 80247For Sale
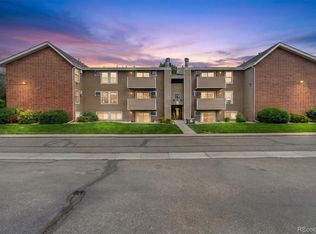 MLS ID #1827430, Jon Yacovetta, Guide Real Estate. REcolorado as distributed by MLS GRID
 - $204,5002 bd1 ba870 sqftWindsor Gardens, Denver, CO 80247For Sale
 MLS ID #7933194, The Grossman Team, Madison & Company Properties. REcolorado as distributed by MLS GRID
 - $175,0002 bd1 ba852 sqft875 S Quebec Street #24, Denver, CO 80247For SaleMLS ID #3145454, Cody Phillips, NAV Real Estate. REcolorado as distributed by MLS GRID
- $139,9001 bd1 ba855 sqftWindsor Gardens, Denver, CO 80247For SaleMLS ID #3589412, Matt S. Mansfield, RE/MAX Professionals. REcolorado as distributed by MLS GRID
- $165,0002 bd2 ba972 sqft2281 S Vaughn Way #104A, Aurora, CO 80014For SaleMLS ID #7694955, Jamik Sabir, Guardian Real Estate Group. REcolorado as distributed by MLS GRID
- $199,9002 bd2 ba943 sqftOAK PARK CONDOS, Denver, CO 80247For SaleMLS ID #2261528, Juanita Karolina Cardenas, Juanita Karolina Cardenas. REcolorado as distributed by MLS GRID
- $150,0001 bd1 ba602 sqft1885 S Quebec Way #A18, Denver, CO 80231For SaleMLS ID #1778081, Holly Worley, Strategic Real Estate and Development Services. REcolorado as distributed by MLS GRID
- $189,9001 bd1 ba855 sqft750 S Alton Way #8C, Denver, CO 80247For SaleMLS ID #6306170, Carolyn Ingebritson, Your Castle Real Estate Inc. REcolorado as distributed by MLS GRID
- $195,0002 bd1 ba945 sqft9380 E Center Avenue #12A, Denver, CO 80247For SaleMLS ID #3203743, Shawn Nicely, LoKation. REcolorado as distributed by MLS GRID
- $149,9001 bd1 ba708 sqftBrandychase, Aurora, CO 80012For SaleMLS ID #7860557, The Grossman Team, Madison & Company Properties. REcolorado as distributed by MLS GRID
- $201,5001 bd1 ba701 sqft10, Denver, CO 80247For SaleMLS ID #4571006, Mario Reyna, Better Homes and Gardens Real Estate Neuhaus. REcolorado as distributed by MLS GRID
- $198,0002 bd1 ba945 sqft740 S Alton Way #2B, Denver, CO 80247For SaleMLS ID #8830949, Edward Vaughn, Keller Williams Preferred Realty. REcolorado as distributed by MLS GRID
- $149,9501 bd1 ba808 sqftHamden East III, Denver, CO 80231For SaleMLS ID #1652712, Lance Chayet, Hanover Realty. REcolorado as distributed by MLS GRID
- $160,0001 bd1 ba574 sqft932 S Dearborn Bldg 932 #8, Aurora, CO 80012For SaleMLS ID #9772503, Heather Schott, RE/MAX Professionals. REcolorado as distributed by MLS GRID
- $149,0002 bd1 ba797 sqftwarren square, Denver, CO 80222For SaleMLS ID #1597289, Peter Witulski, Peter Witulski. REcolorado as distributed by MLS GRID
- $211,5001 bd1 ba701 sqft8225 Fairmount Drive #2-108, Denver, CO 80247For SaleMLS ID #7925054, Briana Mendez, Orchard Brokerage LLC. REcolorado as distributed by MLS GRID
- $209,9001 bd1 ba855 sqft9180 E Center Avenue Bldg 55 #7C, Denver, CO 80247For SaleMLS ID #8428744, Thomas Shockcor, Shockcor Inc. REcolorado as distributed by MLS GRID
- $225,0002 bd2 ba948 sqftWoodside Village Condos, Denver, CO 80247For SaleMLS ID #3286658, Reza Zahedi, Reza Sells LLC. REcolorado as distributed by MLS GRID
