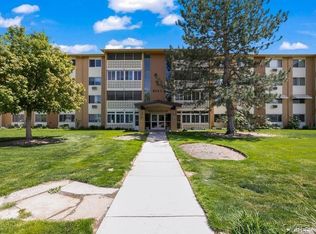
Price adjustment, Seller motivated! Location, location! Don’t miss the opportunity for this first-floor, south-facing corner unit right on the golf course. Building is just steps from the clubhouse and all the amenities! 945 sq ft, 2 bed/1 bath, plus 1-car detached garage.
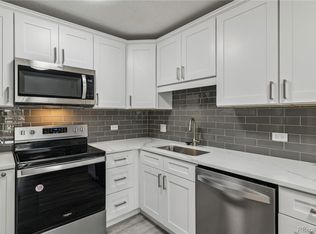
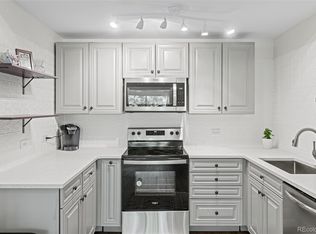

Kitchen features soft-close doors, well thought out pantry, and pull-out trash/recycle cabinet. Granite countertops, tasteful backsplash, and stainless steel appliances. All new paint, baseboards, and flooring throughout the main living areas, carpet in bedrooms. New Anderson double pane windows and professionally custom made black out blinds in the bedrooms. Sealed enclosed lanai with tile floor and new custom door. Two AC unit! Bonus storage in the building.
Located in one of Colorado’s largest 55+ active adult communities. FHA/VA approved. HOA dues include annual property taxes, plus heat, water, sewer, trash, 24-hour patrolling community responder, clubhouse with indoor & outdoor pools, hot tub, sauna, activities, and a 9-hole par 3 golf course open to the public. Qualified buyers can take advantage of prefered lender buy down incentives.
For sale
Price cut: $10K (7/17)
$195,000
9380 E Center Avenue #12A, Denver, CO 80247
2beds
945sqft
Condominium
Built in 1967
-- sqft lot
$190,500 Zestimate®
$206/sqft
$631/mo HOA
What's special
Well thought out pantryStainless steel appliancesGranite countertopsTasteful backsplashCarpet in bedroomsSoft-close doors
- 199 days
- 110
- 4
Zillow last checked:
Listing updated:
Listed by:
Shawn Nicely 720-280-8307 ShawnNicelyRe@gmail.com,
LoKation
Source: REcolorado as distributed by MLS GRID,MLS#: 3203743
Facts & features
Interior
Bedrooms & bathrooms
- Bedrooms: 2
- Bathrooms: 1
- Full bathrooms: 1
- Main level bathrooms: 1
- Main level bedrooms: 2
Bedroom
- Level: Main
Bedroom
- Level: Main
Bathroom
- Level: Main
Kitchen
- Level: Main
Living room
- Level: Main
Heating
- Baseboard
Cooling
- Air Conditioning-Room
Appliances
- Included: Dishwasher, Disposal, Microwave, Oven, Refrigerator
- Laundry: Common Area
Features
- Eat-in Kitchen, Granite Counters, No Stairs
- Flooring: Carpet, Wood
- Windows: Double Pane Windows, Window Coverings
- Has basement: No
- Common walls with other units/homes: End Unit
Interior area
- Total structure area: 945
- Total interior livable area: 945 sqft
- Finished area above ground: 945
Property
Parking
- Total spaces: 1
- Parking features: Garage
- Garage spaces: 1
Features
- Levels: One
- Stories: 1
- Entry location: Ground
- Exterior features: Balcony, Elevator
- Has view: Yes
- View description: Golf Course
Lot
- Features: Landscaped, Near Public Transit
Details
- Parcel number: 615206856
- Special conditions: Standard
Construction
Type & style
- Home type: Condo
- Property subtype: Condominium
- Attached to another structure: Yes
Materials
- Brick, Concrete
- Roof: Composition
Condition
- Updated/Remodeled
- Year built: 1967
Utilities & green energy
- Sewer: Public Sewer
- Water: Public
Community & HOA
Community
- Security: Security Entrance
- Senior community: Yes
- Subdivision: Windsor Gardens East
HOA
- Has HOA: Yes
- Services included: Heat, Insurance, Maintenance Grounds, Sewer, Snow Removal, Trash, Water
- HOA fee: $631 monthly
- HOA name: Windsor Gardens
- HOA phone: 303-364-7485
Location
- Region: Denver
Financial & listing details
- Price per square foot: $206/sqft
- Tax assessed value: $248,400
- Annual tax amount: $1,041
- Date on market: 2/15/2026
- Listing terms: Cash,Conventional,FHA,VA Loan
- Exclusions: Sellers Personal Property
- Ownership: Individual
- Road surface type: Paved
Estimated market value
$190,500
$181,000 - $200,000
$1,520/mo
Price history
| Date | Event | Price |
|---|---|---|
| 7/17/2026 | Price change | $195,000-4.9%$206/sqft |
Source:  REcolorado as distributed by MLS GRID #3203743 Report a problem REcolorado as distributed by MLS GRID #3203743 Report a problem | ||
| 6/25/2026 | Price change | $205,000-4.7%$217/sqft |
Source: REcolorado as distributed by MLS GRID #3203743 Report a problem | ||
| 5/21/2026 | Price change | $215,000-2.3%$228/sqft |
Source: REcolorado as distributed by MLS GRID #3203743 Report a problem | ||
| 3/30/2026 | Price change | $220,000-2.2%$233/sqft |
Source: REcolorado as distributed by MLS GRID #3203743 Report a problem | ||
| 2/16/2026 | Listed for sale | $225,000+4.7%$238/sqft |
Source: REcolorado as distributed by MLS GRID #3203743 Report a problem | ||
| 2/28/2020 | Sold | $215,000$228/sqft |
Source: Public Record Report a problem | ||
| 1/23/2020 | Pending sale | $215,000$228/sqft |
Source: Madison & Company Properties #7096497 Report a problem | ||
| 1/1/2020 | Listed for sale | $215,000+162.2%$228/sqft |
Source: Madison & Company Properties #7096497 Report a problem | ||
| 6/23/2004 | Sold | $82,000$87/sqft |
Source: Public Record Report a problem | ||
Public tax history
| Year | Property taxes | Tax assessment |
|---|---|---|
| 2025 | $1,041 +2.2% | -- |
| 2024 | $1,018 -1.8% | $13,140 -17.7% |
| 2023 | $1,037 +3.6% | $15,970 +22.5% |
| 2022 | $1,001 -10.5% | $13,040 -2.8% |
| 2021 | $1,119 +151.1% | $13,420 -11% |
| 2020 | $446 -5.1% | $15,080 +21.2% |
| 2019 | $470 | $12,442 +2.4% |
| 2018 | $470 -49.9% | $12,150 |
| 2017 | $937 +55.6% | $12,150 +57.6% |
| 2016 | $602 +35.8% | $7,710 |
| 2015 | $444 0% | $7,710 +44.4% |
| 2014 | $444 -10.7% | $5,340 |
| 2013 | $497 +17.9% | $5,340 -9.6% |
| 2012 | $421 +5% | $5,910 -4.1% |
| 2010 | $401 -5.8% | $6,160 |
| 2009 | $426 -0.2% | $6,160 -3.4% |
| 2008 | $427 -10% | $6,380 |
| 2007 | $474 +1.1% | $6,380 -9.9% |
| 2006 | $469 -7.4% | $7,080 |
| 2005 | $506 | $7,080 |
Find assessor info on the county website
Monthly payment
Est. payment
Payment breakdown
Explore the cost of this home by adjusting the details. Changes won't be saved.Climate risks
Neighborhood: Windsor
Nearby schools
Schools provided by the listing agent
- Elementary: Place Bridge Academy
- Middle: Place Bridge Academy
- High: George Washington
- District: Denver 1
Source: REcolorado as distributed by MLS GRID. This data may not be complete. We recommend contacting the local school district to confirm school assignments for this home.
Similar homes
- $195,0002 bd1 ba945 sqft740 S Alton Way #2B, Denver, CO 80247For Sale
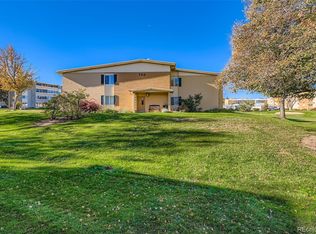
 MLS ID #8830949, Edward Vaughn, Keller Williams Preferred Realty. REcolorado as distributed by MLS GRID
 - $200,0002 bd2 ba943 sqftOAK PARK CONDOS, Denver, CO 80247For Sale
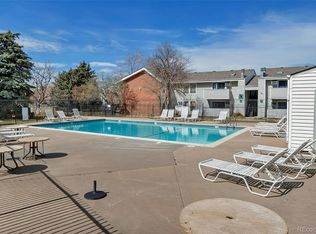 MLS ID #2261528, Juanita Karolina Cardenas, Juanita Karolina Cardenas. REcolorado as distributed by MLS GRID
 - $175,0002 bd1 ba945 sqft605 S Alton Way #12C, Denver, CO 80247For Sale

 MLS ID #1057239, L Clinton Porter, Real. IRES as distributed by MLS GRID
 - $189,9001 bd1 ba855 sqft9180 E Center Avenue Bldg 55 #7C, Denver, CO 80247For Sale
 MLS ID #8428744, Thomas Shockcor, Shockcor Inc. REcolorado as distributed by MLS GRID
 - $229,9002 bd1 ba945 sqft9385 E Center Avenue #12D, Denver, CO 80247For SaleMLS ID #6293338, Carol Guzman, Your Castle Real Estate Inc. REcolorado as distributed by MLS GRID
- $219,9002 bd2 ba1.2k sqft675 S Alton Way #3D, Denver, CO 80247For SaleMLS ID #1531909, Carol Guzman, Your Castle Real Estate Inc. REcolorado as distributed by MLS GRID
- $225,0002 bd2 ba1.2k sqft9300 E Center Avenue #3A, Denver, CO 80247For SaleMLS ID #8043591, Rex Jarnagin, Coldwell Banker Realty 24. REcolorado as distributed by MLS GRID
- $179,9001 bd1 ba855 sqft750 S Alton Way #8C, Denver, CO 80247For SaleMLS ID #6306170, Carolyn Ingebritson, Your Castle Real Estate Inc. REcolorado as distributed by MLS GRID
- $232,0002 bd2 ba948 sqft8555 Fairmount Drive #I204, Denver, CO 80247For SaleMLS ID #9321391, Bernadette Reed, RE/MAX Professionals. REcolorado as distributed by MLS GRID
- $239,9002 bd2 ba1.2k sqft725 S Alton Way #7A, Denver, CO 80247For SaleMLS ID #7625085, Carol Guzman, Your Castle Real Estate Inc. REcolorado as distributed by MLS GRID
- $256,9002 bd2 ba1.2k sqftWindsor Gardens, Denver, CO 80247For SaleMLS ID #9482542, Angela Kibbee, Mountain Sky Realty. REcolorado as distributed by MLS GRID
- $249,0002 bd2 ba1.2k sqft705 S Alton Way #4C, Denver, CO 80247For SaleMLS ID #1641561, Kathy Goodman, HomeSmart. REcolorado as distributed by MLS GRID
- $209,5001 bd1 ba701 sqft8225 Fairmount Drive #2-108, Denver, CO 80247For SaleMLS ID #7925054, Briana Mendez, Orchard Brokerage LLC. REcolorado as distributed by MLS GRID
- $289,0002 bd2 ba1.2k sqft495 S Dayton Street #10A, Denver, CO 80247For SaleMLS ID #3716138, Elizabeth Reeder, Colorado Homestead Realty. REcolorado as distributed by MLS GRID
- $170,0001 bd1 ba654 sqftOak Park, Denver, CO 80247For SaleMLS ID #1827430, Jon Yacovetta, Guide Real Estate. REcolorado as distributed by MLS GRID
- $195,0002 bd1 ba930 sqftAlpha, Aurora, CO 80014For SaleMLS ID #7777197, Djuana DuBois, Heather Gardens Brokers. REcolorado as distributed by MLS GRID
- $269,9002 bd2 ba1k sqft8225 E Fairmount Drive Bldg 4 #204, Denver, CO 80247For SaleMLS ID #9906540, Honey Grimes, Brokers Guild Real Estate. REcolorado as distributed by MLS GRID
- $195,0002 bd1 ba755 sqft12454 E Tennessee Circle #D, Aurora, CO 80012For SaleMLS ID #6824193, Brianne Erger, Your Castle Real Estate Inc. REcolorado as distributed by MLS GRID
- $199,9002 bd2 ba890 sqftLEXINGTON VILLAGE CONDOS, Denver, CO 80222For SaleMLS ID #6267145, Joe Solomon, Your Castle Real Estate Inc. REcolorado as distributed by MLS GRID
- $153,0001 bd1 ba654 sqftOak Park Condos, Denver, CO 80247For SaleMLS ID #6608259, Matt Moon, Synergy Associates Inc. REcolorado as distributed by MLS GRID
