Beautifully Remodeled and Redesigned 1550 Sq.Ft. Condo in a Popular 55+ Adult Community with its own Golf Course. A Spacious Home with Everything Replaced and Upgraded - Cappucinno Cherry Soft Close Kitchen Cabinets with Quartz Counters, Under Cabinet Lighting, Stainless Appliances, Water Filter at Sink, Kitchen Desk, Vinyl Plank Flooring, Ceiling Fan, Pantry; Smoke Maple Vanities in Both Bathrooms, Subway Tile, Vinyl Plank Flooring, Walk-in Shower and Linen Closet in Primary Bath; High End Commercial Grade Carpet; Sliding Glass Doors and All Windows Replaced; High End Plantation Shutters; All Three Wall AC Units Replaced; Light Fixtures and Doors (Except Floor to Ceiling Closet Doors) Replaced. Wonderful Open Floorplan with Spacious Living Room, Large Dining Room, and an Oversized Primary Bedroom so Large the Seller is Able to Use Half of it for an Arts and Crafts Area. Enjoy the Fresh Air on the Open Lanai. Unlike Many of the Other Windsor Garden Floorplans, the AC Units in this Model do not Exhaust Heat onto the Lanai. There is a Large Pantry Suitable for Storage (or a Small Office) in this Unit, a Storage Locker on this Same Floor, and Additional Storage in a Cowboy Storage Locker in the Garage. Home has a Convenient Location Only Steps Away from the Clubhouse and Restaurant, Making it Very Easy to Enjoy the Abundant Windsor Garden Amenities - Indoor and Outdoor Pools, Hot Tub, Sauna, Fitness Center, Auditorium, Meeting Rooms, Library, Card Room, Billiard Room, Woodworking Shop and Other Craft Rooms. Amenities Include a 9-Hole Par Three Golf Course and Pro Shop, Golf Leagues, Reservable Garden Plots, RV Parking, and Easy Access to the Highline Canal Trail. Visit the Windsor Garden Website for more Information - www.windsorgardensdenver.org
Sold for $317,900
$317,900
9380 E Center Avenue #9C, Denver, CO 80247
2beds
1,550sqft
Condominium
Built in 1967
-- sqft lot
$265,700 Zestimate®
$205/sqft
$2,024 Estimated rent
Home value
$265,700
$247,000 - $287,000
$2,024/mo
Zestimate® history
Owner options
List your home for rent
$2,024/mo
Rent Zestimate®
Find your next renter with Zillow Rental Manager. Plus, with online applications, you can quickly screen prospective tenants – for free.
$2,024/mo
Rent Zestimate®
Refinance and save
$2,635/mo
Est. payment
Refinancing to a lower rate could help reduce your monthly payments and save thousands over the life of the loan.
$2,635/mo
Est. payment
Explore your selling options
Work with a Zillow partner agent
Leverage their expertise and Zillow's premium Showcase listings to get your home seen by more buyers.
Get startedList with your own agent
Get your home in front of millions of buyers by listing it on Zillow.
Learn how to do itSell it yourself
Take full control of how buyers see your home on Zillow by listing For Sale by Owner (FSBO).
List your homeWhat's special
Zillow last checked:
Listing updated:
Listed by:
Robert & Jani Bielenberg 303-770-1977 HOMES@ROBERTANDJANI.COM,
Bielenberg & Assoc
Bought with:
Amy Grossman, 40045177
Madison & Company Properties
Source: REcolorado as distributed by MLS GRID,MLS#: 9481460
Facts & features
Interior
Bedrooms & bathrooms
- Bedrooms: 2
- Bathrooms: 2
- Full bathrooms: 1
- 3/4 bathrooms: 1
- Main level bathrooms: 2
- Main level bedrooms: 2
Primary bedroom
- Description: Attached Bath, Walk-In Closet
- Level: Main
- Area: 240 Square Feet
- Dimensions: 12 x 20
Bedroom
- Description: Floor To Ceiling Closet Doors
- Level: Main
- Area: 154 Square Feet
- Dimensions: 11 x 14
Bathroom
- Description: Fully Remodeled
- Level: Main
Bathroom
- Description: Fully Remodeled
- Level: Main
Bonus room
- Description: Storage Room
- Level: Main
- Area: 54 Square Feet
- Dimensions: 6 x 9
Dining room
- Level: Main
- Area: 132 Square Feet
- Dimensions: 11 x 12
Kitchen
- Description: Fully Remodeled
- Level: Main
- Area: 120 Square Feet
- Dimensions: 10 x 12
Living room
- Level: Main
- Area: 432 Square Feet
- Dimensions: 16 x 27
Heating
- Hot Water
Cooling
- Air Conditioning-Room
Appliances
- Included: Dishwasher, Disposal, Microwave, Range, Refrigerator
- Laundry: Common Area
Features
- Built-in Features, Ceiling Fan(s), Laminate Counters, No Stairs, Open Floorplan, Pantry, Smoke Free, Solid Surface Counters, Walk-In Closet(s)
- Flooring: Carpet, Vinyl
- Windows: Double Pane Windows, Window Coverings
- Has basement: No
- Common walls with other units/homes: 2+ Common Walls
Interior area
- Total structure area: 1,550
- Total interior livable area: 1,550 sqft
- Finished area above ground: 1,550
Property
Parking
- Total spaces: 1
- Parking features: Asphalt, Storage
- Garage spaces: 1
Accessibility
- Accessibility features: Accessible Approach with Ramp
Features
- Levels: One
- Stories: 1
- Entry location: Corridor Access
- Patio & porch: Covered, Patio
- Exterior features: Elevator
Details
- Parcel number: 615206877
- Zoning: O-1
- Special conditions: Standard
Construction
Type & style
- Home type: Condo
- Property subtype: Condominium
- Attached to another structure: Yes
Materials
- Brick
- Roof: Unknown
Condition
- Updated/Remodeled
- Year built: 1967
Details
- Builder model: Plan F
Utilities & green energy
- Electric: 220 Volts
- Sewer: Public Sewer
- Water: Public
- Utilities for property: Cable Available, Electricity Connected, Phone Available
Community & HOA
Community
- Security: Security Entrance, Smoke Detector(s)
- Senior community: Yes
- Subdivision: Windsor Gardens
HOA
- Has HOA: Yes
- Amenities included: Clubhouse, Coin Laundry, Elevator(s), Fitness Center, Garden Area, Golf Course, Management, Parking, Pool, Sauna, Security, Spa/Hot Tub, Storage, Trail(s)
- Services included: Reserve Fund, Heat, Insurance, Maintenance Grounds, Maintenance Structure, Recycling, Security, Sewer, Snow Removal, Trash, Water
- HOA fee: $806 monthly
- HOA name: Windsor Gardens Association
- HOA phone: 303-364-7485
Location
- Region: Denver
Financial & listing details
- Price per square foot: $205/sqft
- Tax assessed value: $272,200
- Annual tax amount: $1,127
- Date on market: 6/10/2024
- Listing terms: Cash,Conventional,FHA,VA Loan
- Exclusions: Sellers Personal Property - Furnishings Are Negotiable.
- Ownership: Individual
- Electric utility on property: Yes
- Road surface type: Alley Paved, Paved
Price history
| Date | Event | Price |
|---|---|---|
| 9/4/2024 | Sold | $317,900$205/sqft |
Source:  REcolorado as distributed by MLS GRID #9481460 Report a problem REcolorado as distributed by MLS GRID #9481460 Report a problem | ||
| 8/22/2024 | Pending sale | $317,900$205/sqft |
Source: REcolorado as distributed by MLS GRID #9481460 Report a problem | ||
| 8/17/2024 | Price change | $317,900-2.2%$205/sqft |
Source: REcolorado as distributed by MLS GRID #9481460 Report a problem | ||
| 7/12/2024 | Price change | $324,900-1.5%$210/sqft |
Source: REcolorado as distributed by MLS GRID #9481460 Report a problem | ||
| 6/20/2024 | Price change | $329,900-9.6%$213/sqft |
Source: REcolorado as distributed by MLS GRID #9481460 Report a problem | ||
| 6/10/2024 | Listed for sale | $365,000+82.5%$235/sqft |
Source: REcolorado as distributed by MLS GRID #9481460 Report a problem | ||
| 4/14/2017 | Sold | $200,000+174%$129/sqft |
Source: Agent Provided Report a problem | ||
| 10/6/1992 | Sold | $73,000$47/sqft |
Source: Agent Provided Report a problem | ||
Public tax history
| Year | Property taxes | Tax assessment |
|---|---|---|
| 2024 | $1,127 -8.7% | $14,550 -16.4% |
| 2023 | $1,234 +3.6% | $17,400 +12.1% |
| 2022 | $1,192 -6.9% | $15,520 -2.8% |
| 2021 | $1,281 +2.9% | $15,970 -7.4% |
| 2020 | $1,245 -0.1% | $17,253 -0.7% |
| 2019 | $1,246 | $17,374 +7.8% |
| 2018 | $1,246 +0.3% | $16,110 |
| 2017 | $1,243 +166% | $16,110 +34.8% |
| 2016 | $467 +34.9% | $11,950 |
| 2015 | $346 0% | $11,950 +43.5% |
| 2014 | $346 -11.4% | $8,330 |
| 2013 | $391 -41.1% | $8,330 -10.4% |
| 2012 | $663 +2.8% | $9,300 -6.1% |
| 2010 | $645 +80.8% | $9,900 |
| 2009 | $357 -0.2% | $9,900 -7.2% |
| 2008 | $357 -0.6% | $10,670 |
| 2007 | $360 -49.4% | $10,670 -0.7% |
| 2006 | $711 -12.3% | $10,740 |
| 2005 | $811 | $10,740 |
Find assessor info on the county website
Neighborhood: Windsor
Nearby homes
- $217,0002 bd1 ba870 sqft9380 E Center Ave APT 11C, Denver, CO 80247Sold
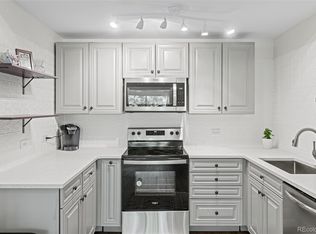
- $225,0002 bd2 ba1.2k sqft9380 E Center Ave APT 5B, Denver, CO 80247For Sale
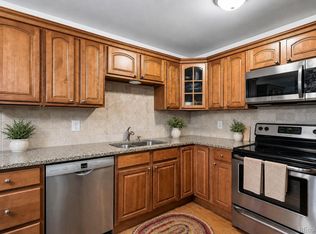
- $215,0002 bd2 ba1.2k sqft9380 E Center Ave APT 5D, Denver, CO 80247Sold
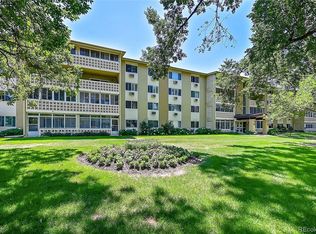
- $345,0002 bd2 ba1.2k sqft9380 E Center Ave APT 10D, Denver, CO 80247Sold
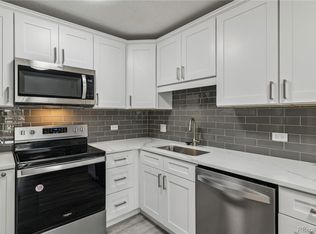
- $206,8002 bd2 ba1.2k sqft9300 Center #4D, Denver, CO 80247Off Market
- $--1 bd1 ba874 sqft9308 E Center Ave #1A, Denver, CO 80247Off Market
- $146,0001 bd1 ba855 sqft9150 E Center Ave APT 7C, Denver, CO 80247Sold
- $195,0002 bd1 ba945 sqft9380 E Center Ave APT 12D, Denver, CO 80247Sold
Nearby schools
GreatSchools rating
- 3/10Place Bridge AcademyGrades: PK-8Distance: 1.9 mi
- 5/10George Washington High SchoolGrades: 9-12Distance: 1.9 mi
Schools provided by the listing agent
- Elementary: Place Bridge Academy
- Middle: Place Bridge Academy
- High: George Washington
- District: Denver 1
Source: REcolorado as distributed by MLS GRID. This data may not be complete. We recommend contacting the local school district to confirm school assignments for this home.
Get a cash offer in 3 minutes
Find out how much your home could sell for in as little as 3 minutes with a no-obligation cash offer.
Estimated market value
$265,700
Get a cash offer in 3 minutes
Find out how much your home could sell for in as little as 3 minutes with a no-obligation cash offer.
Estimated market value
$265,700
- Colorado
- Denver County
- Denver
- 80247
- Windsor
- 9380 E Center Avenue Unit 9C
Nearby cities
Nearby neighborhoods
Nearby zip codes
Other Denver Topics
