You can't miss this impeccably-maintained garden-level condo in a prime Denver location, offering low-maintenance living with comfort and convenience at every turn. This charming 1-bedroom, 1-bath home features an open layout filled with natural light, a supremely comfortable living area with a cozy fireplace, and a private covered patio perfect for relaxing or entertaining. The well-appointed kitchen flows seamlessly into the dining and living spaces, while the generous primary suite includes a walk-in closet. Enjoy the ease of in-unit laundry, a deeded parking spot, and access to community amenities, all just minutes from Cherry Creek, Lowry, shopping, dining, parks, and major commuter routes. A fantastic opportunity for anyone seeking easy style, value, and location in the heart of Denver.
For sale
$170,000
10150 E Virginia Avenue #19-102, Denver, CO 80247
1beds
654sqft
Condominium
Built in 1980
-- sqft lot
$167,000 Zestimate®
$260/sqft
$250/mo HOA
What's special
Cozy fireplaceGenerous primary suiteIn-unit laundryWalk-in closetWell-appointed kitchen
- 97 days |
- 41 |
- 1 |
Zillow last checked:
Listing updated:
Listed by:
Jon Yacovetta 303-877-4126 jon@guidere.com,
Guide Real Estate
Source: REcolorado as distributed by MLS GRID,MLS#: 1827430
Facts & features
Interior
Bedrooms & bathrooms
- Bedrooms: 1
- Bathrooms: 1
- Full bathrooms: 1
- Main level bathrooms: 1
- Main level bedrooms: 1
Bedroom
- Features: Primary Suite
- Level: Main
Bathroom
- Features: Primary Suite
- Level: Main
Dining room
- Level: Main
Kitchen
- Level: Main
Heating
- Baseboard, Hot Water
Cooling
- Air Conditioning-Room
Features
- Has basement: No
- Common walls with other units/homes: End Unit,1 Common Wall
Interior area
- Total structure area: 654
- Total interior livable area: 654 sqft
- Finished area above ground: 654
Property
Parking
- Total spaces: 1
- Details: Reserved Spaces: 1
Features
- Levels: One
- Stories: 1
- Patio & porch: Patio
- Pool features: Outdoor Pool
Lot
- Size: 658 Square Feet
Details
- Parcel number: 615105363
- Zoning: R-2-A
- Special conditions: Standard
Construction
Type & style
- Home type: Condo
- Architectural style: Contemporary
- Property subtype: Condominium
- Attached to another structure: Yes
Materials
- Brick, Frame, Vinyl Siding
- Roof: Composition,Unknown
Condition
- Year built: 1980
Utilities & green energy
- Sewer: Public Sewer
- Water: Public
- Utilities for property: Cable Available, Electricity Connected, Natural Gas Connected
Community & HOA
Community
- Subdivision: Oak Park
HOA
- Has HOA: Yes
- Amenities included: Clubhouse, Gated, Parking, Pool
- Services included: Heat, Insurance, Maintenance Grounds, Maintenance Structure, Sewer, Snow Removal, Trash
- HOA fee: $250 monthly
- HOA name: Service Plus Community
- HOA phone: 720-571-1440
Location
- Region: Denver
Financial & listing details
- Price per square foot: $260/sqft
- Tax assessed value: $195,800
- Annual tax amount: $718
- Date on market: 5/14/2026
- Listing terms: Cash,Conventional
- Exclusions: Sellers' Personal Property, Staging Items.
- Ownership: Individual
- Electric utility on property: Yes
Estimated market value
$167,000
$159,000 - $175,000
$1,302/mo
Price history
| Date | Event | Price |
|---|---|---|
| 5/14/2026 | Listed for sale | $170,000-11.9%$260/sqft |
Source:  REcolorado as distributed by MLS GRID #1827430 Report a problem REcolorado as distributed by MLS GRID #1827430 Report a problem | ||
| 8/2/2022 | Sold | $193,000+179.7%$295/sqft |
Source: Public Record Report a problem | ||
| 5/20/2015 | Sold | $69,000+6.2%$106/sqft |
Source:  IRES as distributed by MLS GRID #761146 Report a problem IRES as distributed by MLS GRID #761146 Report a problem | ||
| 4/23/2015 | Listed for sale | $65,000+5%$99/sqft |
Source: Wright Kingdom #761146 Report a problem | ||
| 7/23/2012 | Listing removed | $695$1/sqft |
Source: Property Management, Inc. Report a problem | ||
| 6/26/2012 | Price change | $695-4.1%$1/sqft |
Source: Property Management, Inc. Report a problem | ||
| 6/16/2012 | Listed for rent | $725$1/sqft |
Source: Property Management, Inc. Report a problem | ||
| 3/16/2007 | Sold | $61,900+58.7%$95/sqft |
Source: Public Record Report a problem | ||
| 4/21/2005 | Sold | $39,000-45.5%$60/sqft |
Source: Public Record Report a problem | ||
| 4/19/2001 | Sold | $71,500+48.2%$109/sqft |
Source: Public Record Report a problem | ||
| 10/4/1999 | Sold | $48,250$74/sqft |
Source: Public Record Report a problem | ||
Public tax history
| Year | Property taxes | Tax assessment |
|---|---|---|
| 2025 | -- | -- |
| 2024 | $702 -13% | $9,060 -23.6% |
| 2023 | $807 +3.6% | $11,860 +16.8% |
| 2022 | $779 +10.6% | $10,150 -2.8% |
| 2021 | $704 +2.9% | $10,440 +10% |
| 2020 | $684 +48.7% | $9,488 -0.7% |
| 2019 | $460 | $9,554 +60.6% |
| 2018 | $460 +0.3% | $5,950 |
| 2017 | $459 -6% | $5,950 -4.8% |
| 2016 | $488 +140% | $6,250 |
| 2015 | $203 0% | $6,250 +155.1% |
| 2014 | $204 | $2,450 |
Find assessor info on the county website
Monthly payment
Est. payment
Payment breakdown
Explore the cost of this home by adjusting the details. Changes won't be saved.Climate risks
Neighborhood: Windsor
Nearby schools
GreatSchools rating
- 2/10Place Bridge AcademyGrades: PK-8Distance: 2.3 mi
- 5/10George Washington High SchoolGrades: 9-12Distance: 2.5 mi
Schools provided by the listing agent
- Elementary: Place Bridge Academy
- Middle: Place Bridge Academy
- High: George Washington
- District: Denver 1
Source: REcolorado as distributed by MLS GRID. This data may not be complete. We recommend contacting the local school district to confirm school assignments for this home.
- $211,0002 bd2 ba969 sqft10150 E Virginia Ave UNIT 20-211, Denver, CO 80247Sold

- $149,9001 bd1 ba654 sqft10150 E Virginia Ave BUILDING 20-20-201, Denver, CO 80247For Sale

- $222,0002 bd2 ba943 sqft10150 E Virginia Ave UNIT 19-308, Denver, CO 80247Sold
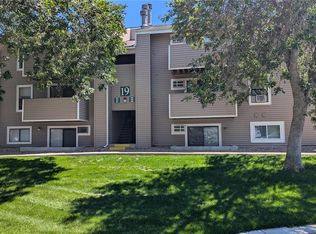
- $201,9002 bd2 ba900 sqft10150 E Virginia Ave #1107, Denver, CO 80247Off Market
- $230,0002 bd2 ba943 sqft10150 E Virginia Ave UNIT 20-103, Denver, CO 80247Sold
- $195,0002 bd2 ba969 sqft10150 E Virginia Ave UNIT 19-106, Denver, CO 80247Sold
- $219,5002 bd2 ba943 sqft10150 Virginia Ave #19-208, Denver, CO 80247For Sale
- $219,5002 bd2 ba943 sqft10150 E Virginia Ave UNIT 19-208, Denver, CO 80247For Sale
A local agent can set up tours, give advice and negotiate with sellers.
Similar homes
- $175,0002 bd1 ba852 sqft875 S Quebec Street #24, Denver, CO 80247For Sale
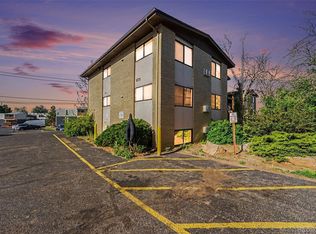
 MLS ID #3145454, Cody Phillips, NAV Real Estate. REcolorado as distributed by MLS GRID
 - $153,0001 bd1 ba654 sqftOak Park Condos, Denver, CO 80247For Sale
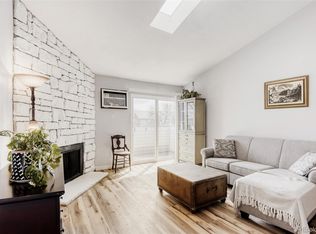 MLS ID #6608259, Matt Moon, Synergy Associates Inc. REcolorado as distributed by MLS GRID
 - $158,5001 bd1 ba855 sqft9655 E Center Avenue #8A, Denver, CO 80247For Sale
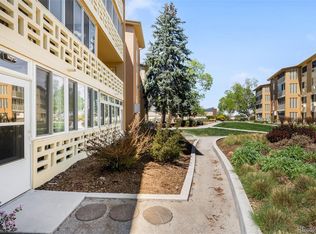 MLS ID #7651245, Stephanie Goldammer, RE/MAX of Cherry Creek. REcolorado as distributed by MLS GRID
 - $179,9002 bd1 ba945 sqft605 S Alton Way #12C, Denver, CO 80247For Sale

 MLS ID #1057239, L Clinton Porter, Real. IRES as distributed by MLS GRID
 - $184,9001 bd1 ba855 sqft9385 E Center Avenue #7D, Denver, CO 80247For SaleMLS ID #7636503, Trelora Realty Team, Trelora Realty, Inc.. REcolorado as distributed by MLS GRID
- $162,0001 bd1 ba855 sqft705 S Alton Way #6B, Denver, CO 80247For SaleMLS ID #8582583, Carol Guzman, Your Castle Real Estate Inc. REcolorado as distributed by MLS GRID
- $200,0002 bd1 ba945 sqft495 S Dayton Street #1D, Denver, CO 80247For SaleMLS ID #8277089, Kevin DeLaOliva, Megastar Realty. REcolorado as distributed by MLS GRID
- $195,0002 bd1 ba945 sqft9380 E Center Avenue #12A, Denver, CO 80247For SaleMLS ID #3203743, Shawn Nicely, LoKation. REcolorado as distributed by MLS GRID
- $174,0002 bd1 ba816 sqft968 S Peoria Street, Aurora, CO 80012For SaleMLS ID #9981316, Victor Lee, eXp Realty, LLC. REcolorado as distributed by MLS GRID
- $209,5001 bd1 ba701 sqft8225 Fairmount Drive #2-108, Denver, CO 80247For SaleMLS ID #7925054, Briana Mendez, Orchard Brokerage LLC. REcolorado as distributed by MLS GRID
- $200,0002 bd2 ba981 sqft1795 S Pitkin Street #A, Aurora, CO 80017For SaleMLS ID #3919194, Rachel Simring, Milehimodern. REcolorado as distributed by MLS GRID
- $185,0001 bd1 ba602 sqft1885 S Quebec Way #A111, Denver, CO 80231For SaleMLS ID #8240168, Dan Turner, South Denver Digs Realty. REcolorado as distributed by MLS GRID
- $187,0001 bd1 ba788 sqftPark Monaco, Denver, CO 80224For SaleMLS ID #4602131, Shell Avery, RE/MAX Professionals. REcolorado as distributed by MLS GRID
- $225,0002 bd2 ba948 sqftWoodside Village Condos, Denver, CO 80247For SaleMLS ID #3286658, Reza Zahedi, Reza Sells LLC. REcolorado as distributed by MLS GRID
- $169,9002 bd1 ba959 sqft7755 E Quincy Avenue #101A2, Denver, CO 80237For SaleMLS ID #9280583, Boris Klein, A+ Life's Agency. REcolorado as distributed by MLS GRID
- $232,0002 bd2 ba948 sqft8555 Fairmount Drive #I204, Denver, CO 80247For SaleMLS ID #9321391, Bernadette Reed, RE/MAX Professionals. REcolorado as distributed by MLS GRID
- $160,0001 bd1 ba574 sqft932 S Dearborn Bldg 932 #8, Aurora, CO 80012For SaleMLS ID #9772503, Heather Schott, RE/MAX Professionals. REcolorado as distributed by MLS GRID
- $235,0001 bd1 ba701 sqftWoodside Condos, Denver, CO 80247For SaleMLS ID #3322733, Lexie White, HomeSmart. REcolorado as distributed by MLS GRID
- $149,9001 bd1 ba708 sqftBrandychase, Aurora, CO 80012For SaleMLS ID #7860557, The Grossman Team, Madison & Company Properties. REcolorado as distributed by MLS GRID
- $229,9002 bd1 ba945 sqft9385 E Center Avenue #12D, Denver, CO 80247For SaleMLS ID #6293338, Carol Guzman, Your Castle Real Estate Inc. REcolorado as distributed by MLS GRID
