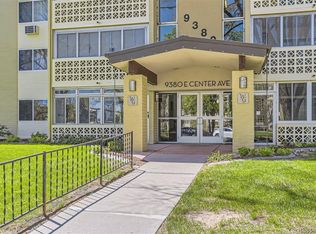
Ideal location across the street from the Clubhouse! Coveted, secure UNDER BUILDING dedicated parking!
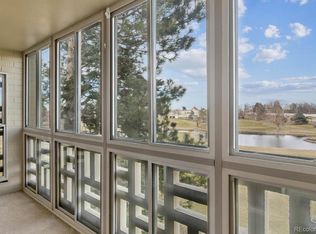
This beautifully updated penthouse condo boasts new carpet, fresh paint, and Coretec luxury plank vinyl flooring in the kitchen, bath and hallways. A completely screened and glass lanai provides an extra 98 square feet of living.
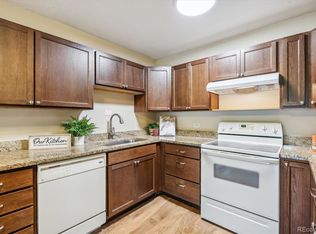
The kitchen floor plan has been redesigned to improve functionality and the counter depth French Door Refrigerator opens up the room. The Bosch whisper quiet dishwasher won’t interfere with conversations, watching TV, reading or just relaxing. Cabinets have been replaced in both the kitchen and bath and granite countertops have been added for style and durability. New lights, switches and outlets have been installed throughout to complete the clean, modern look. The original interior doors and sliding glass door to the lanai have been replaced making this truly a move in ready home. And rest easy knowing this unit has been pet free!

This top floor unit is very private and is surrounded by mature trees with views of the lovely Clubhouse gardens and fountain. Walk across the street to enjoy a meal at the El Gran Jardin restaurant, use the fitness center, attend one of the many events/classes, play a round of golf or take a relaxing swim in one of the two pools.
The monthly HOA of $575.00 includes property taxes, heat, water, trash and sewer. Windsor Gardens is a 55+ Community where at least one resident must be 55 or older. Go to Windsorgardensdenver.org to get more information on this active lifestyle community.
Accepting backups
$184,900
9385 E Center Avenue #7D, Denver, CO 80247
1beds
855sqft
Condominium
Built in 1972
-- sqft lot
$-- Zestimate®
$216/sqft
$523/mo HOA
What's special
Beautifully updated penthouse condoSurrounded by mature treesFresh paintBosch whisper quiet dishwasherNew carpet
- 179 days
- 58
- 0
Zillow last checked:
Listing updated:
Listed by:
Trelora Realty Team 720-410-6100 coteam@trelora.com,
Trelora Realty, Inc.,
Evan Flood 720-456-1003,
Trelora Realty, Inc.
Source: REcolorado as distributed by MLS GRID,MLS#: 7636503
Facts & features
Interior
Bedrooms & bathrooms
- Bedrooms: 1
- Bathrooms: 1
- Full bathrooms: 1
- Main level bathrooms: 1
- Main level bedrooms: 1
Bedroom
- Level: Main
- Area: 216.25 Square Feet
- Dimensions: 17.3 x 12.5
Bathroom
- Features: Primary Suite
- Level: Main
Kitchen
- Level: Main
- Area: 117.37 Square Feet
- Dimensions: 12.1 x 9.7
Living room
- Level: Main
- Area: 250.8 Square Feet
- Dimensions: 16.5 x 15.2
Sun room
- Description: Enclosed Lanai
- Level: Main
- Area: 98 Square Feet
- Dimensions: 7 x 14
Heating
- Forced Air
Cooling
- Air Conditioning-Room
Appliances
- Included: Dishwasher, Microwave, Oven, Refrigerator
Features
- Ceiling Fan(s), Smoke Free
- Flooring: Carpet, Vinyl
- Has basement: No
- Common walls with other units/homes: 2+ Common Walls
Interior area
- Total structure area: 855
- Total interior livable area: 855 sqft
- Finished area above ground: 855
Video & virtual tour
Property
Parking
- Total spaces: 1
- Parking features: Garage - Attached
- Attached garage spaces: 1
Features
- Levels: One
- Stories: 1
- Entry location: Penthouse
- Patio & porch: Covered
- Exterior features: Balcony
Details
- Parcel number: 615214747
- Zoning: O-1
- Special conditions: Standard
Construction
Type & style
- Home type: Condo
- Property subtype: Condominium
- Attached to another structure: Yes
Materials
- Brick, Concrete
- Roof: Composition
Condition
- Year built: 1972
Utilities & green energy
- Sewer: Public Sewer
- Water: Public
- Utilities for property: Cable Available, Phone Available
Community & HOA
Community
- Senior community: Yes
- Subdivision: Windsor Gardens
HOA
- Has HOA: Yes
- HOA fee: $6,280 annually
- HOA name: Windsor Gardens
- HOA phone: 303-364-7485
Location
- Region: Denver
Financial & listing details
- Price per square foot: $216/sqft
- Tax assessed value: $187,200
- Annual tax amount: $620
- Date on market: 4/23/2026
- Listing terms: Cash,Conventional,FHA,VA Loan
- Exclusions: Seller's Personal Property
- Ownership: Individual
- Electric utility on property: Yes
- Road surface type: Paved
Estimated market value
Not available
Estimated sales range
Not available
Not available
Price history
| Date | Event | Price |
|---|---|---|
| 9/28/2026 | Pending sale | $184,900$216/sqft |
Source:  REcolorado as distributed by MLS GRID #7636503 Report a problem REcolorado as distributed by MLS GRID #7636503 Report a problem | ||
| 6/2/2026 | Price change | $184,900-1.1%$216/sqft |
Source: REcolorado as distributed by MLS GRID #7636503 Report a problem | ||
| 4/23/2026 | Listed for sale | $187,000+50.8%$219/sqft |
Source: REcolorado as distributed by MLS GRID #7636503 Report a problem | ||
| 2/24/2021 | Listing removed | -- |
Source: Owner Report a problem | ||
| 9/8/2020 | Listing removed | $1,375$2/sqft |
Source: Owner Report a problem | ||
| 8/31/2020 | Listed for rent | $1,375+7.8%$2/sqft |
Source: Owner Report a problem | ||
| 8/21/2019 | Listing removed | $1,275$1/sqft |
Source: Owner Report a problem | ||
| 7/28/2019 | Price change | $1,275-1.9%$1/sqft |
Source: Owner Report a problem | ||
| 6/28/2019 | Price change | $1,300-3.7%$2/sqft |
Source: Owner Report a problem | ||
| 6/8/2019 | Price change | $1,350-1.8%$2/sqft |
Source: Owner Report a problem | ||
| 5/9/2019 | Price change | $1,375-1.8%$2/sqft |
Source: Owner Report a problem | ||
| 4/8/2019 | Price change | $1,400-3.4%$2/sqft |
Source: Owner Report a problem | ||
| 3/9/2019 | Listed for rent | $1,450+13.7%$2/sqft |
Source: Owner Report a problem | ||
| 7/25/2017 | Listing removed | $1,275$1/sqft |
Source: Owner Report a problem | ||
| 7/3/2017 | Price change | $1,275-3.8%$1/sqft |
Source: Owner Report a problem | ||
| 6/25/2017 | Price change | $1,325-3.6%$2/sqft |
Source: Owner Report a problem | ||
| 6/6/2017 | Price change | $1,375-1.8%$2/sqft |
Source: Owner Report a problem | ||
| 5/28/2017 | Listed for rent | $1,400$2/sqft |
Source: Owner Report a problem | ||
| 12/22/2016 | Sold | $124,000-4.5%$145/sqft |
Source: Public Record Report a problem | ||
| 12/8/2016 | Pending sale | $129,900$152/sqft |
Source: RE/MAX ALLIANCE #4032388 Report a problem | ||
| 12/5/2016 | Listed for sale | $129,900+93.9%$152/sqft |
Source: RE/MAX ALLIANCE #4032388 Report a problem | ||
| 10/26/2012 | Sold | $67,000-4.1%$78/sqft |
Source: Public Record Report a problem | ||
| 4/26/2012 | Listed for sale | $69,900+8%$82/sqft |
Source: RE/MAX Southeast Inc. #1086833 Report a problem | ||
| 10/28/2010 | Sold | $64,700-35.3%$76/sqft |
Source: Public Record Report a problem | ||
| 9/5/2001 | Sold | $99,950+85.1%$117/sqft |
Source: Public Record Report a problem | ||
| 1/5/1996 | Sold | $54,000$63/sqft |
Source: Public Record Report a problem | ||
Public tax history
| Year | Property taxes | Tax assessment |
|---|---|---|
| 2025 | $620 +2.2% | $13,200 +68.6% |
| 2024 | $607 -23.9% | $7,830 -26.2% |
| 2023 | $798 +3.6% | $10,610 +5.8% |
| 2022 | $770 -4.9% | $10,030 -2.8% |
| 2021 | $809 +2.9% | $10,320 -5.4% |
| 2020 | $787 +11.1% | $10,904 -0.7% |
| 2019 | $708 | $10,980 +20% |
| 2018 | $708 +0.3% | $9,150 |
| 2017 | $706 +43.4% | $9,150 +45.2% |
| 2016 | $492 +36.5% | $6,300 |
| 2015 | $360 0% | $6,300 +45.2% |
| 2014 | $361 -20.3% | $4,340 |
| 2013 | $452 +17.9% | $4,340 -19.3% |
| 2012 | $384 +20.7% | $5,380 +10.2% |
| 2010 | $318 -10.7% | $4,880 |
| 2009 | $356 -0.2% | $4,880 -8.4% |
| 2008 | $357 -13.8% | $5,330 |
| 2007 | $414 +1.1% | $5,330 -13.8% |
| 2006 | $409 -11.8% | $6,180 |
| 2005 | $464 | $6,180 |
Find assessor info on the county website
Monthly payment
Est. payment
Payment breakdown
Explore the cost of this home by adjusting the details. Changes won't be saved.Climate risks
Neighborhood: Windsor
Nearby schools
Schools provided by the listing agent
- Elementary: Place Bridge Academy
- Middle: Place Bridge Academy
- High: George Washington
- District: Denver 1
Source: REcolorado as distributed by MLS GRID. This data may not be complete. We recommend contacting the local school district to confirm school assignments for this home.

Similar homes
- $179,9002 bd2 ba1.2k sqft650 S Alton Way #3B, Denver, CO 80247For Sale

 MLS ID #6140627, Alex Kishinevsky, Key Real Estate Group LLC. REcolorado as distributed by MLS GRID
 - $189,9002 bd1 ba945 sqftWindsor Gardens, Denver, CO 80247For Sale
 MLS ID #6595359, The Grossman Team, Madison & Company Properties. REcolorado as distributed by MLS GRID
 - $200,0002 bd1 ba945 sqft495 S Dayton Street #1D, Denver, CO 80247For Sale
 MLS ID #6924369, Kevin DeLaOliva, Megastar Realty. REcolorado as distributed by MLS GRID
 - $169,9001 bd1 ba855 sqftWindsor Gardens, Denver, CO 80247For Sale
 MLS ID #8904634, The Grossman Team, Madison & Company Properties. REcolorado as distributed by MLS GRID
 - $140,0001 bd1 ba855 sqft9150 E Center Ave #6D, Denver, CO 80247For Sale
 MLS ID #1070151, Sophia Besthorn, eXp Realty - Northern CO. IRES as distributed by MLS GRID
 - $164,9002 bd2 ba1.2k sqftWindsor Gardens, Denver, CO 80247For SaleMLS ID #9198399, The Grossman Team, Madison & Company Properties. REcolorado as distributed by MLS GRID
- $194,5002 bd1 ba945 sqftWindsor Gardens, Denver, CO 80247For SaleMLS ID #8432176, The Grossman Team, Madison & Company Properties. REcolorado as distributed by MLS GRID
- $174,9002 bd1 ba945 sqftWindsor Gardens, Denver, CO 80247For SaleMLS ID #5395128, The Grossman Team, Madison & Company Properties. REcolorado as distributed by MLS GRID
- $199,9001 bd1 ba855 sqftWindsor Gardens, Denver, CO 80247For SaleMLS ID #6493194, The Grossman Team, Madison & Company Properties. REcolorado as distributed by MLS GRID
- $164,9001 bd1 ba855 sqftWindsor Gardens, Denver, CO 80247For SaleMLS ID #9303199, The Grossman Team, Madison & Company Properties. REcolorado as distributed by MLS GRID
- $159,5001 bd1 ba855 sqft625 S Alton Way #7D, Denver, CO 80247For SaleMLS ID #2582757, David Light, Cross Street Colorado LLC. REcolorado as distributed by MLS GRID
- $204,9002 bd1 ba945 sqftWindsor Gardens, Denver, CO 80247For SaleMLS ID #5844572, Jannett Pacheco, Pebble Realty. REcolorado as distributed by MLS GRID
- $154,9001 bd1 ba855 sqftWindsor Gardens, Denver, CO 80247For SaleMLS ID #4584673, The Grossman Team, Madison & Company Properties. REcolorado as distributed by MLS GRID
- $149,9001 bd1 ba855 sqft695 S Alton Way #6D, Denver, CO 80247For SaleMLS ID #1057765, Rebecca Guthrie, REMAX RED. IRES as distributed by MLS GRID
- $225,0002 bd2 ba1.2k sqft715 S Alton Way #4B, Denver, CO 80247For SaleMLS ID #8146742, Christopher Ansay, Kentwood Real Estate DTC, LLC. REcolorado as distributed by MLS GRID
- $225,0002 bd2 ba1.2k sqft9300 E Center Avenue #3A, Denver, CO 80247For SaleMLS ID #8043591, Rex Jarnagin, Coldwell Banker Realty 24. REcolorado as distributed by MLS GRID
- $239,9002 bd1 ba945 sqftWindsor Gardens, Denver, CO 80247For SaleMLS ID #8145959, The Grossman Team, Madison & Company Properties. REcolorado as distributed by MLS GRID
- $229,0002 bd2 ba1.2k sqft750 S Alton Way #4C, Denver, CO 80247For SaleMLS ID #3157039, Courtney Trembly, 8z Real Estate. REcolorado as distributed by MLS GRID
- $265,0002 bd2 ba1.2k sqft695 S Alton Way #5A, Denver, CO 80247For SaleMLS ID #8834447, Kim Farnell, RE/MAX Professionals. REcolorado as distributed by MLS GRID
- $189,9002 bd2 ba1.2k sqftAlpha, Aurora, CO 80014For SaleMLS ID #2427444, Misty Yakhlef, Heather Gardens Brokers. REcolorado as distributed by MLS GRID
