**PROPERTY TAXES INCLUDED IN HOA** Welcome to low-maintenance living in this renovated 2-bedroom 2-bath condo in the Windsor Gardens community. Thoughtfully updated with modern finishes and functional design, this move-in ready home blends comfort, convenience, and contemporary style in an ideal Denver location.
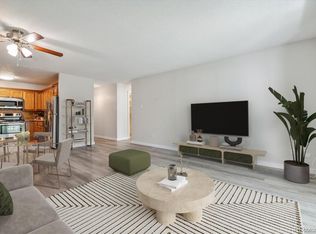
The updated kitchen features granite countertops, stainless steel appliances, a brand-new refrigerator, and a new sink disposal, creating a sleek and inviting space for cooking and entertaining. Tall cherry cabinets with crown molding and a modern white tile backsplash add warmth and sophistication. Luxury vinyl plank flooring flows throughout the home, offering durability, easy maintenance, and a clean, modern look.
Both bathrooms have been fully remodeled with stylish finishes, including new vanities, updated tile work, and fog-free LED mirrors designed for everyday comfort and convenience. The spacious, light-filled layout offers comfortable living areas along with oversized storage closets that provide exceptional organization and functionality.
Residents also enjoy the convenience of a bus stop right outside the building making day-to-day living simple and efficient. Every detail of this home has been carefully selected to create a fresh, welcoming atmosphere that feels both modern and timeless.
Windsor Gardens is known for its mature landscaping, peaceful surroundings, and unbeatable location. Enjoy easy access to shopping, dining, parks, public transportation, and popular destinations including Lowry, Cherry Creek, and the High Line Canal Trail. With close proximity to downtown Denver, major commuter routes, and medical facilities, this home offers the perfect combination of accessibility and neighborhood charm.
Whether relaxing at home or exploring the vibrant surrounding area, this beautifully updated residence presents an exceptional opportunity to enjoy comfortable, modern living in one of Denver’s most established communities.
For sale
Price cut: $20K (6/26)
$229,000
750 S Alton Way #4C, Denver, CO 80247
2beds
1,200sqft
:
Get pre-qualified$2,171/mo
Condominium
Built in 1966
-- sqft lot
$-- Zestimate®
$191/sqft
$695/mo HOA
What's special
- 68 days |
- 160 |
- 6 |
Zillow last checked:
Listing updated:
Listed by:
Courtney Trembly 720-296-6371 courtney.trembly@8z.com,
8z Real Estate
Source: REcolorado as distributed by MLS GRID,MLS#: 3157039
Facts & features
Interior
Bedrooms & bathrooms
- Bedrooms: 2
- Bathrooms: 2
- Full bathrooms: 1
- 3/4 bathrooms: 1
- Main level bathrooms: 2
- Main level bedrooms: 2
Bedroom
- Description: Large Primary Bedroom, Light And Bright With Walk-In Closet And Bathroom.
- Features: Primary Suite
- Level: Main
- Area: 280 Square Feet
- Dimensions: 20 x 14
Bedroom
- Description: Large Bedroom With Closet. Light And Bright.
- Level: Main
- Area: 154 Square Feet
- Dimensions: 14 x 11
Bathroom
- Description: Renovated Bathroom With New Vaniety Sink, Modern Title In The Shower, New Light Fixtures And Fog Free Led Mirrors
- Features: En Suite Bathroom, Primary Suite
- Level: Main
- Area: 54 Square Feet
- Dimensions: 9 x 6
Bathroom
- Description: Renovated Bathroom With Modern Tile, New Vanity Sink, Light Fixture And Fog Free Led Mirror.
- Level: Main
- Area: 45 Square Feet
- Dimensions: 9 x 5
Dining room
- Description: Located Off The Kitchen. Open Floor Plan.
- Level: Main
- Area: 32 Square Feet
- Dimensions: 4 x 8
Kitchen
- Description: Stainless Steel Appliances, Granite Countertops, With Tall Cherry Cabinets And Crown Moulding. Lots Of Space For Entertaining And Pantry Storage.
- Level: Main
- Area: 132 Square Feet
- Dimensions: 12 x 11
Living room
- Description: Open Concept, Just Off The Kitchen, Great For Entertaining. Access To The Enclosed Patio Lanai
- Level: Main
- Area: 240 Square Feet
- Dimensions: 16 x 15
Heating
- Baseboard, Hot Water
Cooling
- Air Conditioning-Room
Appliances
- Included: Dishwasher, Disposal, Microwave, Oven, Refrigerator
- Laundry: Common Area
Features
- Ceiling Fan(s), Eat-in Kitchen, Granite Counters, Primary Suite, Walk-In Closet(s)
- Flooring: Carpet, Tile
- Has basement: No
- Common walls with other units/homes: 2+ Common Walls
Interior area
- Total structure area: 1,200
- Total interior livable area: 1,200 sqft
- Finished area above ground: 1,200
Video & virtual tour
Property
Parking
- Total spaces: 2
- Parking features: Garage
- Garage spaces: 1
- Details: Off Street Spaces: 1
Features
- Levels: One
- Stories: 1
- Entry location: Ground
- Exterior features: Balcony, Elevator
Lot
- Features: Near Public Transit
Details
- Parcel number: 615302676
- Zoning: O-1
- Special conditions: Standard
Construction
Type & style
- Home type: Condo
- Property subtype: Condominium
- Attached to another structure: Yes
Materials
- Block, Brick
- Roof: Tar/Gravel
Condition
- Updated/Remodeled
- Year built: 1966
Utilities & green energy
- Sewer: Public Sewer
- Water: Public
- Utilities for property: Cable Available
Community & HOA
Community
- Security: Security Entrance, Smoke Detector(s)
- Senior community: Yes
- Subdivision: Windsor Gardens East
HOA
- Has HOA: Yes
- Amenities included: Clubhouse, Coin Laundry, Elevator(s), Fitness Center, Garden Area, Golf Course, Pool, Storage, Tennis Court(s)
- Services included: Reserve Fund, Heat, Insurance, Maintenance Grounds, Maintenance Structure, Recycling, Security, Sewer, Snow Removal, Trash, Water
- HOA fee: $695 monthly
- HOA name: Windsor Gardens Association
- HOA phone: 303-364-7485
Location
- Region: Denver
Financial & listing details
- Price per square foot: $191/sqft
- Tax assessed value: $277,600
- Annual tax amount: $1,182
- Date on market: 5/22/2026
- Listing terms: Cash,Conventional,FHA,VA Loan
- Exclusions: Seller's Personal Property And All Staging Furniture.
- Ownership: Individual
- Road surface type: Paved
Estimated market value
Not available
Estimated sales range
Not available
Not available
Price history
| Date | Event | Price |
|---|---|---|
| 6/26/2026 | Price change | $229,000-8%$191/sqft |
Source:  REcolorado as distributed by MLS GRID #3157039 Report a problem REcolorado as distributed by MLS GRID #3157039 Report a problem | ||
| 6/6/2026 | Price change | $249,000-3.9%$208/sqft |
Source: REcolorado as distributed by MLS GRID #3157039 Report a problem | ||
| 5/22/2026 | Listed for sale | $259,000+57%$216/sqft |
Source: REcolorado as distributed by MLS GRID #3157039 Report a problem | ||
| 10/31/2014 | Sold | $165,000-6%$138/sqft |
Source: Public Record Report a problem | ||
| 10/2/2014 | Pending sale | $175,500$146/sqft |
Source: Coldwell Banker Residential Brokerage - Devonshire #8013420 Report a problem | ||
| 9/20/2014 | Listed for sale | $175,500+75.7%$146/sqft |
Source: Coldwell Banker Residential Brokerage - Devonshire #8013420 Report a problem | ||
| 6/5/2013 | Listing removed | $99,900+2.5%$83/sqft |
Source: Coldwell Banker Residential Brokerage - Devonshire #1138742 Report a problem | ||
| 12/17/2012 | Sold | $97,500-2.4%$81/sqft |
Source: Public Record Report a problem | ||
| 10/25/2012 | Listed for sale | $99,900+19.3%$83/sqft |
Source: Coldwell Banker Residential Brokerage - Devonshire #1138742 Report a problem | ||
| 1/18/2005 | Sold | $83,740$70/sqft |
Source: Public Record Report a problem | ||
Public tax history
| Year | Property taxes | Tax assessment |
|---|---|---|
| 2024 | $1,156 -6.3% | $14,920 -16% |
| 2023 | $1,233 +3.6% | $17,770 +14.6% |
| 2022 | $1,191 -9.4% | $15,510 -2.8% |
| 2021 | $1,315 +2.9% | $15,960 -9.9% |
| 2020 | $1,278 +0% | $17,711 -0.7% |
| 2019 | $1,277 | $17,835 +8% |
| 2018 | $1,277 +0.3% | $16,510 |
| 2017 | $1,273 +27.9% | $16,510 +29.6% |
| 2016 | $995 +87.5% | $12,740 |
| 2015 | $531 0% | $12,740 +99.4% |
| 2014 | $531 -14.8% | $6,390 |
| 2013 | $623 +17.9% | $6,390 -13.8% |
| 2012 | $528 +8% | $7,410 -1.3% |
| 2010 | $489 -9% | $7,510 |
| 2009 | $538 | $7,510 |
Find assessor info on the county website
Monthly payment
Est. payment
Payment breakdown
Explore the cost of this home by adjusting the details. Changes won't be saved.Climate risks
Neighborhood: Windsor
Nearby schools
GreatSchools rating
- 3/10Place Bridge AcademyGrades: PK-8Distance: 1.7 mi
- 5/10George Washington High SchoolGrades: 9-12Distance: 2 mi
Schools provided by the listing agent
- Elementary: Place Bridge Academy
- Middle: Place Bridge Academy
- High: George Washington
- District: Denver 1
Source: REcolorado as distributed by MLS GRID. This data may not be complete. We recommend contacting the local school district to confirm school assignments for this home.
- $158,0001 bd1 ba855 sqft750 S Alton Way UNIT 6D, Denver, CO 80247Sold

- $262,0002 bd2 ba1.2k sqft745 S Alton Way UNIT 7A, Denver, CO 80247Sold

- $260,0002 bd2 ba1.2k sqft750 S Alton Way UNIT 9A, Denver, CO 80247Sold
- $180,0002 bd2 ba1.2k sqft750 S Alton Way UNIT 9B, Denver, CO 80247Sold

- $165,5002 bd1 ba945 sqft740 S Alton Way #2, Denver, CO 80247Off Market
- $171,7002 bd1 ba945 sqft740 S Alton Way UNIT 1A, Denver, CO 80247Off Market
- $251,5002 bd2 ba1.2k sqft740 S Alton Way UNIT 3A, Denver, CO 80247Off Market
- $290,1002 bd2 ba1.7k sqft740 S Alton Way #5A, Denver, CO 80247Off Market
A local agent can set up tours, give advice and negotiate with sellers.
Similar homes
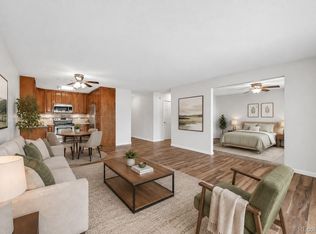
- $219,9002 bd2 ba1.2k sqftWindsor Gardens, Denver, CO 80247For Sale
 MLS ID #3247530, The Grossman Team, Madison & Company Properties. REcolorado as distributed by MLS GRID
 - $239,9002 bd2 ba1.3k sqftWindsor Gardens, Denver, CO 80247For Sale
 MLS ID #7434359, The Grossman Team, Madison & Company Properties. REcolorado as distributed by MLS GRID
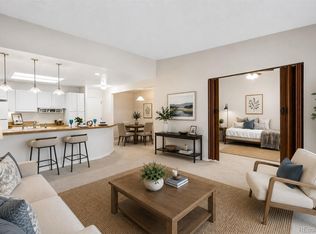
 - $219,9002 bd2 ba1.2k sqftWindsor Gardens, Denver, CO 80247For Sale
 MLS ID #2335464, The Grossman Team, Madison & Company Properties. REcolorado as distributed by MLS GRID
 - $250,0002 bd2 ba1.4k sqft300 S Clinton Street #8C, Denver, CO 80247For Sale
 MLS ID #6251916, EMPOWERHOME Team, Keller Williams DTC. REcolorado as distributed by MLS GRID
 - $250,0002 bd2 ba1.5k sqft695 S Alton Way #9A, Denver, CO 80247For SaleMLS ID #8838956, June Schlesinger, West and Main Homes Inc. REcolorado as distributed by MLS GRID
- $260,0002 bd2 ba1.2k sqft720 S Clinton Street #7C, Denver, CO 80247For SaleMLS ID #7963529, Carol Guzman, Your Castle Real Estate Inc. REcolorado as distributed by MLS GRID
- $205,0002 bd2 ba1.2k sqftWindsor Gardens, Denver, CO 80247For SaleMLS ID #7926922, The Grossman Team, Madison & Company Properties. REcolorado as distributed by MLS GRID
- $239,0002 bd2 ba1.2k sqft9355 E Center Avenue #B7, Denver, CO 80247For SaleMLS ID #3812439, Carol Guzman, Your Castle Real Estate Inc. REcolorado as distributed by MLS GRID
- $269,0002 bd2 ba1.2k sqft695 S Alton Way #5A, Denver, CO 80247For SaleMLS ID #8834447, Kim Farnell, RE/MAX Professionals. REcolorado as distributed by MLS GRID
- $259,9002 bd2 ba1.2k sqftWindsor Gardens, Denver, CO 80247For SaleMLS ID #7758921, The Grossman Team, Madison & Company Properties. REcolorado as distributed by MLS GRID
- $204,9002 bd1 ba945 sqftWindsor Gardens, Denver, CO 80247For SaleMLS ID #5844572, Jannett Pacheco, Pebble Realty. REcolorado as distributed by MLS GRID
- $260,0002 bd2 ba943 sqft10150 E Virginia Avenue #7-107, Denver, CO 80247For SaleMLS ID #8922293, Lyna Nguyen, Brokers Guild Real Estate. REcolorado as distributed by MLS GRID
- $199,0002 bd2 ba1.2k sqft495 S Dayton Street #3B, Denver, CO 80247For SaleMLS ID #2594767, The Wechsler Team LTD., Brokers Guild Homes. REcolorado as distributed by MLS GRID
- $195,0002 bd1 ba870 sqft720 S Clinton Street #B1, Denver, CO 80247For SaleMLS ID #3421712, Carol Guzman, Your Castle Real Estate Inc. REcolorado as distributed by MLS GRID
- $274,9002 bd2 ba1.2k sqftWindsor Gardens, Denver, CO 80247For SaleMLS ID #6278029, The Grossman Team, Madison & Company Properties. REcolorado as distributed by MLS GRID
- $309,0002 bd2 ba1.2k sqftWindsor Gardens, Denver, CO 80247For SaleMLS ID #6685713, The Grossman Team, Madison & Company Properties. REcolorado as distributed by MLS GRID
- $299,0002 bd2 ba1.2k sqft615 S Alton Way #10D, Denver, CO 80247For SaleMLS ID #3313817, Carol Guzman, Your Castle Real Estate Inc. REcolorado as distributed by MLS GRID
- $199,9001 bd1 ba701 sqft8335 Fairmount Drive #7-205, Denver, CO 80247For SaleMLS ID #5998048, Strawberry Melissa Windholz, Corcoran Perry & Co.. REcolorado as distributed by MLS GRID
- $194,9002 bd1 ba945 sqftWindsor Gardens, Denver, CO 80247For SaleMLS ID #5395128, The Grossman Team, Madison & Company Properties. REcolorado as distributed by MLS GRID
- $189,9002 bd1 ba945 sqftWindsor Gardens, Denver, CO 80247For SaleMLS ID #6595359, The Grossman Team, Madison & Company Properties. REcolorado as distributed by MLS GRID
