Beautifully Updated 2-Bedroom Condo with Garage in Windsor Gardens!
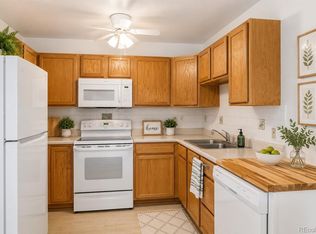
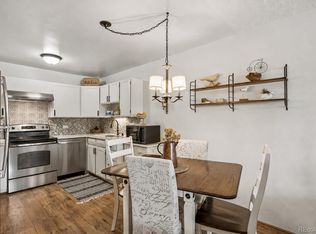
Move right into this beautifully updated home offering comfort, style, and exceptional value. The remodeled kitchen features timeless white shaker-style cabinetry, elegant softstone countertops, stainless steel appliances—including the refrigerator, range/oven, microwave, and dishwasher—and durable luxury vinyl plank flooring that flows seamlessly through the kitchen, living room, and hallway.
The updated bathroom has been thoughtfully refreshed with a new shower surround, modern lighting, updated hardware, ceramic tile flooring, and plumbing valves updated in accordance with HOA recommendations, giving you added peace of mind. Both bedrooms offer soft beige carpeting, while the neutral paint palette throughout creates a bright, inviting space that's ready for your personal touch.
Additional features include your own detached garage (#67 in Lot 6), providing secure parking and extra storage, plus a private storage locker (#1B) conveniently located just down the hall near the community laundry room.
The monthly HOA fee of $570 includes property taxes, helping simplify your monthly expenses while allowing you to enjoy all that the community has to offer.
Whether you're looking to downsize, enjoy a low-maintenance lifestyle, or simply move into a home that's already been updated, this inviting condo is ready to welcome you home. Schedule your private showing today and discover why this is one of the best values in Windsor Gardens!
For sale
Price cut: $9K (7/25)
$195,000
720 S Clinton Street #B1, Denver, CO 80247
2beds
870sqft
Condominium
Built in 1964
-- sqft lot
$-- Zestimate®
$224/sqft
$570/mo HOA
What's special
- 46 days |
- 72 |
- 1 |
Zillow last checked:
Listing updated:
Listed by:
Carol Guzman 303-962-4272 carolguzmanhomes@gmail.com,
Your Castle Real Estate Inc
Source: REcolorado as distributed by MLS GRID,MLS#: 3421712
Facts & features
Interior
Bedrooms & bathrooms
- Bedrooms: 2
- Bathrooms: 1
- Full bathrooms: 1
- Main level bathrooms: 1
- Main level bedrooms: 2
Bedroom
- Level: Main
Bedroom
- Features: Primary Suite
- Level: Main
Bathroom
- Level: Main
Kitchen
- Level: Main
Living room
- Level: Main
Heating
- Baseboard, Hot Water, Natural Gas
Cooling
- Air Conditioning-Room
Appliances
- Included: Dishwasher, Disposal, Microwave, Oven, Range, Refrigerator
- Laundry: Common Area
Features
- Ceiling Fan(s), Eat-in Kitchen, Smoke Free, Stone Counters, Synthetic Counters
- Flooring: Carpet, Laminate
- Has basement: No
- Common walls with other units/homes: End Unit
Interior area
- Total structure area: 870
- Total interior livable area: 870 sqft
- Finished area above ground: 870
Video & virtual tour
Property
Parking
- Total spaces: 1
- Parking features: Garage
- Garage spaces: 1
Features
- Levels: One
- Stories: 1
Details
- Parcel number: 615201149
- Zoning: O-1
- Special conditions: Standard
Construction
Type & style
- Home type: Condo
- Property subtype: Condominium
- Attached to another structure: Yes
Materials
- Block, Brick, Concrete
- Roof: Composition
Condition
- Updated/Remodeled
- Year built: 1964
Utilities & green energy
- Sewer: Public Sewer
Community & HOA
Community
- Security: 24 Hour Security, Secured Garage/Parking, Security Entrance, Security Guard, Smoke Detector(s)
- Senior community: Yes
- Subdivision: Windsor Gardens
HOA
- Has HOA: Yes
- Amenities included: Business Center, Clubhouse, Elevator(s), Fitness Center, Front Desk, Garden Area, Golf Course, Laundry, Management, Parking, Pond Seasonal, Pool, Sauna, Security, Spa/Hot Tub, Storage, Trail(s)
- Services included: Reserve Fund, Gas, Heat, Insurance, Maintenance Grounds, Maintenance Structure, On-Site Check In, Recycling, Security, Sewer, Snow Removal, Trash, Water
- HOA fee: $570 monthly
- HOA name: Windsor Gardens Association
- HOA phone: 303-364-7485
Location
- Region: Denver
Financial & listing details
- Price per square foot: $224/sqft
- Annual tax amount: $992
- Date on market: 7/6/2026
- Listing terms: Cash,Conventional,FHA,VA Loan
- Exclusions: Sellers Personal Items And Furniture
- Ownership: Individual
Estimated market value
Not available
Estimated sales range
Not available
Not available
Price history
| Date | Event | Price |
|---|---|---|
| 7/25/2026 | Price change | $195,000-4.4%$224/sqft |
Source:  REcolorado as distributed by MLS GRID #3421712 Report a problem REcolorado as distributed by MLS GRID #3421712 Report a problem | ||
| 7/6/2026 | Listed for sale | $204,000+7.4%$234/sqft |
Source: REcolorado as distributed by MLS GRID #3421712 Report a problem | ||
| 5/27/2026 | Listing removed | $190,000$218/sqft |
Source: eXp Realty #2574552 Report a problem | ||
| 3/30/2026 | Listed for sale | $190,000-8.2%$218/sqft |
Source: eXp Realty #2574552 Report a problem | ||
| 9/1/2023 | Sold | $207,000$238/sqft |
Source: REcolorado as distributed by MLS GRID #8861508 Report a problem | ||
Public tax history
Tax history is unavailable.
Monthly payment
Est. payment
Payment breakdown
Explore the cost of this home by adjusting the details. Changes won't be saved.Climate risks
Neighborhood: Windsor
Nearby schools
GreatSchools rating
- 2/10Place Bridge AcademyGrades: PK-8Distance: 1.9 mi
- 5/10George Washington High SchoolGrades: 9-12Distance: 2.1 mi
Schools provided by the listing agent
- Elementary: Place Bridge Academy
- Middle: Place Bridge Academy
- High: George Washington
- District: Denver 1
Source: REcolorado as distributed by MLS GRID. This data may not be complete. We recommend contacting the local school district to confirm school assignments for this home.
- $260,0002 bd2 ba1.2k sqft720 S Clinton St APT 7C, Denver, CO 80247For Sale

- $175,0001 bd1 ba855 sqft720 S Clinton St APT 8B, Denver, CO 80247Sold

- $231,5002 bd2 ba1.2k sqft720 S Clinton St APT 9D, Denver, CO 80247Sold

- $190,0002 bd1 ba945 sqft710 S Clinton St BUILDING 8-11A, Denver, CO 80247Sold

- $163,0001 bd1 ba855 sqft710 S Clinton St 5b #5, Denver, CO 80247Off Market
- $149,5001 bd1 ba855 sqft710 S Clinton St St 5b #5, Denver, CO 80247Off Market
- $235,0002 bd2 ba1.2k sqft710 S Clinton St APT 6A, Denver, CO 80247Sold
- $225,0002 bd1 ba945 sqft600 S Clinton St APT 1B, Denver, CO 80247Sold
A local agent can set up tours, give advice and negotiate with sellers.
Similar homes
- $198,0002 bd1 ba945 sqft9335 E Center Avenue #2B, Denver, CO 80247For Sale
 MLS ID #8148434, Carol Guzman, Your Castle Real Estate Inc. REcolorado as distributed by MLS GRID
 - $204,5002 bd1 ba870 sqftWindsor Gardens, Denver, CO 80247For Sale
 MLS ID #7933194, The Grossman Team, Madison & Company Properties. REcolorado as distributed by MLS GRID
 - $179,9002 bd1 ba945 sqft680 S Alton Way Unit 1B, Denver, CO 80247For Sale
 MLS ID #3666376, Kerri Martinez, Brokers Guild Homes. elevateMLS
 - $189,9002 bd1 ba945 sqftWindsor Gardens, Denver, CO 80247For Sale
 MLS ID #6595359, The Grossman Team, Madison & Company Properties. REcolorado as distributed by MLS GRID
 - $194,9002 bd1 ba945 sqftWindsor Gardens, Denver, CO 80247For SaleMLS ID #5395128, The Grossman Team, Madison & Company Properties. REcolorado as distributed by MLS GRID
- $204,9002 bd1 ba945 sqftWindsor Gardens, Denver, CO 80247For SaleMLS ID #5844572, Jannett Pacheco, Pebble Realty. REcolorado as distributed by MLS GRID
- $199,0002 bd2 ba1.2k sqft495 S Dayton Street #3B, Denver, CO 80247For SaleMLS ID #2594767, The Wechsler Team LTD., Brokers Guild Homes. REcolorado as distributed by MLS GRID
- $179,5002 bd1 ba870 sqftWindsor Gardens, Denver, CO 80247For SaleMLS ID #7341446, The Grossman Team, Madison & Company Properties. REcolorado as distributed by MLS GRID
- $205,0002 bd2 ba1.2k sqftWindsor Gardens, Denver, CO 80247For SaleMLS ID #7926922, The Grossman Team, Madison & Company Properties. REcolorado as distributed by MLS GRID
- $199,9002 bd1 ba945 sqftWindsor Gardens, Denver, CO 80247For SaleMLS ID #8432176, The Grossman Team, Madison & Company Properties. REcolorado as distributed by MLS GRID
- $204,9002 bd1 ba945 sqftWindsor Gardens, Denver, CO 80247For SaleMLS ID #5426225, The Grossman Team, Madison & Company Properties. REcolorado as distributed by MLS GRID
- $189,9001 bd1 ba855 sqftWindsor Gardens, Denver, CO 80247For SaleMLS ID #5124955, The Grossman Team, Madison & Company Properties. REcolorado as distributed by MLS GRID
- $210,0002 bd2 ba1.2k sqftWindsor Gardens, Denver, CO 80247For SaleMLS ID #9067622, The Grossman Team, Madison & Company Properties. REcolorado as distributed by MLS GRID
- $164,9002 bd2 ba1.2k sqftWindsor Gardens, Denver, CO 80247For SaleMLS ID #9198399, The Grossman Team, Madison & Company Properties. REcolorado as distributed by MLS GRID
- $219,0002 bd2 ba943 sqft10150 E Virginia Avenue #7-107, Denver, CO 80247For SaleMLS ID #8922293, Lyna Nguyen, Brokers Guild Real Estate. REcolorado as distributed by MLS GRID
- $225,0002 bd2 ba1.2k sqftWindsor Gardens, Denver, CO 80247For SaleMLS ID #3222626, The Grossman Team, Madison & Company Properties. REcolorado as distributed by MLS GRID
- $244,5002 bd1 ba945 sqftWindsor Gardens, Denver, CO 80247For SaleMLS ID #8145959, The Grossman Team, Madison & Company Properties. REcolorado as distributed by MLS GRID
- $229,0002 bd2 ba1.2k sqft750 S Alton Way #4C, Denver, CO 80247For SaleMLS ID #3157039, Courtney Trembly, 8z Real Estate. REcolorado as distributed by MLS GRID
- $165,0001 bd1 ba855 sqft9340 East Center, Denver, CO 80247For SaleMLS ID #8366710, Andrew Noll, HomeSmart. REcolorado as distributed by MLS GRID
- $199,9001 bd1 ba855 sqftWindsor Gardens, Denver, CO 80247For SaleMLS ID #6493194, The Grossman Team, Madison & Company Properties. REcolorado as distributed by MLS GRID
