**Special Financing Available**
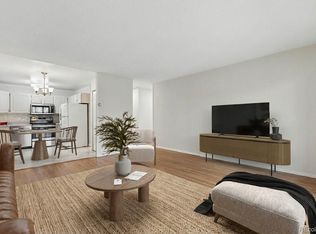
Welcome to this beautifully remodeled 1-bedroom, 1-bathroom condo in the desirable Woodside Village community, perfectly situated adjacent to the sought-after Lowry neighborhood. Offering stylish updates and an unbeatable location, this move-in-ready home combines modern finishes with a peaceful setting.
The completely renovated interior features a bright, open floor plan with brand-new cabinetry, elegant quartz countertops, new flooring throughout, and a beautifully updated bathroom with a new vanity, designer tile shower surround, and modern mirror. Updated lighting and a refreshed fireplace create a warm, contemporary atmosphere, making the living space both inviting and functional.
Step outside to your private balcony, the perfect place to enjoy your morning coffee or unwind in the evening while taking in the quiet surroundings. Nestled within a tranquil community, you'll appreciate the peaceful environment while still being just minutes from Lowry's popular restaurants, shopping, parks, fitness centers, and everyday conveniences. With easy access to Cherry Creek, Downtown Denver, and major commuter routes, this home truly offers the best of both worlds.
Whether you're a first-time buyer, downsizing, or looking for a low-maintenance investment, this beautifully updated condo is an exceptional opportunity to own a stylish home in the center of it all.
For sale
$199,900
8335 Fairmount Drive #7-205, Denver, CO 80247
1beds
701sqft
Condominium
Built in 1980
-- sqft lot
$-- Zestimate®
$285/sqft
$370/mo HOA
What's special
- 27 days |
- 125 |
- 12 |
Zillow last checked:
Listing updated:
Listed by:
Strawberry Melissa Windholz 720-557-9980 Strawberry@corcoranperry.com,
Corcoran Perry & Co.
Source: REcolorado as distributed by MLS GRID,MLS#: 5998048
Facts & features
Interior
Bedrooms & bathrooms
- Bedrooms: 1
- Bathrooms: 1
- Full bathrooms: 1
- Main level bathrooms: 1
- Main level bedrooms: 1
Bedroom
- Features: Primary Suite
- Level: Main
Bathroom
- Level: Main
Great room
- Level: Main
Kitchen
- Level: Main
Heating
- Forced Air
Cooling
- Central Air
Appliances
- Included: Dishwasher, Disposal, Dryer, Microwave, Range, Refrigerator, Washer
Features
- Ceiling Fan(s), Eat-in Kitchen, No Stairs, Open Floorplan, Pantry, Quartz Counters, Smoke Free, Walk-In Closet(s)
- Flooring: Tile, Vinyl
- Has basement: No
- Number of fireplaces: 1
- Fireplace features: Living Room
Interior area
- Total structure area: 701
- Total interior livable area: 701 sqft
- Finished area above ground: 701
Property
Parking
- Total spaces: 1
- Details: Reserved Spaces: 1
Features
- Levels: One
- Stories: 1
- Entry location: Exterior Access
- Patio & porch: Covered, Deck
- Exterior features: Balcony
Details
- Parcel number: 616103045
- Zoning: R-2-A
- Special conditions: Standard
Construction
Type & style
- Home type: Condo
- Property subtype: Condominium
- Attached to another structure: Yes
Materials
- Stone, Wood Siding
- Roof: Composition
Condition
- Updated/Remodeled
- Year built: 1980
Utilities & green energy
- Sewer: Public Sewer
Community & HOA
Community
- Subdivision: Woodside Village
HOA
- Has HOA: Yes
- Services included: Maintenance Grounds, Maintenance Structure, Sewer, Snow Removal, Trash, Water
- HOA fee: $370 monthly
- HOA name: Woodside Condominium Association Inc
- HOA phone: 303-733-1121
Location
- Region: Denver
Financial & listing details
- Price per square foot: $285/sqft
- Tax assessed value: $235,600
- Annual tax amount: $1,271
- Date on market: 7/23/2026
- Listing terms: 1031 Exchange,Cash,Conventional,Other,VA Loan
- Exclusions: Staging Furniture
- Ownership: Individual
Estimated market value
Not available
Estimated sales range
Not available
Not available
Price history
| Date | Event | Price |
|---|---|---|
| 7/23/2026 | Listed for sale | $199,900+401%$285/sqft |
Source:  REcolorado as distributed by MLS GRID #5998048 Report a problem REcolorado as distributed by MLS GRID #5998048 Report a problem | ||
| 8/25/2010 | Sold | $39,900-29.4%$57/sqft |
Source: Public Record Report a problem | ||
| 12/18/1998 | Sold | $56,500$81/sqft |
Source: Public Record Report a problem | ||
Public tax history
| Year | Property taxes | Tax assessment |
|---|---|---|
| 2025 | -- | -- |
| 2024 | $845 -13.9% | $10,910 -20.5% |
| 2023 | $982 +3.6% | $13,720 +11.1% |
| 2022 | $948 +6% | $12,350 -2.8% |
| 2021 | $895 +2.9% | $12,710 +5.4% |
| 2020 | $870 +30.6% | $12,055 -0.7% |
| 2019 | $666 | $12,139 +41% |
| 2018 | $666 +0.3% | $8,610 |
| 2017 | $664 +29.6% | $8,610 +31.3% |
| 2016 | $513 +13.9% | $6,560 |
| 2015 | $450 0% | $6,560 +21% |
| 2014 | $450 +3.2% | $5,420 |
| 2013 | $436 +20.9% | $5,420 +4.4% |
| 2011 | $361 | $5,190 |
Find assessor info on the county website
Monthly payment
Est. payment
Payment breakdown
Explore the cost of this home by adjusting the details. Changes won't be saved.Climate risks
Neighborhood: Windsor
Nearby schools
GreatSchools rating
- 3/10Place Bridge AcademyGrades: PK-8Distance: 1.6 mi
- 5/10George Washington High SchoolGrades: 9-12Distance: 1.2 mi
Schools provided by the listing agent
- Elementary: Place Bridge Academy
- Middle: Place Bridge Academy
- High: George Washington
- District: Denver 1
Source: REcolorado as distributed by MLS GRID. This data may not be complete. We recommend contacting the local school district to confirm school assignments for this home.
- $202,0001 bd1 ba701 sqft8335 Fairmount Dr UNIT 7-207, Denver, CO 80247Sold

- $250,0001 bd1 ba701 sqft8600 E Alameda Ave APT 14-101, Denver, CO 80247Sold
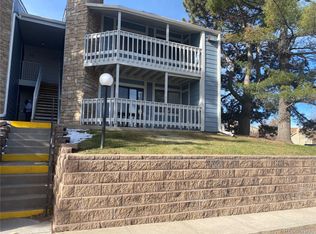
- $229,0001 bd1 ba701 sqft8335 Fairmount Dr UNIT 7-208, Denver, CO 80247Sold
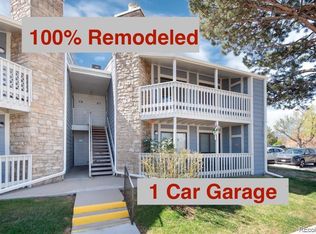
- $200,0002 bd2 ba948 sqft8335 Fairmount Dr UNIT 2-204, Denver, CO 80247Sold

- $300,0002 bd2 ba948 sqft8335 Fairmount Dr UNIT 8-101, Denver, CO 80247Sold
- $274,0002 bd2 ba1k sqft8335 Fairmount Dr UNIT 5-106, Denver, CO 80247Sold
- $155,0001 bd1 ba701 sqft8335 Fairmount Dr UNIT 6-203, Denver, CO 80247Sold
- $200,0001 bd1 ba701 sqft8335 Fairmount Dr UNIT 7-204, Denver, CO 80247Sold
A local agent can set up tours, give advice and negotiate with sellers.
Similar homes
- $199,9002 bd2 ba969 sqft10150 E Virginia Avenue #2-105, Denver, CO 80247For Sale

 MLS ID #4176889, Craig Hoover, MB Bellissimo Homes. REcolorado as distributed by MLS GRID
 - $249,9002 bd2 ba1k sqft8600 E Alameda Avenue Bldg 21 #206, Denver, CO 80247For Sale
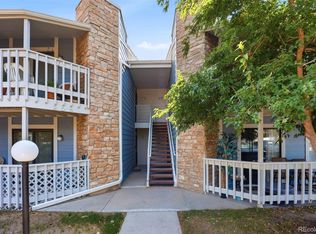 MLS ID #6187580, George Akeman, HomeSmart. REcolorado as distributed by MLS GRID
 - $199,9001 bd1 ba855 sqftWindsor Gardens, Denver, CO 80247For Sale
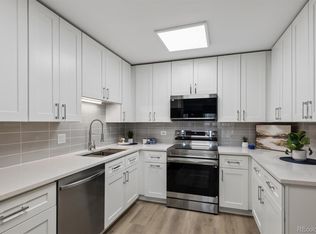 MLS ID #6493194, The Grossman Team, Madison & Company Properties. REcolorado as distributed by MLS GRID
 - $194,9002 bd1 ba945 sqftWindsor Gardens, Denver, CO 80247For Sale
 MLS ID #5395128, The Grossman Team, Madison & Company Properties. REcolorado as distributed by MLS GRID
 - $179,9002 bd1 ba945 sqft680 S Alton Way Unit 1B, Denver, CO 80247For Sale
 MLS ID #3666376, Kerri Martinez, Brokers Guild Homes. elevateMLS
 - $219,0002 bd2 ba943 sqft10150 E Virginia Avenue #7-107, Denver, CO 80247For SaleMLS ID #8922293, Lyna Nguyen, Brokers Guild Real Estate. REcolorado as distributed by MLS GRID
- $219,9001 bd1 ba855 sqftWindsor Gardens, Denver, CO 80247For SaleMLS ID #5196274, The Grossman Team, Madison & Company Properties. REcolorado as distributed by MLS GRID
- $275,0002 bd2 ba1k sqft8225 E Fairmount Drive #9-201, Denver, CO 80247For SaleMLS ID #4686855, EmpowerHome Team Colorado, Keller Williams Realty Northern Colorado. REcolorado as distributed by MLS GRID
- $269,9002 bd2 ba1k sqft8225 Fairmount Drive Bldg 4 #202, Denver, CO 80247For SaleMLS ID #2834482, Luz Duran Robles, Real Broker, LLC DBA Real. REcolorado as distributed by MLS GRID
- $199,9001 bd1 ba624 sqft2575 S Syracuse Way Bldg I #I06, Denver, CO 80231For SaleMLS ID #3510631, Strawberry Melissa Windholz, Corcoran Perry & Co.. REcolorado as distributed by MLS GRID
- $179,0001 bd1 ba624 sqftHunters Run, Denver, CO 80231For SaleMLS ID #5483584, Melissa Bailey, eXp Realty, LLC. REcolorado as distributed by MLS GRID
- $135,0001 bd1 ba654 sqft10150 E Virginia Avenue #3-104, Denver, CO 80247For SaleMLS ID #8422720, Craig Hoover, MB Bellissimo Homes. REcolorado as distributed by MLS GRID
- $200,0002 bd1 ba816 sqft12170 E Kepner Place, Aurora, CO 80012For SaleMLS ID #5596098, EmpowerHome Team Colorado, Keller Williams Realty Northern Colorado. REcolorado as distributed by MLS GRID
- $199,0002 bd2 ba816 sqftSunnyside Condominiums, Aurora, CO 80012For SaleMLS ID #2369473, Elizabeth Krejcik, Altos Realty Advisors, Inc.. REcolorado as distributed by MLS GRID
- $208,0001 bd1 ba624 sqft2575 S Syracuse Way #E207, Denver, CO 80231For SaleMLS ID #9103766, Cynthia Perry, Compass - Denver. REcolorado as distributed by MLS GRID
- $135,0001 bd1 ba654 sqft10150 E Virginia Avenue #7-304, Denver, CO 80247For SaleMLS ID #6136457, Craig Hoover, MB Bellissimo Homes. REcolorado as distributed by MLS GRID
- $220,0002 bd2 ba945 sqft14484 E Colorado Drive #204, Aurora, CO 80012For SaleMLS ID #3204746, Dave Hettrick, RE/MAX Professionals. REcolorado as distributed by MLS GRID
- $169,9001 bd1 ba788 sqft6840 E Mississippi Avenue #E, Denver, CO 80224For SaleMLS ID #9936577, Andrew Hyatt, Realty Professionals LLC. REcolorado as distributed by MLS GRID
- $240,0003 bd2 ba1k sqft6, Denver, CO 80224For SaleMLS ID #2672958, Thomas LaRocque, Your Castle Realty LLC. REcolorado as distributed by MLS GRID
- $129,9001 bd1 ba654 sqft10150 E Virginia Avenue #19-103, Denver, CO 80247For SaleMLS ID #2761558, Frank Duran, RE/MAX Alliance. REcolorado as distributed by MLS GRID
