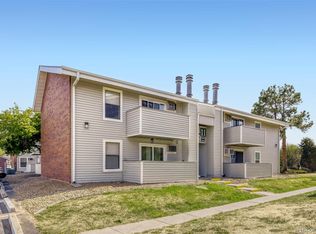
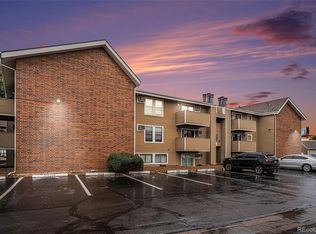
Welcome home to this bright and airy top-floor condo, perfectly positioned to soak in those west-facing sunset views from your private balcony. This one-bedroom, one-bath unit is nestled in the gated Oak Park community and just steps from a lush community park, complete with basketball court, playground, and easy access to the scenic High Line Canal Trail—ideal for an afternoon stroll or morning run.
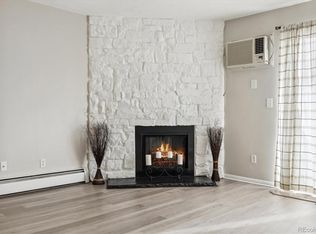
Inside, vaulted ceilings and skylight elevate the spacious living area, where new laminate flooring and a cozy wood-burning fireplace set a warm, inviting tone. The updated galley kitchen features sleek stainless steel appliances, fresh white cabinetry, marble-look countertops, and a skylight that fills the space with natural light. The adjacent dining area flows seamlessly into the living room, perfect for both entertaining and everyday living.
The generously sized bedroom includes brand-new carpet and a walk-in closet, while the stylish full bath has been refreshed with a new vanity and modern finishes. You’ll also enjoy the convenience of in-unit laundry with a stacked washer and dryer.
This home includes one reserved parking space and access to top-notch community amenities: pool, clubhouse, picnic pavilion, volleyball net, and playground—all just a short walk from your front door.
Whether you're a first-time buyer or looking to downsize into comfort and convenience, this charming condo is move-in ready and waiting for you. Don’t miss your chance to call it home!
For sale
Price cut: $9.9K (7/30)
$135,000
10150 E Virginia Avenue #7-304, Denver, CO 80247
1beds
654sqft
:
Get pre-qualified$1,152/mo
Condominium
Built in 1980
-- sqft lot
$-- Zestimate®
$206/sqft
$255/mo HOA
What's special
Vaulted ceilingsGenerously sized bedroomCozy wood-burning fireplaceSleek stainless steel appliancesMarble-look countertopsWalk-in closetUpdated galley kitchen
- 31 days |
- 627 |
- 29 |
Zillow last checked:
Listing updated:
Listed by:
Craig Hoover 720-318-5881 Craig@List3995.com,
MB Bellissimo Homes,
Chris Calicchia 303-994-7992,
MB Bellissimo Homes
Source: REcolorado as distributed by MLS GRID,MLS#: 6136457
Facts & features
Interior
Bedrooms & bathrooms
- Bedrooms: 1
- Bathrooms: 1
- Full bathrooms: 1
- Main level bathrooms: 1
- Main level bedrooms: 1
Bedroom
- Description: Walk-In Closet; New Carpet
- Level: Main
Bathroom
- Description: New Vanity
- Level: Main
Dining room
- Level: Main
Kitchen
- Description: Newer Stainless Steel Appliances And Countertops
- Level: Main
Laundry
- Description: In-Unit Newer Stacked Clothes Washer And Dryer!
- Level: Main
Living room
- Description: New Flooring Throughout! Skylight, Wood Fireplace
- Level: Main
Heating
- Baseboard
Cooling
- Air Conditioning-Room
Appliances
- Included: Dishwasher, Disposal, Dryer, Range, Range Hood, Refrigerator, Washer
- Laundry: In Unit
Features
- Laminate Counters, Smoke Free, Vaulted Ceiling(s)
- Flooring: Carpet, Laminate
- Windows: Double Pane Windows, Skylight(s)
- Has basement: No
- Number of fireplaces: 1
- Fireplace features: Living Room
- Common walls with other units/homes: 2+ Common Walls
Interior area
- Total structure area: 654
- Total interior livable area: 654 sqft
- Finished area above ground: 654
Video & virtual tour
Property
Parking
- Total spaces: 1
- Details: Reserved Spaces: 1
Features
- Levels: One
- Stories: 1
- Entry location: Stairs
- Exterior features: Balcony
Lot
- Features: Near Public Transit
Details
- Parcel number: 615105113
- Zoning: R-2-A
- Special conditions: Standard
Construction
Type & style
- Home type: Condo
- Property subtype: Condominium
- Attached to another structure: Yes
Materials
- Frame, Vinyl Siding
Condition
- Year built: 1980
Utilities & green energy
- Sewer: Public Sewer
- Water: Public
- Utilities for property: Cable Available
Community & HOA
Community
- Security: Smoke Detector(s)
- Subdivision: Oak Park
HOA
- Has HOA: Yes
- Amenities included: Clubhouse, Gated, Park, Parking, Pool
- Services included: Gas, Heat, Insurance, Maintenance Grounds, Maintenance Structure, Sewer, Snow Removal, Trash
- HOA fee: $255 monthly
- HOA name: Oak Park Condominiums
- HOA phone: 720-571-1440
Location
- Region: Denver
Financial & listing details
- Price per square foot: $206/sqft
- Tax assessed value: $186,700
- Annual tax amount: $699
- Date on market: 7/9/2026
- Listing terms: Cash,Conventional,VA Loan
- Exclusions: Seller's Personal Property
- Ownership: Individual
- Electric utility on property: Yes
Estimated market value
Not available
Estimated sales range
Not available
Not available
Price history
| Date | Event | Price |
|---|---|---|
| 7/30/2026 | Price change | $135,000-6.8%$206/sqft |
Source:  REcolorado as distributed by MLS GRID #6136457 Report a problem REcolorado as distributed by MLS GRID #6136457 Report a problem | ||
| 7/13/2026 | Price change | $144,900-3.4%$222/sqft |
Source: REcolorado as distributed by MLS GRID #6136457 Report a problem | ||
| 7/9/2026 | Listed for sale | $150,000+163.2%$229/sqft |
Source: REcolorado as distributed by MLS GRID #6136457 Report a problem | ||
| 3/14/2000 | Sold | $57,000$87/sqft |
Source: Public Record Report a problem | ||
Public tax history
| Year | Property taxes | Tax assessment |
|---|---|---|
| 2024 | $683 -18.8% | $8,820 -24.1% |
| 2023 | $841 +3.5% | $11,620 +9.8% |
| 2022 | $813 +26.9% | $10,580 -2.8% |
| 2021 | $640 +2.9% | $10,890 +26.2% |
| 2020 | $622 +19.9% | $8,630 -0.7% |
| 2019 | $519 | $8,690 +29.5% |
| 2018 | $519 +0.3% | $6,710 |
| 2017 | $518 +56.2% | $6,710 +58.3% |
| 2016 | $331 +57% | $4,240 -29.6% |
| 2015 | $211 0% | $6,020 +137% |
| 2014 | $211 | $2,540 |
Find assessor info on the county website
Monthly payment
Est. payment
Payment breakdown
Explore the cost of this home by adjusting the details. Changes won't be saved.Climate risks
Neighborhood: Windsor
Nearby schools
GreatSchools rating
- 3/10Place Bridge AcademyGrades: PK-8Distance: 2.3 mi
- 5/10George Washington High SchoolGrades: 9-12Distance: 2.4 mi
Schools provided by the listing agent
- Elementary: Place Bridge Academy
- Middle: Place Bridge Academy
- High: George Washington
- District: Denver 1
Source: REcolorado as distributed by MLS GRID. This data may not be complete. We recommend contacting the local school district to confirm school assignments for this home.
- $145,0001 bd1 ba654 sqft10150 E Virginia Ave UNIT 7-301, Denver, CO 80247Sold

- $198,5002 bd2 ba969 sqft10150 E Virginia Ave UNIT 11-102, Denver, CO 80247Pending
- $145,0001 bd1 ba654 sqft10150 E Virginia Ave UNIT 19-305, Denver, CO 80247Sold
- $160,0001 bd1 ba654 sqft10150 E Virginia Ave UNIT 4-106, Denver, CO 80247Sold

- $210,0002 bd2 ba969 sqft10150 E Virginia Ave BUILDING 17-17-105, Denver, CO 80247For Sale
- $210,2002 bd2 ba969 sqft10150 E Virginia Ave UNIT 4-202, Denver, CO 80247Off Market
- $175,9002 bd2 ba969 sqft10150 E Virginia Ave UNIT 4-205, Denver, CO 80247Off Market
- $161,2001 bd1 ba654 sqft10150 E Virginia Ave UNIT 4-206, Denver, CO 80247Off Market
A local agent can set up tours, give advice and negotiate with sellers.
Similar homes
- $135,0001 bd1 ba654 sqft10150 E Virginia Avenue #3-104, Denver, CO 80247For Sale

 MLS ID #8422720, Craig Hoover, MB Bellissimo Homes. REcolorado as distributed by MLS GRID
 - $129,9001 bd1 ba654 sqft10150 E Virginia Avenue #19-103, Denver, CO 80247For Sale
 MLS ID #2761558, Frank Duran, RE/MAX Alliance. REcolorado as distributed by MLS GRID
 - $174,9001 bd1 ba654 sqft12-107, Denver, CO 80247For Sale
 MLS ID #7720066, Traci Tabakian, HomeSmart. REcolorado as distributed by MLS GRID
 - $145,0002 bd1 ba870 sqftWindsor Gardens, Denver, CO 80247For Sale
 MLS ID #7043036, Rebekah Robinson, HomeSmart Realty. REcolorado as distributed by MLS GRID
 - $199,9002 bd2 ba969 sqft10150 E Virginia Avenue #2-105, Denver, CO 80247For SaleMLS ID #4176889, Craig Hoover, MB Bellissimo Homes. REcolorado as distributed by MLS GRID
- $179,9002 bd1 ba945 sqft680 S Alton Way Unit 1B, Denver, CO 80247For Sale
 MLS ID #3666376, Kerri Martinez, Brokers Guild Homes. elevateMLS
 - $160,0001 bd1 ba855 sqft650 S Alton Way #6C, Denver, CO 80247For SaleMLS ID #7939759, Jorge Martinez, Madison & Company Properties. REcolorado as distributed by MLS GRID
- $159,0001 bd1 ba855 sqftWindsor Gardens, Denver, CO 80247For SaleMLS ID #4584673, The Grossman Team, Madison & Company Properties. REcolorado as distributed by MLS GRID
- $154,9001 bd1 ba855 sqft695 S Alton Way #6D, Denver, CO 80247For Sale
 MLS ID #1057765, Rebecca Guthrie, REMAX RED. IRES as distributed by MLS GRID
 - $174,9001 bd1 ba855 sqftWindsor Gardens, Denver, CO 80247For SaleMLS ID #9303199, The Grossman Team, Madison & Company Properties. REcolorado as distributed by MLS GRID
- $179,5002 bd1 ba870 sqftWindsor Gardens, Denver, CO 80247For SaleMLS ID #7341446, The Grossman Team, Madison & Company Properties. REcolorado as distributed by MLS GRID
- $198,0002 bd1 ba945 sqft9335 E Center Avenue #2B, Denver, CO 80247For SaleMLS ID #8148434, Carol Guzman, Your Castle Real Estate Inc. REcolorado as distributed by MLS GRID
- $195,0002 bd1 ba870 sqft720 S Clinton Street #B1, Denver, CO 80247For SaleMLS ID #3421712, Carol Guzman, Your Castle Real Estate Inc. REcolorado as distributed by MLS GRID
- $144,0001 bd1 ba537 sqftCherry Creek Village, Denver, CO 80246For SaleMLS ID #5934388, The Thayer Group, Keller Williams Action Realty LLC. REcolorado as distributed by MLS GRID
- $165,0002 bd2 ba972 sqft2281 S Vaughn Way #104A, Aurora, CO 80014For SaleMLS ID #7694955, Jamik Sabir, Guardian Real Estate Group. REcolorado as distributed by MLS GRID
- $179,9002 bd1 ba945 sqft605 S Alton Way #12C, Denver, CO 80247For SaleMLS ID #1057239, L Clinton Porter, Real. IRES as distributed by MLS GRID
- $199,9001 bd1 ba701 sqft8335 Fairmount Drive #7-205, Denver, CO 80247For SaleMLS ID #5998048, Strawberry Melissa Windholz, Corcoran Perry & Co.. REcolorado as distributed by MLS GRID
- $189,9001 bd1 ba855 sqftWindsor Gardens, Denver, CO 80247For SaleMLS ID #5124955, The Grossman Team, Madison & Company Properties. REcolorado as distributed by MLS GRID
- $115,0001 bd1 ba763 sqft7755 E Quincy Ave APT A3-107, Denver, CO 80237For Sale By Owner
- $95,0001 bd1 ba581 sqft10772 E Exposition Avenue #141, Aurora, CO 80012For SaleMLS ID #9839977, Alex Johnson, Atlas Real Estate Group. REcolorado as distributed by MLS GRID
