
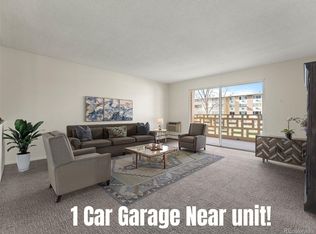
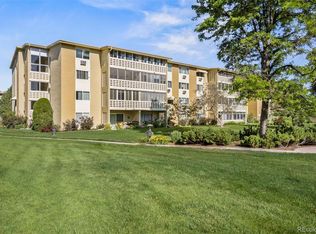
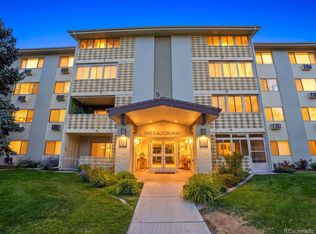
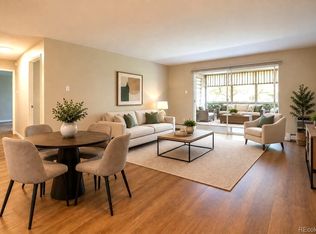
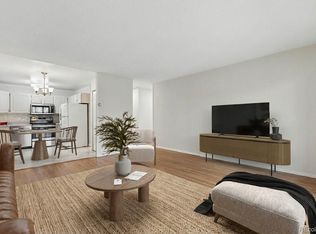
One of the BEST homes in the quiet and friendly community of Windsor Gardens awaits! Welcome home to your newly remodeled condominium home! With new soft luxury vinyl flooring, completely new kitchen with trendy blue cabinetry and lots of space, and brand new appliances, you won't be missing any of the comforts our home brings! And with a large primary bedroom and closet with plenty of Westerly sunshine and wall space you'll have room for larger furniture. The second bedroom is a perfect room for guests, a sewing or craft room, or to use as an office. And the home features an enclosed large screened patio that faces West so you can experience all the bright pinks, golds, and indigo skies during sunset. And just a short walk across the back courtyard is the community garden so you'll have space to enjoy gardening with new friends and neighbors. Windsor Gardens also features some of the best amenities any community could offer with an Indoor/Outdoor Pool, 24 Hour Community Response on-site, the Emerald Green Golf Course and Pro Shop, a beautiful community center, a multi-use auditorium, an exercise facility, a community restaurant with tasty choices, and six-acre nature trail! And our home includes a 1-Car detached garage across the street for easy access as well. The community surrounding Windsor Gardens is closer to Downtown Denver and easy access to Aurora Mall and Denver International Airport. Come by today before this wonderful home in such a great community has moved on. Windsor Gardens is a 55+ Community.
For sale
Price cut: $25.1K (9/17)
$175,000
605 S Alton Way #12C, Denver, CO 80247
2beds
945sqft
Condominium
Built in 1969
-- sqft lot
$-- Zestimate®
$185/sqft
$620/mo HOA
What's special
Newly remodeled condominium homeBrand new appliances
- 186 days
- 96
- 6
Zillow last checked:
Listing updated:
Listed by:
L Clinton Porter 720-876-8544,
Real
Source: IRES as distributed by MLS GRID,MLS#: 1057239
Facts & features
Interior
Bedrooms & bathrooms
- Bedrooms: 2
- Bathrooms: 1
- Full bathrooms: 1
- Main level bathrooms: 1
Primary bedroom
- Description: Carpet
- Features: Full Primary Bath
- Level: Main
- Area: 154 Square Feet
- Dimensions: 11 x 14
Bedroom 2
- Description: Carpet
- Level: Main
- Area: 117 Square Feet
- Dimensions: 9 x 13
Kitchen
- Description: Luxury Vinyl
- Level: Main
- Area: 120 Square Feet
- Dimensions: 10 x 12
Living room
- Description: Luxury Vinyl
- Level: Main
- Area: 240 Square Feet
- Dimensions: 15 x 16
Heating
- Hot Water, Baseboard
Cooling
- Wall/Window Unit(s), Ceiling Fan(s)
Appliances
- Included: Electric Range, Dishwasher, Refrigerator, Microwave, Disposal
Features
- Open Floorplan, Pantry
- Basement: None
- Has fireplace: No
- Fireplace features: None
Interior area
- Total structure area: 945
- Total interior livable area: 945 sqft
- Finished area above ground: 945
Property
Parking
- Total spaces: 1
- Parking features: Detached
- Garage spaces: 1
- Details: Detached
Accessibility
- Accessibility features: Main Floor Bath, Accessible Bedroom, Accessible Elevator Installed
Features
- Levels: Four
- Stories: 4
- Entry location: 3rd Floor
- Exterior features: Balcony
- Spa features: Community
- Fencing: Partial,Wood
Lot
- Features: Level, Paved
Details
- Parcel number: 615210416
- Zoning: O-1
- Special conditions: Private Owner
Construction
Type & style
- Home type: Condo
- Property subtype: Condominium
- Attached to another structure: Yes
Materials
- Block, Concrete
- Roof: Rubber
Condition
- New construction: No
- Year built: 1969
Utilities & green energy
- Sewer: Public Sewer
- Water: City
- Utilities for property: Electricity Available
Community & HOA
Community
- Features: Clubhouse, Pool, Sauna, Fitness Center, Community Laundry, Elevator, Trail(s)
- Security: Fire Alarm
- Senior community: Yes
- Subdivision: Windsor Gardens East
HOA
- Has HOA: Yes
- Services included: Trash, Snow Removal, Maintenance Grounds, Security, Management, Utilities, Exterior Maintenance, Heat, Insurance
- HOA fee: $620 monthly
- HOA name: Windsor Gardens Association
- HOA phone: 303-364-7485
Location
- Region: Denver
Financial & listing details
- Price per square foot: $185/sqft
- Tax assessed value: $223,900
- Annual tax amount: $757
- Date on market: 4/23/2026
- Listing terms: Cash,Conventional,FHA,VA Loan
- Exclusions: Sellers Personal Property
- Electric utility on property: Yes
- Road surface type: Asphalt
Estimated market value
Not available
Estimated sales range
Not available
Not available
Price history
| Date | Event | Price |
|---|---|---|
| 9/27/2026 | Listed for rent | $1,650$2/sqft |
Source: Zillow Rentals Report a problem | ||
| 9/17/2026 | Price change | $149,900-14.3%$159/sqft |
Source:  elevateMLS #8843439 Report a problem elevateMLS #8843439 Report a problem | ||
| 8/24/2026 | Price change | $175,000-2.7%$185/sqft |
Source:  REcolorado as distributed by MLS GRID #9430345 Report a problem REcolorado as distributed by MLS GRID #9430345 Report a problem | ||
| 6/30/2026 | Price change | $179,900-2.2%$190/sqft |
Source: elevateMLS #8843439 Report a problem | ||
| 5/30/2026 | Price change | $183,999-5.6%$195/sqft |
Source: elevateMLS #8843439 Report a problem | ||
| 5/13/2026 | Price change | $195,000-7.1%$206/sqft |
Source: REcolorado as distributed by MLS GRID #9430345 Report a problem | ||
| 4/23/2026 | Listed for sale | $210,000+35.5%$222/sqft |
Source:  IRES as distributed by MLS GRID #1057239 Report a problem IRES as distributed by MLS GRID #1057239 Report a problem | ||
| 5/1/2017 | Sold | $155,000$164/sqft |
Source: Public Record Report a problem | ||
| 3/9/2017 | Pending sale | $155,000$164/sqft |
Source: Keller Williams - Denver West #9132129 Report a problem | ||
| 2/28/2017 | Listed for sale | $155,000+112.3%$164/sqft |
Source: Keller Williams Advantage Realty Llc #9132129 Report a problem | ||
| 4/14/2008 | Sold | $73,000+25.9%$77/sqft |
Source: Public Record Report a problem | ||
| 12/4/2007 | Sold | $58,000$61/sqft |
Source: Public Record Report a problem | ||
Public tax history
| Year | Property taxes | Tax assessment |
|---|---|---|
| 2025 | $757 +2.2% | $15,790 +65.2% |
| 2024 | $741 -13.8% | $9,560 -22.7% |
| 2023 | $860 +3.5% | $12,360 +14.3% |
| 2022 | $831 -7.1% | $10,810 -2.9% |
| 2021 | $894 +2.9% | $11,130 -7.6% |
| 2020 | $869 +4% | $12,048 -0.7% |
| 2019 | $836 | $12,132 +12.3% |
| 2018 | $836 +0.3% | $10,800 |
| 2017 | $833 +49.1% | $10,800 +51% |
| 2016 | $559 +39% | $7,150 |
| 2015 | $402 0% | $7,150 +47.7% |
| 2014 | $402 -16.8% | $4,840 |
| 2013 | $483 +17.9% | $4,840 -15.8% |
| 2012 | $410 +9.7% | $5,750 +0.2% |
| 2010 | $374 -8.4% | $5,740 |
| 2009 | $408 +100% | $5,740 -6.1% |
| 2008 | $204 -9.8% | $6,110 |
| 2007 | $226 -49.4% | $6,110 -9.6% |
| 2006 | $448 -9.4% | $6,760 |
| 2005 | $494 | $6,760 |
Find assessor info on the county website
Monthly payment
Est. payment
Payment breakdown
Explore the cost of this home by adjusting the details. Changes won't be saved.Climate risks
Neighborhood: Windsor
Nearby schools
Schools provided by the listing agent
- Elementary: Place Bridge Academy
- Middle: Place Bridge Academy
- High: Washington, George
Source: IRES as distributed by MLS GRID. This data may not be complete. We recommend contacting the local school district to confirm school assignments for this home.

Similar homes
- $180,0002 bd2 ba1.2k sqftWindsor Gardens, Denver, CO 80247For Sale
 MLS ID #8202702, Kelley Griffis, RE/MAX Momentum. REcolorado as distributed by MLS GRID
 - $170,0002 bd2 ba1.2k sqftWindsor Gardens, Denver, CO 80247For Sale
 MLS ID #8418961, Joyce Davis, Coldwell Banker Realty 56. REcolorado as distributed by MLS GRID
 - $174,9002 bd1 ba945 sqftWindsor Gardens, Denver, CO 80247For Sale
 MLS ID #5395128, The Grossman Team, Madison & Company Properties. REcolorado as distributed by MLS GRID
 - $164,9002 bd2 ba1.2k sqftWindsor Gardens, Denver, CO 80247For Sale
 MLS ID #9198399, The Grossman Team, Madison & Company Properties. REcolorado as distributed by MLS GRID
 - $179,5002 bd1 ba870 sqftWindsor Gardens, Denver, CO 80247For SaleMLS ID #7341446, The Grossman Team, Madison & Company Properties. REcolorado as distributed by MLS GRID
- $169,9001 bd1 ba855 sqftWindsor Gardens, Denver, CO 80247For SaleMLS ID #8904634, The Grossman Team, Madison & Company Properties. REcolorado as distributed by MLS GRID
- $189,9002 bd1 ba945 sqftWindsor Gardens, Denver, CO 80247For SaleMLS ID #6595359, The Grossman Team, Madison & Company Properties. REcolorado as distributed by MLS GRID
- $159,9002 bd1 ba945 sqft680 S Alton Way Unit 1B, Denver, CO 80247For Sale
 MLS ID #3666376, Kerri Martinez, Brokers Guild Homes. elevateMLS
 - $164,9001 bd1 ba855 sqftWindsor Gardens, Denver, CO 80247For SaleMLS ID #9303199, The Grossman Team, Madison & Company Properties. REcolorado as distributed by MLS GRID
- $168,0001 bd1 ba855 sqftWindsor Gardens, Denver, CO 80247For SaleMLS ID #7494662, Donna Hickey Hansen, Breathe Real Estate, LLC. REcolorado as distributed by MLS GRID
- $159,5001 bd1 ba855 sqft625 S Alton Way #7D, Denver, CO 80247For SaleMLS ID #2582757, David Light, Cross Street Colorado LLC. REcolorado as distributed by MLS GRID
- $199,9001 bd1 ba855 sqftWindsor Gardens, Denver, CO 80247For SaleMLS ID #6493194, The Grossman Team, Madison & Company Properties. REcolorado as distributed by MLS GRID
- $205,0002 bd2 ba1.2k sqftWindsor Gardens, Denver, CO 80247For SaleMLS ID #7926922, The Grossman Team, Madison & Company Properties. REcolorado as distributed by MLS GRID
- $160,0001 bd1 ba701 sqftWoodside, Denver, CO 80247For SaleMLS ID #4913201, Danny Hoeft, eXp Realty, LLC. REcolorado as distributed by MLS GRID
- $159,0001 bd1 ba855 sqft705 S Alton Way #6B, Denver, CO 80247For SaleMLS ID #8582583, Carol Guzman, Your Castle Real Estate Inc. REcolorado as distributed by MLS GRID
- $149,0002 bd1 ba870 sqft725 S Clinton Street #13B, Denver, CO 80247For SaleMLS ID #5568448, Carol Guzman, Your Castle Real Estate Inc. REcolorado as distributed by MLS GRID
- $225,0002 bd2 ba1.2k sqft715 S Alton Way #4B, Denver, CO 80247For SaleMLS ID #8146742, Christopher Ansay, Kentwood Real Estate DTC, LLC. REcolorado as distributed by MLS GRID
- $175,0002 bd2 ba1k sqft3436 S Locust Street Bldg 01 #E, Denver, CO 80222For SaleMLS ID #1674255, Faith Young, Keller Williams Advantage Realty LLC. REcolorado as distributed by MLS GRID
- $155,0001 bd1 ba855 sqft9385 E Center Avenue #6A, Denver, CO 80247For SaleMLS ID #8332388, Carol Guzman, Your Castle Real Estate Inc. REcolorado as distributed by MLS GRID
- $225,0002 bd2 ba1.2k sqft9300 E Center Avenue #3A, Denver, CO 80247For SaleMLS ID #8043591, Rex Jarnagin, Coldwell Banker Realty 24. REcolorado as distributed by MLS GRID
