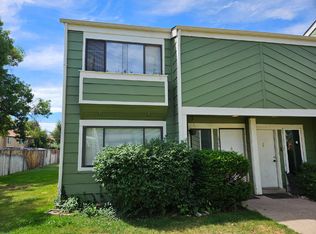
***OPEN HOUSE SATURDAY AUGUST 1ST 11 AM-1 PM***Welcome to this beautifully maintained, move-in-ready condo nestled right in the vibrant heart of Central Aurora. Delivering the ultimate combination of urban convenience and suburban comfort, this exceptional 2-bedroom, 1-bathroom residence represents an unparalleled opportunity for first-time homebuyers, downsizers, or savvy investors seeking a turnkey property. Every square foot of this inviting home has been thoughtfully prepared for its next owner, allowing you to bypass the stress of renovations and start enjoying your new lifestyle from day one. The flowing layout maximizes both space and natural light, creating a warm, welcoming ambiance throughout the living and dining areas that transitions seamlessly into the comfortable bedroom retreats. Beyond the front door, the location of this property is a commuter's absolute dream, boasting strategic proximity to Colorado's most critical economic and travel hubs. Whether you are heading into the office or catching an early morning flight, your daily transit is effortlessly simplified by quick, direct access to the Denver Tech Center (DTC), Downtown Denver, and Denver International Airport (DIA). Furthermore, the nearby I-70 corridor places world-class mountain recreation, hiking, and skiing just a straightforward drive away. This property truly offers a rare lock-and-leave lifestyle without sacrificing connectivity, making it the perfect basecamp for enjoying everything the beautiful Denver metro area has to offer.
For sale
$200,000
12170 E Kepner Place, Aurora, CO 80012
2beds
816sqft
:
Get pre-qualified$1,604/mo
Condominium
Built in 1973
-- sqft lot
$-- Zestimate®
$245/sqft
$315/mo HOA
What's special
- 4 hours |
- 4 |
- 1 |
Zillow last checked:
Listing updated:
Listed by:
EmpowerHome Team Colorado 303-424-7575 Colorado-Contracts@empowerhome.com,
Keller Williams Realty Northern Colorado
Source: REcolorado as distributed by MLS GRID,MLS#: 5596098
Facts & features
Interior
Bedrooms & bathrooms
- Bedrooms: 2
- Bathrooms: 1
- Full bathrooms: 1
- Main level bathrooms: 1
- Main level bedrooms: 2
Bedroom
- Features: Primary Suite
- Level: Main
Bedroom
- Level: Main
Bathroom
- Features: Primary Suite
- Level: Main
Dining room
- Level: Main
Family room
- Level: Main
Kitchen
- Level: Main
Laundry
- Level: Main
Living room
- Level: Main
Heating
- Forced Air, Natural Gas
Cooling
- Central Air
Appliances
- Included: Dishwasher, Disposal, Dryer, Oven, Range, Range Hood, Washer
- Laundry: In Unit
Features
- Corian Counters
- Flooring: Vinyl
- Windows: Double Pane Windows, Window Coverings
- Has basement: No
- Common walls with other units/homes: 2+ Common Walls
Interior area
- Total structure area: 816
- Total interior livable area: 816 sqft
- Finished area above ground: 816
Property
Parking
- Total spaces: 1
- Parking features: Asphalt
- Details: Reserved Spaces: 1
Features
- Levels: One
- Stories: 1
- Entry location: Stairs
- Patio & porch: Deck
- Exterior features: Balcony, Playground
Details
- Parcel number: 031155924
- Special conditions: Standard
Construction
Type & style
- Home type: Condo
- Property subtype: Condominium
- Attached to another structure: Yes
Materials
- Frame, Wood Siding
- Roof: Composition
Condition
- Year built: 1973
Utilities & green energy
- Water: Public
- Utilities for property: Cable Available, Electricity Connected, Natural Gas Available, Natural Gas Connected
Community & HOA
Community
- Security: Carbon Monoxide Detector(s)
- Subdivision: Buckingham Oaks
HOA
- Has HOA: Yes
- Amenities included: Clubhouse, Playground, Pool
- Services included: Gas, Heat, Insurance, Maintenance Grounds, Sewer, Snow Removal, Trash
- HOA fee: $315 monthly
- HOA name: Buckingham Oaks
- HOA phone: 303-482-2213
Location
- Region: Aurora
Financial & listing details
- Price per square foot: $245/sqft
- Tax assessed value: $225,100
- Annual tax amount: $1,514
- Date on market: 7/30/2026
- Listing terms: Cash,Conventional,FHA,VA Loan
- Exclusions: Sellers' Personal Property
- Ownership: Individual
- Electric utility on property: Yes
- Road surface type: Paved
Estimated market value
Not available
Estimated sales range
Not available
Not available
Price history
| Date | Event | Price |
|---|---|---|
| 7/30/2026 | Listed for sale | $200,000-13%$245/sqft |
Source:  REcolorado as distributed by MLS GRID #5596098 Report a problem REcolorado as distributed by MLS GRID #5596098 Report a problem | ||
| 6/15/2026 | Listing removed | $1,700$2/sqft |
Source: Zillow Rentals Report a problem | ||
| 5/14/2026 | Listed for rent | $1,700$2/sqft |
Source: Zillow Rentals Report a problem | ||
| 2/5/2026 | Listing removed | $1,700$2/sqft |
Source: Zillow Rentals Report a problem | ||
| 1/3/2026 | Listed for rent | $1,700+6.3%$2/sqft |
Source: Zillow Rentals Report a problem | ||
| 1/26/2023 | Listing removed | -- |
Source: Zillow Rentals Report a problem | ||
| 1/20/2023 | Price change | $1,600-5.9%$2/sqft |
Source: Zillow Rentals Report a problem | ||
| 1/10/2023 | Listed for rent | $1,700+36%$2/sqft |
Source: Zillow Rentals Report a problem | ||
| 3/8/2022 | Sold | $230,000+65.5%$282/sqft |
Source: Public Record Report a problem | ||
| 3/24/2021 | Listing removed | -- |
Source: Owner Report a problem | ||
| 10/8/2017 | Listing removed | $1,250$2/sqft |
Source: Owner Report a problem | ||
| 10/6/2017 | Listed for rent | $1,250$2/sqft |
Source: Owner Report a problem | ||
| 9/20/2017 | Sold | $139,000$170/sqft |
Source: Public Record Report a problem | ||
| 8/17/2017 | Listed for sale | $139,000+56.2%$170/sqft |
Source: inMotion Group Properties #6244391 Report a problem | ||
| 2/12/2015 | Sold | $89,000-1.7%$109/sqft |
Source: Public Record Report a problem | ||
| 11/5/2014 | Price change | $90,500-8.1%$111/sqft |
Source: CASTILE COMPANY #3295589 Report a problem | ||
| 9/17/2014 | Listed for sale | $98,500+97%$121/sqft |
Source: CASTILE COMPANY #3295589 Report a problem | ||
| 5/13/2013 | Sold | $50,000+75.4%$61/sqft |
Source: Public Record Report a problem | ||
| 4/15/2010 | Sold | $28,500-68.3%$35/sqft |
Source: Public Record Report a problem | ||
| 12/21/2000 | Sold | $90,000+109.3%$110/sqft |
Source: Public Record Report a problem | ||
| 3/21/1997 | Sold | $43,000$53/sqft |
Source: Public Record Report a problem | ||
Public tax history
| Year | Property taxes | Tax assessment |
|---|---|---|
| 2025 | $1,219 +3.1% | $14,069 +10.6% |
| 2024 | $1,182 +7.9% | $12,717 -23.2% |
| 2023 | $1,096 -3.1% | $16,561 +51.8% |
| 2022 | $1,131 | $10,912 -2.8% |
| 2021 | -- | $11,226 -4% |
| 2020 | $1,218 +66.7% | $11,698 |
| 2019 | $731 | $11,698 +69.2% |
| 2018 | $731 +15% | $6,912 |
| 2017 | $636 | $6,912 +61.4% |
| 2016 | -- | $4,282 |
| 2015 | -- | $4,282 +100.8% |
| 2014 | $388 +93.3% | $2,133 -15.7% |
| 2013 | $201 | $2,530 |
| 2012 | -- | $2,530 |
| 2011 | $229 +1.1% | $2,530 -10.3% |
| 2010 | $226 -48.2% | $2,820 |
| 2009 | $437 | $2,820 -48.3% |
| 2008 | -- | $5,453 |
| 2007 | -- | $5,453 -22.9% |
| 2006 | -- | $7,076 |
| 2005 | -- | $7,076 +4.2% |
| 2002 | $521 +36.4% | $6,790 +40.3% |
| 2001 | $382 | $4,840 |
Find assessor info on the county website
Monthly payment
Est. payment
Payment breakdown
Explore the cost of this home by adjusting the details. Changes won't be saved.Climate risks
Neighborhood: Aurora Hills
Nearby schools
GreatSchools rating
- 4/10Virginia Court Elementary SchoolGrades: PK-5Distance: 0.5 mi
- 3/10Aurora Hills Middle SchoolGrades: 6-8Distance: 0.4 mi
- 2/10Gateway High SchoolGrades: 9-12Distance: 1.6 mi
Schools provided by the listing agent
- Elementary: Virginia Court
- Middle: Aurora Hills
- High: Gateway
- District: Adams-Arapahoe 28J
Source: REcolorado as distributed by MLS GRID. This data may not be complete. We recommend contacting the local school district to confirm school assignments for this home.
- $198,9002 bd1 ba816 sqft12168 E Kepner Pl, Aurora, CO 80012Off Market
- $2,2003 bd2 ba1.2k sqft12174 E Kepner Pl, Aurora, CO 80012For Rent
- $197,0001 bd1 ba700 sqft12166 E Kepner Pl, Aurora, CO 80012Off Market

- $169,5002 bd1 ba816 sqft12164 E Kepner Pl, Aurora, CO 80012Off Market
- $225,6003 bd2 ba1.2k sqft12162 E Kepner Pl, Aurora, CO 80012Off Market
- $314,0004 bd3 ba1.2k sqft12172 E Kepner Pl, Aurora, CO 80012Sold
- $228,3003 bd2 ba1.2k sqft12160 E Kepner Pl, Aurora, CO 80012Off Market
- $257,3003 bd2 ba1.2k sqft12194 E Kepner Pl, Aurora, CO 80012Off Market
A local agent can set up tours, give advice and negotiate with sellers.
Similar homes
- $199,0002 bd2 ba816 sqftSunnyside Condominiums, Aurora, CO 80012For Sale
 MLS ID #2369473, Elizabeth Krejcik, Altos Realty Advisors, Inc.. REcolorado as distributed by MLS GRID
 - $225,0002 bd2 ba1k sqftCedar Cove Condos, Aurora, CO 80012For Sale
 MLS ID #8152031, Jennifer Montoya, Coldwell Banker Realty BK. REcolorado as distributed by MLS GRID
 - $219,0002 bd1 ba810 sqft1282 S Uvalda Street, Aurora, CO 80012For Sale
 MLS ID #4231541, Katrina Hunt, LPT Realty. REcolorado as distributed by MLS GRID
 - $225,0002 bd1 ba945 sqft962 S Dearborn Way #12, Aurora, CO 80012For Sale
 MLS ID #7158262, Shannon Pace, Coldwell Banker Realty 24. REcolorado as distributed by MLS GRID
 - $194,9002 bd2 ba1.2k sqft9655 E Center Avenue #9D, Denver, CO 80247For SaleMLS ID #6521572, Megan Lopez, Thrive Real Estate Group. REcolorado as distributed by MLS GRID
- $195,0002 bd1 ba870 sqft720 S Clinton Street #B1, Denver, CO 80247For SaleMLS ID #3421712, Carol Guzman, Your Castle Real Estate Inc. REcolorado as distributed by MLS GRID
- $185,0002 bd1 ba930 sqft3124 S Wheeling Way #211, Aurora, CO 80014For SaleMLS ID #9456834, Eric Johnson, MB Metro Brokers - Door2Denver. REcolorado as distributed by MLS GRID
- $212,0002 bd1 ba945 sqft9335 E Center Avenue #2B, Denver, CO 80247For SaleMLS ID #8148434, Carol Guzman, Your Castle Real Estate Inc. REcolorado as distributed by MLS GRID
- $214,9002 bd1 ba871 sqft13843 E Lehigh Avenue #C, Aurora, CO 80014For SaleMLS ID #5033554, Jennifer Gentry, GREEN DOOR LIVING REAL ESTATE. REcolorado as distributed by MLS GRID
- $199,0002 bd2 ba1.2k sqft495 S Dayton Street #3B, Denver, CO 80247For SaleMLS ID #2594767, The Wechsler Team LTD., Brokers Guild Homes. REcolorado as distributed by MLS GRID
- $204,9002 bd1 ba945 sqftWindsor Gardens, Denver, CO 80247For SaleMLS ID #5844572, Jannett Pacheco, Pebble Realty. REcolorado as distributed by MLS GRID
- $259,0002 bd1 ba1k sqft12043 E Hoye Drive, Aurora, CO 80012For SaleMLS ID #4526457, Eriqueca Sanders, 303 Realty Group Inc. REcolorado as distributed by MLS GRID
- $199,9001 bd1 ba701 sqft8335 Fairmount Drive #7-205, Denver, CO 80247For SaleMLS ID #5998048, Strawberry Melissa Windholz, Corcoran Perry & Co.. REcolorado as distributed by MLS GRID
- $210,0002 bd1 ba973 sqft9995 E Harvard Avenue #290, Denver, CO 80231For SaleMLS ID #5632053, Trelora Realty Team, Trelora Realty, Inc.. REcolorado as distributed by MLS GRID
- $225,0002 bd2 ba1k sqft907 S Yampa Street #103, Aurora, CO 80017For SaleMLS ID #4157474, Sarah Thomsen, MODUS Real Estate. REcolorado as distributed by MLS GRID
- $194,9002 bd1 ba945 sqftWindsor Gardens, Denver, CO 80247For SaleMLS ID #5395128, The Grossman Team, Madison & Company Properties. REcolorado as distributed by MLS GRID
- $164,9002 bd2 ba1.2k sqftWindsor Gardens, Denver, CO 80247For SaleMLS ID #9198399, The Grossman Team, Madison & Company Properties. REcolorado as distributed by MLS GRID
- $260,0003 bd2 ba1.1k sqft21 Newark Street #D, Aurora, CO 80012For SaleMLS ID #5460106, Abraham Barrera, Keller Williams Realty Downtown LLC. REcolorado as distributed by MLS GRID
- $220,0001 bd1 ba786 sqft3083 S Ursula Circle #201, Aurora, CO 80014For SaleMLS ID #6776431, Shannon Duncan, Compass - Denver. REcolorado as distributed by MLS GRID
- $219,9002 bd2 ba1.2k sqftWindsor Gardens, Denver, CO 80247For SaleMLS ID #2335464, The Grossman Team, Madison & Company Properties. REcolorado as distributed by MLS GRID
