Welcome to your bright and spacious second-floor retreat in the highly desirable Woodstream Falls community! This beautifully maintained 2-bedroom, 1-bath condominium offers 973 square feet of thoughtfully designed single-level living, combining comfort, convenience, and exceptional value in the heart of Denver.
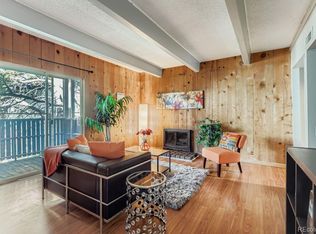
Enjoy all of the natural light that fills the open-concept living and dining area. Step onto your private balcony to savor your morning coffee or unwind with evening sunsets. Rare in-unit laundry hookups and a dedicated covered carport provide everyday convenience.
The Woodstream Falls HOA offers outstanding value by covering heat, electricity, gas, water, and trash, making monthly expenses simple and predictable. Residents also enjoy access to a sparkling community pool, clubhouse, and beautifully maintained grounds with mature trees and green spaces.
Perfectly situated with easy access to I-225 and I-25, this home offers a quick commute to the Denver Tech Center, Downtown Denver, and beyond. Outdoor enthusiasts will appreciate being just moments from the Cherry Creek Trail, nearby parks, and golf courses, while shopping, dining, grocery stores, and public transit are all within easy reach.
Whether you're a first-time homebuyer, a busy professional seeking a convenient commute, or an investor looking for a strong opportunity, this move-in-ready condo offers an unbeatable combination of location, lifestyle, and low-maintenance living.
For sale
Price cut: $10K (7/27)
$210,000
9995 E Harvard Avenue #290, Denver, CO 80231
2beds
973sqft
:
Get pre-qualified$1,898/mo
Condominium
Built in 1972
-- sqft lot
$-- Zestimate®
$216/sqft
$545/mo HOA
What's special
- 21 days |
- 341 |
- 19 |
Zillow last checked:
Listing updated:
Listed by:
Trelora Realty Team 720-410-6100 coteam@trelora.com,
Trelora Realty, Inc.,
Evan Flood 720-456-1003,
Trelora Realty, Inc.
Source: REcolorado as distributed by MLS GRID,MLS#: 5632053
Facts & features
Interior
Bedrooms & bathrooms
- Bedrooms: 2
- Bathrooms: 1
- Full bathrooms: 1
- Main level bathrooms: 1
- Main level bedrooms: 2
Bedroom
- Level: Main
Bedroom
- Level: Main
Bathroom
- Level: Main
Kitchen
- Level: Main
Living room
- Level: Main
Heating
- Forced Air
Cooling
- Central Air
Appliances
- Included: Dishwasher, Dryer, Oven, Range Hood, Refrigerator, Washer
- Laundry: In Unit
Features
- Open Floorplan
- Flooring: Tile, Wood
- Windows: Double Pane Windows, Window Coverings
- Has basement: No
- Number of fireplaces: 1
- Fireplace features: Family Room
- Common walls with other units/homes: 2+ Common Walls
Interior area
- Total structure area: 973
- Total interior livable area: 973 sqft
- Finished area above ground: 973
Property
Parking
- Total spaces: 1
- Parking features: Carport
- Carport spaces: 1
Features
- Levels: One
- Stories: 1
- Exterior features: Balcony
Details
- Parcel number: 627402290
- Zoning: R-2-A
- Special conditions: Standard
Construction
Type & style
- Home type: Condo
- Property subtype: Condominium
- Attached to another structure: Yes
Materials
- Brick, Stucco
- Foundation: Slab
- Roof: Composition
Condition
- Updated/Remodeled
- Year built: 1972
Utilities & green energy
- Sewer: Public Sewer
- Water: Public
Community & HOA
Community
- Subdivision: Woodstream Falls Condominiums
HOA
- Has HOA: Yes
- Services included: Maintenance Grounds, Maintenance Structure, Snow Removal, Trash
- HOA fee: $545 monthly
- HOA name: Woodstream Falls
- HOA phone: 303-755-4226
Location
- Region: Denver
Financial & listing details
- Price per square foot: $216/sqft
- Tax assessed value: $184,900
- Annual tax amount: $976
- Date on market: 7/9/2026
- Listing terms: Cash,Conventional,FHA,VA Loan
- Exclusions: Personal Property
- Ownership: Individual
- Lease term: Month To Month
Estimated market value
Not available
Estimated sales range
Not available
Not available
Price history
| Date | Event | Price |
|---|---|---|
| 7/27/2026 | Price change | $210,000-4.5%$216/sqft |
Source:  REcolorado as distributed by MLS GRID #5632053 Report a problem REcolorado as distributed by MLS GRID #5632053 Report a problem | ||
| 7/9/2026 | Listed for sale | $220,000+327.2%$226/sqft |
Source: REcolorado as distributed by MLS GRID #5632053 Report a problem | ||
| 11/21/2013 | Sold | $51,500-28.5%$53/sqft |
Source: Public Record Report a problem | ||
| 7/28/2000 | Sold | $72,000$74/sqft |
Source: Public Record Report a problem | ||
Public tax history
| Year | Property taxes | Tax assessment |
|---|---|---|
| 2024 | $674 -14.5% | $8,700 -24.3% |
| 2023 | $788 +3.4% | $11,500 +16% |
| 2022 | $762 +16.3% | $9,910 -2.9% |
| 2021 | $655 +2.9% | $10,210 +15.7% |
| 2020 | $637 +28.4% | $8,823 -0.7% |
| 2019 | $496 | $8,885 +38.6% |
| 2018 | $496 +0.3% | $6,410 |
| 2017 | $494 +54.4% | $6,410 +56.3% |
| 2016 | $320 +34.4% | $4,100 |
| 2015 | $238 0% | $4,100 +42.9% |
| 2014 | $238 | $2,870 |
Find assessor info on the county website
Monthly payment
Est. payment
Payment breakdown
Explore the cost of this home by adjusting the details. Changes won't be saved.Climate risks
Neighborhood: Hampden
Nearby schools
GreatSchools rating
- 3/10Joe Shoemaker SchoolGrades: PK-5Distance: 1 mi
- 3/10Hamilton Middle SchoolGrades: 6-8Distance: 1.4 mi
- 6/10Thomas Jefferson High SchoolGrades: 9-12Distance: 3.2 mi
Schools provided by the listing agent
- Elementary: Holm
- Middle: Hamilton
- High: Thomas Jefferson
- District: Denver 1
Source: REcolorado as distributed by MLS GRID. This data may not be complete. We recommend contacting the local school district to confirm school assignments for this home.
- $--3 bd2 ba1.1k sqft9995 E Harvard Ave APT L166, Denver, CO 80231Off Market

- $238,1002 bd2 ba1.1k sqft9995 E Harvard Ave #P-248-1, Denver, CO 80231Off Market

- $200,0001 bd1 ba721 sqft9700 E Iliff Ave APT I102, Denver, CO 80231Sold

- $233,9003 bd2 ba1.1k sqft9995 E Harvard Ave APT 184, Denver, CO 80231For Sale
- $282,0002 bd2 ba1.1k sqft9995 E Harvard Ave APT 254, Denver, CO 80231Sold
- $--3 bd2 ba1.2k sqft9725 E Harvard Ave BUILDING AA, Denver, CO 80231Off Market
- $233,7002 bd2 ba1.1k sqft9725 E Harvard Ave APT BB-434, Denver, CO 80231Off Market
- $--3 bd1 ba1.2k sqft9725 E Harvard Ave #BB, Denver, CO 80231Off Market
A local agent can set up tours, give advice and negotiate with sellers.
Similar homes
- $200,0002 bd1 ba816 sqft12170 E Kepner Place, Aurora, CO 80012For Sale

 MLS ID #5596098, EmpowerHome Team Colorado, Keller Williams Realty Northern Colorado. REcolorado as distributed by MLS GRID
 - $208,0001 bd1 ba624 sqft2575 S Syracuse Way #E207, Denver, CO 80231For Sale
 MLS ID #9103766, Cynthia Perry, Compass - Denver. REcolorado as distributed by MLS GRID
 - $194,9002 bd2 ba1.2k sqft9655 E Center Avenue #9D, Denver, CO 80247For Sale
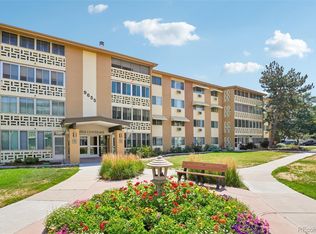 MLS ID #6521572, Megan Lopez, Thrive Real Estate Group. REcolorado as distributed by MLS GRID
 - $230,0002 bd2 ba1k sqft3420 S Locust Street #D, Denver, CO 80222For Sale
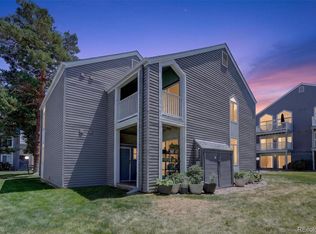 MLS ID #6172895, Mandy Lacey, Key Team Real Estate Corp.. REcolorado as distributed by MLS GRID
 - $195,0002 bd1 ba870 sqft720 S Clinton Street #B1, Denver, CO 80247For SaleMLS ID #3421712, Carol Guzman, Your Castle Real Estate Inc. REcolorado as distributed by MLS GRID
- $189,0002 bd2 ba952 sqft7355 E Quincy Avenue #108, Denver, CO 80237For SaleMLS ID #4432767, Beth Baker Owens, Your Castle Real Estate Inc. REcolorado as distributed by MLS GRID
- $222,5002 bd1 ba945 sqftWindsor Gardens, Denver, CO 80247For SaleMLS ID #7678351, The Grossman Team, Madison & Company Properties. REcolorado as distributed by MLS GRID
- $210,0002 bd2 ba1k sqftCedar Cove, Aurora, CO 80012For SaleMLS ID #2897917, Brenda Moreno Yeverino, Megastar Realty. REcolorado as distributed by MLS GRID
- $204,9002 bd1 ba945 sqftWindsor Gardens, Denver, CO 80247For SaleMLS ID #5844572, Jannett Pacheco, Pebble Realty. REcolorado as distributed by MLS GRID
- $199,0002 bd2 ba1.2k sqft495 S Dayton Street #3B, Denver, CO 80247For SaleMLS ID #2594767, The Wechsler Team LTD., Brokers Guild Homes. REcolorado as distributed by MLS GRID
- $219,9002 bd2 ba1.2k sqftWindsor Gardens, Denver, CO 80247For SaleMLS ID #2335464, The Grossman Team, Madison & Company Properties. REcolorado as distributed by MLS GRID
- $191,5001 bd1 ba624 sqft2575 S Syracuse Way #L103, Denver, CO 80231For SaleMLS ID #9629954, Michelle McWilliams, HomeSmart. REcolorado as distributed by MLS GRID
- $235,0002 bd2 ba1k sqft1060 S Parker Road #25, Denver, CO 80231For SaleMLS ID #7803580, Rex Jarnagin, Coldwell Banker Realty 24. REcolorado as distributed by MLS GRID
- $214,9002 bd1 ba871 sqft13843 E Lehigh Avenue #C, Aurora, CO 80014For SaleMLS ID #5033554, Jennifer Gentry, GREEN DOOR LIVING REAL ESTATE. REcolorado as distributed by MLS GRID
- $199,0002 bd2 ba816 sqftSunnyside Condominiums, Aurora, CO 80012For SaleMLS ID #2369473, Elizabeth Krejcik, Altos Realty Advisors, Inc.. REcolorado as distributed by MLS GRID
- $225,0002 bd2 ba1k sqftCedar Cove Condos, Aurora, CO 80012For SaleMLS ID #8152031, Jennifer Montoya, Coldwell Banker Realty BK. REcolorado as distributed by MLS GRID
- $309,0003 bd2 ba1.4k sqft2525 S Dayton Way Bldg 2200 #2209, Denver, CO 80231For SaleMLS ID #4660563, Holly Duckworth, Novella Real Estate. REcolorado as distributed by MLS GRID
- $194,9002 bd1 ba945 sqftWindsor Gardens, Denver, CO 80247For SaleMLS ID #5395128, The Grossman Team, Madison & Company Properties. REcolorado as distributed by MLS GRID
- $240,0002 bd1 ba831 sqft13732 E Lehigh Avenue #G, Aurora, CO 80014For SaleMLS ID #3463421, Emily Fernandez, Keller Williams Trilogy. REcolorado as distributed by MLS GRID
- $225,0002 bd1 ba945 sqft962 S Dearborn Way #12, Aurora, CO 80012For SaleMLS ID #7158262, Shannon Pace, Coldwell Banker Realty 24. REcolorado as distributed by MLS GRID
