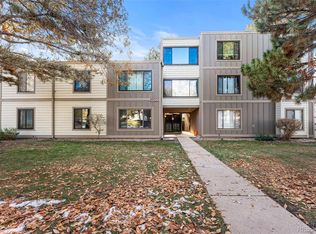
Modern Penthouse Vibes in the Pines. Top-floor condo surrounded by tall pines—your peaceful escape with a cool industrial edge. This 3 bed, 2 bath home features an open layout, LVP flooring throughout, and granite countertops in the kitchen and baths. Sleek vessel sinks and exposed concrete ceilings bring that clean, loft-style aesthetic you see all over Pinterest—modern, minimal, and effortlessly stylish. Cozy up by the fireplace in winter or enjoy the enclosed patio that flows right into your living space. The rooftop deck is perfect for hosting gatherings, relaxing with a book, or taking in that fresh mountain air. Bonus perks: clubhouse, pool, tennis courts, and extra storage (8' x 4'). Prime location near Kennedy Golf Course, Cherry Creek Country Club, and the High Line Canal Trail—ideal for getting outside. Easy bus access plus shopping and healthcare just 10–15 minutes away. If you’re into elevated design, low-maintenance living, and a vibe that just feels right—this one’s it. WWW.2525SDAYTONWAY2209.COM
For sale
Price cut: $10K (7/23)
$309,000
2525 S Dayton Way Bldg 2200 #2209, Denver, CO 80231
3beds
1,415sqft
Condominium
Built in 1973
-- sqft lot
$-- Zestimate®
$218/sqft
$607/mo HOA
What's special
- 241 days
- 271
- 32
Zillow last checked:
Listing updated:
Listed by:
Holly Duckworth 303-350-5838 larry@tbgdenver.com,
Novella Real Estate
Source: REcolorado as distributed by MLS GRID,MLS#: 4660563
Facts & features
Interior
Bedrooms & bathrooms
- Bedrooms: 3
- Bathrooms: 2
- Full bathrooms: 1
- 3/4 bathrooms: 1
- Main level bathrooms: 2
- Main level bedrooms: 3
Bedroom
- Features: Primary Suite
- Level: Main
- Area: 168 Square Feet
- Dimensions: 12 x 14
Bedroom
- Level: Main
- Area: 154 Square Feet
- Dimensions: 11 x 14
Bedroom
- Level: Main
- Area: 150 Square Feet
- Dimensions: 10 x 15
Bathroom
- Description: Double Sinks, Separate Toilet And Shower Room. Oversized Shower Pan.
- Features: Primary Suite
- Level: Main
- Area: 60 Square Feet
- Dimensions: 5 x 12
Bathroom
- Level: Main
- Area: 45 Square Feet
- Dimensions: 5 x 9
Bonus room
- Description: Sunroom Aka Enclosed Patio
- Level: Main
- Area: 77 Square Feet
- Dimensions: 7 x 11
Dining room
- Level: Main
- Area: 182 Square Feet
- Dimensions: 13 x 14
Family room
- Level: Main
- Area: 196 Square Feet
- Dimensions: 14 x 14
Kitchen
- Level: Main
- Area: 72 Square Feet
- Dimensions: 8 x 9
Heating
- Forced Air
Cooling
- Central Air
Appliances
- Included: Dishwasher, Disposal, Dryer, Gas Water Heater, Oven, Range, Refrigerator, Washer
- Laundry: In Unit
Features
- Granite Counters, No Stairs, Open Floorplan, Primary Suite
- Flooring: Laminate
- Windows: Double Pane Windows, Window Coverings
- Has basement: No
- Number of fireplaces: 1
- Fireplace features: Family Room, Wood Burning
- Common walls with other units/homes: End Unit
Interior area
- Total structure area: 1,415
- Total interior livable area: 1,415 sqft
- Finished area above ground: 1,415
Property
Parking
- Total spaces: 2
- Parking features: Asphalt
- Details: Reserved Spaces: 2
Features
- Levels: One
- Stories: 1
- Entry location: Penthouse
- Patio & porch: Deck
- Fencing: None
Details
- Parcel number: 0627401137137
- Zoning: R-2-A
- Special conditions: Standard
Construction
Type & style
- Home type: Condo
- Architectural style: Urban Contemporary
- Property subtype: Condominium
- Attached to another structure: Yes
Materials
- Concrete, Frame, Wood Siding
- Roof: Membrane
Condition
- Updated/Remodeled
- Year built: 1973
Utilities & green energy
- Electric: 110V
- Sewer: Public Sewer
- Water: Public
- Utilities for property: Cable Available, Electricity Connected, Natural Gas Connected, Phone Connected
Community & HOA
Community
- Security: Carbon Monoxide Detector(s)
- Subdivision: Woodstream Village
HOA
- Has HOA: Yes
- Amenities included: Parking, Pool, Tennis Court(s)
- Services included: Heat, Maintenance Grounds, Recycling, Sewer, Trash, Water
- HOA fee: $607 monthly
- HOA name: Dayton Green LTD
Location
- Region: Denver
Financial & listing details
- Price per square foot: $218/sqft
- Annual tax amount: $1,686
- Date on market: 1/2/2026
- Listing terms: Cash,Conventional,FHA,VA Loan
- Exclusions: Staging Items And All Furniture
- Ownership: Individual
- Electric utility on property: Yes
- Road surface type: Paved
Estimated market value
Not available
Estimated sales range
Not available
Not available
Price history
| Date | Event | Price |
|---|---|---|
| 7/23/2026 | Price change | $309,000-3.1%$218/sqft |
Source:  REcolorado as distributed by MLS GRID #4660563 Report a problem REcolorado as distributed by MLS GRID #4660563 Report a problem | ||
| 6/25/2026 | Price change | $319,000-3.3%$225/sqft |
Source: REcolorado as distributed by MLS GRID #4660563 Report a problem | ||
| 4/25/2026 | Price change | $329,900-5.6%$233/sqft |
Source: REcolorado as distributed by MLS GRID #4660563 Report a problem | ||
| 1/3/2026 | Listed for sale | $349,500$247/sqft |
Source: REcolorado as distributed by MLS GRID #4660563 Report a problem | ||
Public tax history
Tax history is unavailable.
Monthly payment
Est. payment
Payment breakdown
Explore the cost of this home by adjusting the details. Changes won't be saved.Climate risks
Neighborhood: Hampden
Nearby schools
Schools provided by the listing agent
- Elementary: Joe Shoemaker
- Middle: Hamilton
- High: Thomas Jefferson
- District: Denver 1
Source: REcolorado as distributed by MLS GRID. This data may not be complete. We recommend contacting the local school district to confirm school assignments for this home.
- $270,0002 bd1 ba1.1k sqft2525 S Dayton Way APT 2202, Denver, CO 80231Sold
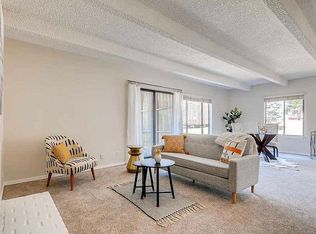
- $277,8002 bd2 ba1.2k sqft2525 S Dayton Way APT 2101, Denver, CO 80231Off Market
- $237,7002 bd-- ba1.2k sqft2525 S Dayton Way APT 1004, Denver, CO 80231Off Market

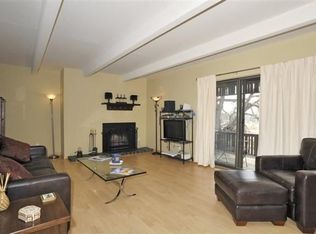
- $348,6003 bd2 ba1.3k sqft2525 S Dayton Way APT 1005, Denver, CO 80231Off Market
Similar homes
- $295,0002 bd2 ba1.2k sqftDayton Green, Denver, CO 80231For Sale

 MLS ID #9734269, Amanda Snitker, Serhant Colorado LLC. REcolorado as distributed by MLS GRID
 - $290,0002 bd2 ba1.6k sqft7250 Eastmoor Drive #125, Denver, CO 80237For Sale
 MLS ID #9851783, Allison Damico, Coldwell Banker Realty 54. REcolorado as distributed by MLS GRID
 - $305,0002 bd2 ba1.2k sqft1699 S Trenton Street #169, Denver, CO 80231For Sale
 MLS ID #4355085, Virginia Heidinger, Your Castle Real Estate Inc. REcolorado as distributed by MLS GRID
 - $310,0002 bd2 ba1.6k sqftEastmoor Park Condos, Denver, CO 80237For Sale
 MLS ID #2584634, Tracy Kelly, Keller Williams DTC. REcolorado as distributed by MLS GRID
 - $315,0002 bd2 ba1.3k sqftMorningside, Denver, CO 80224For SaleMLS ID #4768276, Victoria Gartelos, The Real Estate Agency LLC. REcolorado as distributed by MLS GRID
- $307,9003 bd2 ba1.7k sqft1200 S Monaco St Parkway #17, Denver, CO 80224For SaleMLS ID #5654564, Susan Konsella, Premier Choice Realty, LLC. REcolorado as distributed by MLS GRID
- $318,0002 bd2 ba1.6k sqft7877 E Mississippi Avenue #301, Denver, CO 80247For SaleMLS ID #4410052, Regina Topelson, 2415 Property Solutions Inc. REcolorado as distributed by MLS GRID
- $340,0002 bd3 ba1.6k sqftMorningside, Denver, CO 80224For SaleMLS ID #5223922, Victoria Gartelos, The Real Estate Agency LLC. REcolorado as distributed by MLS GRID
- $329,9002 bd2 ba1k sqft6495 E Happy Canyon Road #96, Denver, CO 80237For SaleMLS ID #3134631, Kenya Huppert, West and Main Homes Inc. REcolorado as distributed by MLS GRID
- $265,0002 bd2 ba1.6k sqft7755 E Quincy Avenue #T6, Denver, CO 80237For SaleMLS ID #7701194, Corinne Toenjes, Intransit Services LLC. REcolorado as distributed by MLS GRID
- $289,9002 bd2 ba1k sqft6495 E Happy Canyon Road #80, Denver, CO 80237For SaleMLS ID #2517306, Arin Erbert, eXp Realty, LLC. REcolorado as distributed by MLS GRID
- $295,0002 bd3 ba1.5k sqft7250 Eastmoor Drive #110, Denver, CO 80237For SaleMLS ID #2220517, Michael DeAquino, Thrive Real Estate Group. REcolorado as distributed by MLS GRID
- $269,0002 bd3 ba1k sqft1060 S Parker Road #27, Denver, CO 80231For SaleMLS ID #9452913, Peter Pasque, HomeSmart Realty. REcolorado as distributed by MLS GRID
- $329,0003 bd2 ba1.3k sqft2181 S Victor Street #E, Aurora, CO 80014For SaleMLS ID #5083195, Dylan Eggers, What's Next-Realty. REcolorado as distributed by MLS GRID
- $349,9002 bd2 ba1.9k sqft7000 E Quincy Avenue #218, Denver, CO 80237For SaleMLS ID #7877958, Brianna Springer, Madison & Company Properties. REcolorado as distributed by MLS GRID
- $269,0002 bd2 ba1.2k sqft690 S Alton Way #10D, Denver, CO 80247For SaleMLS ID #8321285, Amy Rome, Rosenhagen Real Estate Professionals. REcolorado as distributed by MLS GRID
- $339,9002 bd2 ba1.3k sqft2625 S Xanadu Way #E, Aurora, CO 80014For SaleMLS ID #5550685, Kari Kline, RE/MAX Synergy. REcolorado as distributed by MLS GRID
- $265,0002 bd2 ba1.1k sqftPlaza De Monaco (Gaiser Holly Ridge), Denver, CO 80222For SaleMLS ID #1975859, Marta Jowita Heston, Real Broker, LLC DBA Real. REcolorado as distributed by MLS GRID
- $309,0002 bd2 ba944 sqft92 N Newark Street #C, Aurora, CO 80012For SaleMLS ID #7270448, Claudia Romero, Megastar Realty. REcolorado as distributed by MLS GRID
- $299,0002 bd2 ba1.2k sqft1210 S Carson Way, Aurora, CO 80012For SaleMLS ID #2564925, Troy Warrick, Posh Properties Denver. REcolorado as distributed by MLS GRID
