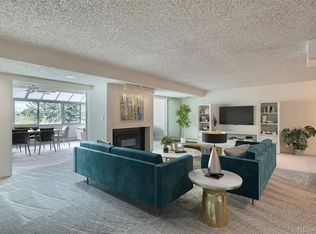
Welcome to luxury living at Promontory Condos, a rare opportunity to own a beautifully updated residence in this exclusive gated community! An exceptional and meticulously renovated home with quality finishes from top to bottom, along with thoughtfully designed living spaces, an open floor plan, and as you enter the welcoming foyer, it is evident that no detail has been overlooked! The inviting living room, featuring a handsome fireplace, is the central gathering point of the home and opens to the formal dining room, sitting/nook area, and kitchen. An impressive enclosed sunroom with a wall of windows and extensive built-ins create the perfect space to relax, entertain, or work from home year-round. The striking, well-appointed kitchen is designed for both everyday living and entertaining with attractive countertops, abundant cabinetry, stainless steel appliances, and a sizable walk-in pantry. A flexible space adjacent to the kitchen enhances daily convenience and provides multiple functional options. The beautiful primary suite includes an ensuite bath and abundant closet space. Additional highlights include a spacious secondary bedroom, an oversized 3/4 bath, a laundry area with washer & dryer included, and built-in shelving & cabinetry. Enjoy two deeded underground parking spaces with secure elevator access, walking trails throughout the community, mature landscaping, tree-lined privacy, a community pool, and meticulously cared-for grounds. There is abundant guest parking, an HOA-covered heat, water, sewer, and trash for truly low-maintenance living. One of Denver's most desirable and unique gated communities, this move-in-ready home combines elegance, comfort, privacy, and convenience in a truly remarkable location & setting!
Accepting backups
$349,900
7000 E Quincy Avenue #218, Denver, CO 80237
2beds
1,949sqft
:
Get pre-qualified$3,221/mo
Condominium
Built in 1979
-- sqft lot
$-- Zestimate®
$180/sqft
$983/mo HOA
What's special
- 31 days |
- 398 |
- 22 |
Zillow last checked:
Listing updated:
Listed by:
Brianna Springer 720-272-9710 Brianna@WealthByRE.com,
Madison & Company Properties
Source: REcolorado as distributed by MLS GRID,MLS#: 7877958
Facts & features
Interior
Bedrooms & bathrooms
- Bedrooms: 2
- Bathrooms: 2
- Full bathrooms: 1
- 3/4 bathrooms: 1
- Main level bathrooms: 2
- Main level bedrooms: 2
Bedroom
- Features: Primary Suite
- Level: Main
Bedroom
- Level: Main
Bathroom
- Features: Primary Suite
- Level: Main
Bathroom
- Level: Main
Bonus room
- Description: Breakfast Nook; Sitting Area
- Level: Main
Dining room
- Level: Main
Great room
- Level: Main
Kitchen
- Level: Main
Laundry
- Level: Main
Sun room
- Description: Beautifully Enclosed; Extended Space With Built-In Cabinetry.
- Level: Main
- Area: 357.5 Square Feet
- Dimensions: 14.3 x 25
Heating
- Baseboard, Hot Water
Cooling
- Central Air
Appliances
- Included: Dishwasher, Dryer, Microwave, Oven, Refrigerator, Washer
- Laundry: In Unit
Features
- Built-in Features, Ceiling Fan(s), Entrance Foyer, High Ceilings, No Stairs, Open Floorplan, Pantry, Primary Suite
- Flooring: Carpet, Tile, Wood
- Has basement: No
- Number of fireplaces: 1
- Fireplace features: Great Room
- Common walls with other units/homes: 2+ Common Walls
Interior area
- Total structure area: 1,949
- Total interior livable area: 1,949 sqft
- Finished area above ground: 1,949
Video & virtual tour
Property
Parking
- Total spaces: 2
- Parking features: Guest, Underground
- Details: Reserved Spaces: 2
Features
- Levels: One
- Stories: 1
- Exterior features: Tennis Court(s)
- Pool features: Outdoor Pool
Details
- Parcel number: 708101036
- Zoning: PUD
- Special conditions: Standard
Construction
Type & style
- Home type: Condo
- Property subtype: Condominium
- Attached to another structure: Yes
Materials
- Concrete
- Roof: Membrane,Other
Condition
- Updated/Remodeled
- Year built: 1979
Utilities & green energy
- Sewer: Public Sewer
- Water: Public
- Utilities for property: Electricity Connected, Natural Gas Connected
Community & HOA
Community
- Security: Secured Garage/Parking
- Subdivision: Hampden South
HOA
- Has HOA: Yes
- Amenities included: Clubhouse, Elevator(s), Gated, Parking, Pond Seasonal, Pool, Tennis Court(s), Trail(s)
- Services included: Heat, Insurance, Irrigation, Maintenance Grounds, Maintenance Structure, Recycling, Sewer, Snow Removal, Trash, Water
- HOA fee: $983 monthly
- HOA name: LCM Property Management, Inc.-Promontory Condos
- HOA phone: 303-221-1117
Location
- Region: Denver
Financial & listing details
- Price per square foot: $180/sqft
- Tax assessed value: $439,800
- Annual tax amount: $2,158
- Date on market: 7/2/2026
- Listing terms: Cash,Conventional,FHA,VA Loan
- Exclusions: Staging Items
- Ownership: Individual
- Electric utility on property: Yes
- Road surface type: Paved
Estimated market value
Not available
Estimated sales range
Not available
Not available
Price history
| Date | Event | Price |
|---|---|---|
| 7/24/2026 | Pending sale | $349,900$180/sqft |
Source:  REcolorado as distributed by MLS GRID #7877958 Report a problem REcolorado as distributed by MLS GRID #7877958 Report a problem | ||
| 7/2/2026 | Listed for sale | $349,900+27.2%$180/sqft |
Source: REcolorado as distributed by MLS GRID #7877958 Report a problem | ||
| 8/12/2005 | Sold | $275,000+52.8%$141/sqft |
Source: Public Record Report a problem | ||
| 7/2/1999 | Sold | $180,000-7.7%$92/sqft |
Source: Public Record Report a problem | ||
| 8/18/1995 | Sold | $195,000$100/sqft |
Source: Public Record Report a problem | ||
Public tax history
| Year | Property taxes | Tax assessment |
|---|---|---|
| 2024 | $1,998 -8.3% | $25,780 -10.3% |
| 2023 | $2,178 +3.6% | $28,740 +4.9% |
| 2022 | $2,102 +42.3% | $27,390 -2.8% |
| 2021 | $1,477 +2.9% | $28,170 +4.1% |
| 2020 | $1,436 +24.1% | $27,056 -0.7% |
| 2019 | $1,157 | $27,245 +22.9% |
| 2018 | $1,157 +0.3% | $22,160 |
| 2017 | $1,154 -16.6% | $22,160 +25.1% |
| 2016 | $1,384 +10.2% | $17,710 |
| 2015 | $1,256 0% | $17,710 +17.1% |
| 2014 | $1,256 -7.2% | $15,120 |
| 2013 | $1,354 +17.9% | $15,120 -6.1% |
| 2012 | $1,148 -13.2% | $16,100 -28.1% |
| 2011 | $1,323 +2.2% | $22,400 +12.8% |
| 2010 | $1,294 -3.4% | $19,860 |
| 2009 | $1,340 -0.2% | $19,860 -1% |
| 2008 | $1,342 -3.2% | $20,060 |
| 2007 | $1,386 +1.1% | $20,060 -3.1% |
| 2006 | $1,371 +16.9% | $20,710 |
| 2005 | $1,173 | $20,710 |
Find assessor info on the county website
Monthly payment
Est. payment
Payment breakdown
Explore the cost of this home by adjusting the details. Changes won't be saved.Climate risks
Neighborhood: Hampden South
Nearby schools
GreatSchools rating
- 7/10Southmoor Elementary SchoolGrades: PK-5Distance: 0.7 mi
- 3/10Hamilton Middle SchoolGrades: 6-8Distance: 1.7 mi
- 6/10Thomas Jefferson High SchoolGrades: 9-12Distance: 0.9 mi
Schools provided by the listing agent
- Elementary: Southmoor
- Middle: Hamilton
- High: Thomas Jefferson
- District: Denver 1
Source: REcolorado as distributed by MLS GRID. This data may not be complete. We recommend contacting the local school district to confirm school assignments for this home.
- $323,0002 bd2 ba1.9k sqft7000 E Quincy Ave APT A-302, Denver, CO 80237Sold

- $265,0002 bd2 ba1.9k sqft7000 E Quincy Ave APT 109, Denver, CO 80237Sold

- $319,0002 bd2 ba2.2k sqft7000 E Quincy Ave UNIT B-204, Denver, CO 80237For Sale

- $353,5002 bd2 ba2k sqft7000 E Quincy Ave APT 101, Denver, CO 80237Off Market
- $372,6002 bd2 ba1.9k sqft7000 E Quincy Ave APT 103, Denver, CO 80237Off Market
- $359,1002 bd2 ba2k sqft7000 E Quincy Ave APT 104, Denver, CO 80237Off Market
- $380,4002 bd2 ba1.9k sqft7000 E Quincy Ave APT 105, Denver, CO 80237Off Market
- $370,9002 bd2 ba1.9k sqft7000 E Quincy Ave APT 106, Denver, CO 80237Off Market
A local agent can set up tours, give advice and negotiate with sellers.
Similar homes
- $315,0002 bd2 ba1.6k sqft7250 Eastmoor Drive #125, Denver, CO 80237For Sale

 MLS ID #9851783, Allison Damico, Coldwell Banker Realty 54. REcolorado as distributed by MLS GRID
 - $335,0002 bd2 ba2.4k sqftThe Promontory, Denver, CO 80237For Sale
 MLS ID #8760783, Jason Rossi, Madison & Company Properties. REcolorado as distributed by MLS GRID
 - $310,0002 bd2 ba1.6k sqftEastmoor Park Condos, Denver, CO 80237For Sale
 MLS ID #2584634, Tracy Kelly, Keller Williams DTC. REcolorado as distributed by MLS GRID
 - $325,0002 bd2 ba1.3k sqftMorningside, Denver, CO 80224For Sale
 MLS ID #4768276, Victoria Gartelos, The Real Estate Agency LLC. REcolorado as distributed by MLS GRID
 - $350,0002 bd3 ba1.6k sqftMorningside, Denver, CO 80224For SaleMLS ID #5223922, Victoria Gartelos, The Real Estate Agency LLC. REcolorado as distributed by MLS GRID
- $340,0002 bd2 ba1.6k sqft7877 E Mississippi Avenue #1108, Denver, CO 80247For SaleMLS ID #4485342, Susan Ingle, Coldwell Banker Realty 18. REcolorado as distributed by MLS GRID
- $318,0002 bd2 ba1.6k sqft7877 E Mississippi Avenue #301, Denver, CO 80247For SaleMLS ID #4410052, Regina Topelson, 2415 Property Solutions Inc. REcolorado as distributed by MLS GRID
- $299,0002 bd2 ba1.7k sqft9180 E Center Avenue #6B, Denver, CO 80247For SaleMLS ID #2554973, Karen Brown, LoKation Real Estate. REcolorado as distributed by MLS GRID
- $325,9002 bd2 ba1.1k sqftLa Fontana Condominium, Denver, CO 80222For SaleMLS ID #1723849, Stacey Tashman, Realty One Group Premier Colorado. REcolorado as distributed by MLS GRID
- $310,0003 bd2 ba1.4k sqft7474 E Arkansas Avenue #11-10, Denver, CO 80231For SaleMLS ID #6173517, Beth Larrance, Corcoran Perry & Co.. REcolorado as distributed by MLS GRID
- $347,5002 bd2 ba1.5k sqftOmega, Aurora, CO 80014For SaleMLS ID #7653457, Bruce L Henson, Heather Gardens Brokers. REcolorado as distributed by MLS GRID
- $315,0002 bd2 ba1.5k sqftFrench Quarter, Denver, CO 80224For SaleMLS ID #2263439, The Grossman Team, Madison & Company Properties. REcolorado as distributed by MLS GRID
- $330,0002 bd2 ba1.1k sqft2225 Buchtel Boulevard #511, Denver, CO 80210For SaleMLS ID #7816461, Sharon Eisner, Kentwood Real Estate Cherry Creek. REcolorado as distributed by MLS GRID
- $300,0002 bd2 ba1.1k sqftPlaza De Monaco (Gaiser Holly Ridge), Denver, CO 80222For SaleMLS ID #1975859, Marta Jowita Heston, Real Broker, LLC DBA Real. REcolorado as distributed by MLS GRID
- $389,5002 bd2 ba1.3k sqft14390 E Marina Drive #311, Aurora, CO 80014For SaleMLS ID #5626651, Colin Dart, Milehimodern. REcolorado as distributed by MLS GRID
- $315,0002 bd2 ba1.1k sqft2225 Buchtel Boulevard #1101, Denver, CO 80210For SaleMLS ID #9814708, Sarah Gallegos, Keller Williams Advantage Realty LLC. REcolorado as distributed by MLS GRID
- $424,9002 bd2 ba1k sqftJasmine Park East, Denver, CO 80220For SaleMLS ID #8607943, Angela Hacker, LIV Sotheby's International Realty. REcolorado as distributed by MLS GRID
- $349,0002 bd1 ba975 sqftHale Court, Denver, CO 80220For SaleMLS ID #4637760, Jacob Pardue, Better Homes & Gardens Real Estate - Kenney & Co.. REcolorado as distributed by MLS GRID
- $309,0002 bd2 ba1.2k sqftWindsor Gardens, Denver, CO 80247For SaleMLS ID #6685713, The Grossman Team, Madison & Company Properties. REcolorado as distributed by MLS GRID
- $380,0002 bd3 ba1.6k sqft4268 E Maplewood Way, Littleton, CO 80121For SaleMLS ID #2264357, Thaddeus Howells, Compass - Denver. REcolorado as distributed by MLS GRID
