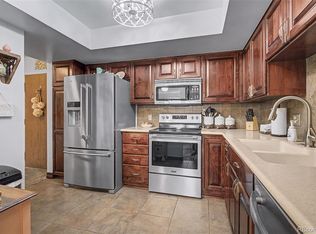
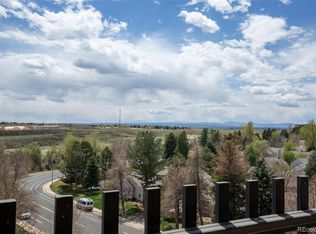
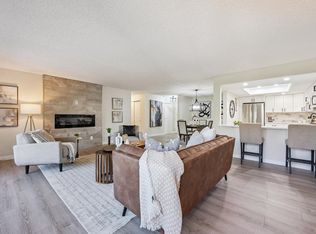
Expertly and recently remodeled this Heather Gardens residence presents a turnkey opportunity within a premier 55+ community. Truly one of the most luxe and premium units available in the community, end unit, private tree-top balcony views. Thoughtfully reimagined from top to bottom, the open-concept floorplan showcases superior craftsmanship and premium finishes throughout. The designer kitchen features soft-close cabinetry, quartz countertops, stainless steel appliances and a generous breakfast bar. A sunlit living area with a fireplace and a dining space provide plenty of space for entertaining. Peaceful views of mature trees and green space enhance the living room and both bedrooms, while renovated baths, new luxury vinyl plank flooring, carpet, lighting, hardware and fixtures elevate every space. An enclosed lanai, in-unit laundry and a deeded underground parking space with direct elevator access add convenience. Residents enjoy Heather Gardens' resort-style amenities, including golf, a clubhouse, fitness center, restaurant, indoor and outdoor pools and social activities.
For sale
Price cut: $14.5K (8/18)
$375,000
14390 E Marina Drive #311, Aurora, CO 80014
2beds
1,380sqft
Condominium
Built in 1977
-- sqft lot
$-- Zestimate®
$272/sqft
$748/mo HOA
What's special
- 31 days
- 103
- 2
Zillow last checked:
Listing updated:
Listed by:
Colin Dart 303-810-9974 colin@milehimodern.com,
Milehimodern
Source: REcolorado as distributed by MLS GRID,MLS#: 5626651
Facts & features
Interior
Bedrooms & bathrooms
- Bedrooms: 2
- Bathrooms: 2
- Full bathrooms: 1
- 3/4 bathrooms: 1
- Main level bathrooms: 2
- Main level bedrooms: 2
Bedroom
- Features: Primary Suite
- Level: Main
Bedroom
- Level: Main
Bathroom
- Features: En Suite Bathroom, Primary Suite
- Level: Main
Bathroom
- Level: Main
Dining room
- Level: Main
Kitchen
- Level: Main
Laundry
- Level: Main
Living room
- Level: Main
Heating
- Baseboard, Hot Water, Natural Gas
Cooling
- Air Conditioning-Room
Appliances
- Included: Dishwasher, Disposal, Microwave, Range, Refrigerator
- Laundry: In Unit
Features
- Built-in Features, Elevator, No Stairs, Open Floorplan, Quartz Counters, Walk-In Closet(s)
- Flooring: Carpet, Tile, Vinyl
- Windows: Double Pane Windows, Window Coverings
- Has basement: No
- Number of fireplaces: 1
- Fireplace features: Electric, Living Room
- Common walls with other units/homes: 1 Common Wall
Interior area
- Total structure area: 1,380
- Total interior livable area: 1,380 sqft
- Finished area above ground: 1,380
Property
Parking
- Total spaces: 1
- Details: Reserved Spaces: 1
Accessibility
- Accessibility features: Accessible Approach with Ramp
Features
- Levels: One
- Stories: 1
- Entry location: Corridor Access
- Exterior features: Balcony
Lot
- Features: Greenbelt, Landscaped, Master Planned, Near Public Transit, Sprinklers In Front, Sprinklers In Rear
Details
- Parcel number: 031485312
- Special conditions: Standard
Construction
Type & style
- Home type: Condo
- Architectural style: Contemporary
- Property subtype: Condominium
- Attached to another structure: Yes
Materials
- Block, Concrete
- Roof: Membrane
Condition
- Year built: 1977
Utilities & green energy
- Sewer: Public Sewer
- Water: Public
- Utilities for property: Cable Available, Electricity Connected, Internet Access (Wired), Natural Gas Connected, Phone Available
Community & HOA
Community
- Security: Carbon Monoxide Detector(s), Key Card Entry, Secured Garage/Parking, Security Entrance, Security Service, Smoke Detector(s)
- Senior community: Yes
- Subdivision: Heather Gardens
HOA
- Has HOA: Yes
- Amenities included: Clubhouse, Fitness Center, Garden Area, Golf Course, Management, Parking, Pool, Storage, Tennis Court(s)
- Services included: Insurance, Maintenance Grounds, Maintenance Structure, Sewer, Snow Removal, Trash
- HOA fee: $748 monthly
- HOA name: Heather Gardens
- HOA phone: 303-755-0652
Location
- Region: Aurora
Financial & listing details
- Price per square foot: $272/sqft
- Tax assessed value: $314,300
- Annual tax amount: $2,353
- Date on market: 7/30/2026
- Listing terms: Cash,Conventional,Other
- Exclusions: Seller's Personal Property + All Staging Items.
- Ownership: Individual
- Electric utility on property: Yes
- Road surface type: Paved
Estimated market value
Not available
Estimated sales range
Not available
Not available
Price history
| Date | Event | Price |
|---|---|---|
| 8/18/2026 | Price change | $375,000-3.7%$272/sqft |
Source:  REcolorado as distributed by MLS GRID #5626651 Report a problem REcolorado as distributed by MLS GRID #5626651 Report a problem | ||
| 7/30/2026 | Listed for sale | $389,500-6.1%$282/sqft |
Source: REcolorado as distributed by MLS GRID #5626651 Report a problem | ||
| 12/27/2024 | Sold | $415,000-1.2%$301/sqft |
Source: REcolorado as distributed by MLS GRID #2526311 Report a problem | ||
| 11/14/2024 | Pending sale | $420,000$304/sqft |
Source: REcolorado as distributed by MLS GRID #2526311 Report a problem | ||
| 10/11/2024 | Listed for sale | $420,000+44.8%$304/sqft |
Source: REcolorado as distributed by MLS GRID #2526311 Report a problem | ||
| 5/2/2024 | Sold | $290,000+68.1%$210/sqft |
Source: Public Record Report a problem | ||
| 11/1/2005 | Sold | $172,500$125/sqft |
Source: Public Record Report a problem | ||
Public tax history
| Year | Property taxes | Tax assessment |
|---|---|---|
| 2025 | $1,962 +62.8% | $19,644 +7.1% |
| 2024 | $1,205 -7.9% | $18,345 -17.5% |
| 2023 | $1,309 -2.8% | $22,244 +19% |
| 2022 | $1,346 | $18,689 -2.8% |
| 2021 | -- | $19,227 +0.4% |
| 2020 | $1,381 +29.6% | $19,148 |
| 2019 | $1,066 | $19,148 +19.1% |
| 2018 | $1,066 +14.8% | $16,078 |
| 2017 | $928 | $16,078 +21.8% |
| 2016 | -- | $13,198 |
| 2015 | -- | $13,198 +43.7% |
| 2014 | $1,419 +28.7% | $9,186 -12.4% |
| 2013 | $1,102 | $10,490 |
| 2012 | -- | $10,490 |
| 2011 | $1,259 +16.5% | $10,490 -12% |
| 2010 | $1,081 -9.6% | $11,920 |
| 2009 | $1,195 | $11,920 -10.5% |
| 2008 | -- | $13,325 |
| 2007 | -- | $13,325 -0.7% |
| 2006 | -- | $13,413 |
| 2005 | -- | $13,413 -4.7% |
| 2002 | $1,178 +6.7% | $14,080 +12.2% |
| 2001 | $1,104 | $12,550 |
Find assessor info on the county website
Monthly payment
Est. payment
Payment breakdown
Explore the cost of this home by adjusting the details. Changes won't be saved.Climate risks
Neighborhood: Heather Gardens
Nearby schools
Schools provided by the listing agent
- Elementary: Yale
- Middle: Aurora Hills
- High: Gateway
- District: Adams-Arapahoe 28J
Source: REcolorado as distributed by MLS GRID. This data may not be complete. We recommend contacting the local school district to confirm school assignments for this home.
- $395,0002 bd2 ba1.5k sqft14390 E Marina Dr BUILDING 221-602, Aurora, CO 80014Sold

- $242,0002 bd1 ba1k sqft14390 E Marina Dr BUILDING 221-407, Aurora, CO 80014Sold
- $270,0002 bd2 ba1.3k sqft14390 E Marina Dr APT 504, Aurora, CO 80014Sold

- $299,0002 bd2 ba1.5k sqft14390 E Marina Dr BUILDING 221-601, Aurora, CO 80014Sold
Similar homes
- $385,0002 bd2 ba1.5k sqftSomerset, Aurora, CO 80014For Sale

 MLS ID #4918866, Catherine Ford, Keller Williams DTC. REcolorado as distributed by MLS GRID
 - $389,9002 bd2 ba1.3k sqft14050 E Linvale Pl #312, Aurora, CO 80014For Sale
 MLS ID #1063133, Rike Palese, RE/MAX Professionals DTC. IRES as distributed by MLS GRID
 - $349,9002 bd2 ba1.3k sqft224, Aurora, CO 80014For Sale
 MLS ID #2522606, Elizabeth Dadisman, LoKation Real Estate. REcolorado as distributed by MLS GRID
 - $357,9992 bd2 ba1.2k sqftSomerset, Aurora, CO 80014For Sale
 MLS ID #1512587, Djuana DuBois, Heather Gardens Brokers. REcolorado as distributed by MLS GRID
 - $330,0002 bd2 ba1.2k sqftSomerset A, Aurora, CO 80014For SaleMLS ID #4956759, Djuana DuBois, Heather Gardens Brokers. REcolorado as distributed by MLS GRID
- $332,5002 bd2 ba1.5k sqftOmega, Aurora, CO 80014For SaleMLS ID #7653457, Bruce L Henson, Heather Gardens Brokers. REcolorado as distributed by MLS GRID
- $275,0002 bd1 ba1k sqft13961 E Marina Drive #512, Aurora, CO 80014For SaleMLS ID #6187118, Jay Hillman, MB Hillman Real Estate. REcolorado as distributed by MLS GRID
- $240,0002 bd2 ba1.3k sqftAlpha, Aurora, CO 80014For SaleMLS ID #6983946, Misty Yakhlef, Heather Gardens Brokers. REcolorado as distributed by MLS GRID
- $285,0002 bd2 ba1.2k sqftSeville, Aurora, CO 80014For SaleMLS ID #4841089, Misty Yakhlef, Heather Gardens Brokers. REcolorado as distributed by MLS GRID
- $299,0002 bd2 ba1.3k sqftSomerset, Aurora, CO 80014For SaleMLS ID #3707510, Leigh Kullas, Heather Gardens Brokers. REcolorado as distributed by MLS GRID
- $360,0003 bd2 ba1.7k sqft3085 S Macon Circle, Aurora, CO 80014For SaleMLS ID #8333222, Jane Rodriguez, Keller Williams DTC. REcolorado as distributed by MLS GRID
- $247,9992 bd2 ba1.3k sqftSeville, Aurora, CO 80014For SaleMLS ID #2282122, Misty Yakhlef, Heather Gardens Brokers. REcolorado as distributed by MLS GRID
- $206,5002 bd2 ba1.2k sqftAlpha, Aurora, CO 80014For SaleMLS ID #4165612, Nancy N Henson, Heather Gardens Brokers. REcolorado as distributed by MLS GRID
- $420,0003 bd3 ba1.7k sqft4003 S Carson Street #B, Aurora, CO 80014For SaleMLS ID #4508351, Amy Rome, Rosenhagen Real Estate Professionals. REcolorado as distributed by MLS GRID
- $225,0002 bd2 ba1.3k sqftAlpha, Aurora, CO 80014For SaleMLS ID #5493259, Leigh Kullas, Heather Gardens Brokers. REcolorado as distributed by MLS GRID
- $249,5002 bd2 ba1.3k sqftAlpha C, Aurora, CO 80014For SaleMLS ID #3049346, Djuana DuBois, Heather Gardens Brokers. REcolorado as distributed by MLS GRID
- $225,0002 bd2 ba1.7k sqft13606 E Bates Avenue #406, Aurora, CO 80014For SaleMLS ID #6916166, Lynn Saul, Milehimodern. REcolorado as distributed by MLS GRID
- $375,0003 bd2 ba1.7k sqft7005 E Girard Avenue #B, Denver, CO 80224For SaleMLS ID #6428733, Dave Edwards, Key Real Estate Group LLC. REcolorado as distributed by MLS GRID
- $255,0002 bd1 ba831 sqftMeadow Hills, Aurora, CO 80014For SaleMLS ID #3422861, Ryan Devin, Keller Williams Advantage Realty LLC. REcolorado as distributed by MLS GRID
- $210,0002 bd2 ba948 sqft13241 E Asbury Drive #202, Aurora, CO 80014For SaleMLS ID #6192992, Rex Jarnagin, Coldwell Banker Realty 24. REcolorado as distributed by MLS GRID
