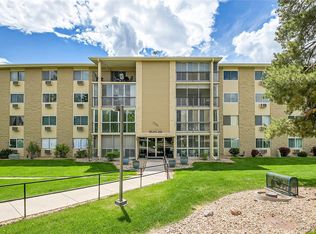
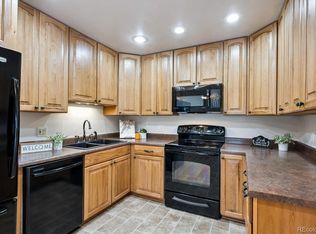
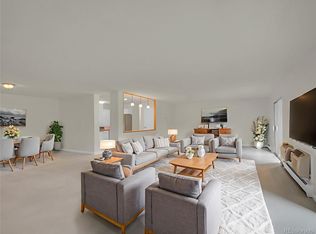
Perched on the top floor of a secured building in the highly coveted Heather Gardens, this exceptional Executive Suite represents a compelling offering in one of Colorado's finest 55+ communities. Rare in every sense, the residence combines two units into a single expansive home — significantly larger than anything comparable in the building — with vaulted ceilings, sweeping mountain views, and an oversized sunroom nearly twice the size of neighboring units. The open living and dining spaces flow with effortless grace, ideal for entertaining, while a kitchen pass-through keeps the home connected and convivial. The primary retreat is thoughtfully separated from the guest bedrooms and features dual closets and a private ensuite bath. Freshly updated throughout with new carpet, paint, and light fixtures, the home is move-in ready. Enjoy the convenience of a centrally located 2nd-floor laundry room. Two covered garage spaces — an uncommon luxury in the community — complete the offering. Heather Gardens itself is nothing short of remarkable: 200 acres of park-like grounds, a public golf course with resident discounts, 24/7 security, attentive on-site management, and over 100 clubs, classes, and activities. The HOA covers heat, water, sewer, insurance, snow removal, trash, and more. Cherry Creek State Park, premier retail, medical services, and the Nine Mile Light Rail station — with direct access to downtown Denver and DIA — are all close at hand.
For sale
Price cut: $20K (8/7)
$225,000
13606 E Bates Avenue #406, Aurora, CO 80014
2beds
1,740sqft
:
Get pre-qualified$2,435/mo
Condominium
Built in 1973
-- sqft lot
$-- Zestimate®
$129/sqft
$985/mo HOA
What's special
- 74 days |
- 300 |
- 10 |
Zillow last checked:
Listing updated:
Listed by:
Lynn Saul 720-202-0081 lynn@saulteamhomes.com,
Milehimodern
Source: REcolorado as distributed by MLS GRID,MLS#: 6916166
Facts & features
Interior
Bedrooms & bathrooms
- Bedrooms: 2
- Bathrooms: 2
- Full bathrooms: 2
- Main level bathrooms: 2
- Main level bedrooms: 2
Bedroom
- Features: Primary Suite
- Level: Main
Bedroom
- Level: Main
Bathroom
- Features: En Suite Bathroom, Primary Suite
- Level: Main
Bathroom
- Level: Main
Dining room
- Level: Main
Kitchen
- Level: Main
Living room
- Level: Main
Heating
- Baseboard, Hot Water
Cooling
- Air Conditioning-Room
Appliances
- Included: Dishwasher, Microwave, Range, Refrigerator
Features
- Ceiling Fan(s), High Ceilings, No Stairs, Open Floorplan, Smoke Free, Solid Surface Counters, Stone Counters, Vaulted Ceiling(s)
- Flooring: Carpet, Tile
- Has basement: No
- Common walls with other units/homes: 2+ Common Walls
Interior area
- Total structure area: 1,740
- Total interior livable area: 1,740 sqft
- Finished area above ground: 1,740
Property
Parking
- Total spaces: 2
- Details: Off Street Spaces: 2
Features
- Levels: One
- Stories: 1
- Entry location: Exterior Access
- Exterior features: Balcony, Tennis Court(s)
- Has view: Yes
- View description: Mountain(s)
Details
- Parcel number: 031294886
- Special conditions: Standard
Construction
Type & style
- Home type: Condo
- Property subtype: Condominium
- Attached to another structure: Yes
Materials
- Brick, Stone
- Roof: Unknown
Condition
- Year built: 1973
Utilities & green energy
- Sewer: Public Sewer
- Water: Public
- Utilities for property: Cable Available, Electricity Connected, Internet Access (Wired), Natural Gas Connected
Community & HOA
Community
- Security: 24 Hour Security
- Senior community: Yes
- Subdivision: Heather Gardens
HOA
- Has HOA: Yes
- Amenities included: Clubhouse, Coin Laundry, Elevator(s), Fitness Center, Front Desk, Garden Area, Golf Course, Laundry, Management, Parking, Pond Seasonal, Pool, Sauna, Security, Spa/Hot Tub, Storage, Tennis Court(s), Trail(s)
- Services included: Reserve Fund, Heat, Maintenance Grounds, Maintenance Structure, Recycling, Road Maintenance, Security, Sewer, Snow Removal, Trash, Water
- HOA fee: $985 monthly
- HOA name: Heather Gardens
- HOA phone: 303-755-0652
Location
- Region: Aurora
Financial & listing details
- Price per square foot: $129/sqft
- Tax assessed value: $385,600
- Annual tax amount: $2,368
- Date on market: 5/28/2026
- Listing terms: Cash,Conventional,Other
- Exclusions: Seller's Personal Property And/Or Staging Items
- Ownership: Estate
- Electric utility on property: Yes
- Road surface type: Paved
Estimated market value
Not available
Estimated sales range
Not available
Not available
Price history
| Date | Event | Price |
|---|---|---|
| 8/7/2026 | Price change | $225,000-8.2%$129/sqft |
Source:  REcolorado as distributed by MLS GRID #6916166 Report a problem REcolorado as distributed by MLS GRID #6916166 Report a problem | ||
| 6/23/2026 | Price change | $245,000-12.5%$141/sqft |
Source: REcolorado as distributed by MLS GRID #6916166 Report a problem | ||
| 6/10/2026 | Price change | $280,000-6.7%$161/sqft |
Source: REcolorado as distributed by MLS GRID #6916166 Report a problem | ||
| 5/28/2026 | Listed for sale | $300,000+20%$172/sqft |
Source: REcolorado as distributed by MLS GRID #6916166 Report a problem | ||
| 8/24/2016 | Sold | $250,000$144/sqft |
Source: Public Record Report a problem | ||
| 7/12/2016 | Listed for sale | $250,000+84.5%$144/sqft |
Source: Your Castle Real Estate #1986608 Report a problem | ||
| 4/26/2013 | Sold | $135,500$78/sqft |
Source: Public Record Report a problem | ||
Public tax history
| Year | Property taxes | Tax assessment |
|---|---|---|
| 2025 | $2,029 +12.4% | $24,100 +6.4% |
| 2024 | $1,806 -3.1% | $22,653 -14.8% |
| 2023 | $1,864 -0.4% | $26,593 +19.2% |
| 2022 | $1,872 | $22,316 -2.8% |
| 2021 | -- | $22,959 +11.4% |
| 2020 | $1,707 +30.5% | $20,614 |
| 2019 | $1,308 | -- |
| 2018 | $1,308 +3.3% | $14,861 |
| 2017 | $1,266 | $14,861 +27.4% |
| 2016 | -- | $11,669 |
| 2015 | -- | $11,669 +49.7% |
| 2014 | $1,056 +24.3% | $7,793 -18.8% |
| 2013 | $850 | $9,600 |
| 2012 | -- | $9,600 |
| 2011 | $985 +18.8% | $9,600 -0.4% |
| 2010 | $830 -25.7% | $9,640 |
| 2009 | $1,116 | $9,640 -25.7% |
| 2008 | -- | $12,975 |
| 2007 | -- | $12,975 -0.7% |
| 2006 | -- | $13,071 |
| 2005 | -- | $13,071 +0.2% |
| 2002 | $1,051 -14.6% | $13,040 -8.1% |
| 2001 | $1,230 | $14,190 |
Find assessor info on the county website
Monthly payment
Est. payment
Payment breakdown
Explore the cost of this home by adjusting the details. Changes won't be saved.Climate risks
Neighborhood: Heather Gardens
Nearby schools
GreatSchools rating
- 5/10Polton Community Elementary SchoolGrades: PK-5Distance: 1 mi
- 3/10Prairie Middle SchoolGrades: 6-8Distance: 1.3 mi
- 6/10Overland High SchoolGrades: 9-12Distance: 1.4 mi
Schools provided by the listing agent
- Elementary: Polton
- Middle: Prairie
- High: Overland
- District: Cherry Creek 5
Source: REcolorado as distributed by MLS GRID. This data may not be complete. We recommend contacting the local school district to confirm school assignments for this home.
- $245,0002 bd2 ba1.2k sqft13606 E Bates Ave BUILDING 202-110, Aurora, CO 80014Sold
- $180,0002 bd2 ba1.2k sqft13606 E Bates Ave BUILDING 202-204, Aurora, CO 80014For Sale

- $160,0002 bd2 ba1.2k sqft13606 E Bates Ave APT 410, Aurora, CO 80014Sold
- $217,5002 bd2 ba1.2k sqft13606 E Bates Ave BUILDING 202-307, Aurora, CO 80014Sold

- $225,0002 bd2 ba1.2k sqft13606 E Bates Ave APT 304, Aurora, CO 80014Sold
- $175,0002 bd2 ba1.2k sqft13606 E Bates Ave APT 309, Aurora, CO 80014Sold
- $225,0002 bd2 ba1.2k sqft13606 E Bates Ave BUILDING 202-304, Aurora, CO 80014Sold
- $205,0002 bd2 ba1.2k sqft13635 E Bates Ave BUILDING 201-404, Aurora, CO 80014Sold
A local agent can set up tours, give advice and negotiate with sellers.
Similar homes
- $219,0002 bd2 ba1.3k sqft13626 E Bates Avenue #305, Aurora, CO 80014For Sale

 MLS ID #3793532, Carol Guzman, Your Castle Real Estate Inc. REcolorado as distributed by MLS GRID
 - $235,0002 bd2 ba1.3k sqft13635 E Bates Avenue #205, Aurora, CO 80014For Sale
 MLS ID #6947836, Mike Kooij, Altos Realty Advisors, Inc.. REcolorado as distributed by MLS GRID
 - $213,0002 bd2 ba1.3k sqft3082 S Wheeling Way Bldg 208 #205, Aurora, CO 80014For Sale
 MLS ID #4985714, Nick Zimmerman, A to Z Realty. REcolorado as distributed by MLS GRID
 - $250,0002 bd2 ba1.7k sqftHeather Gardens, Aurora, CO 80014For Sale
 MLS ID #8654669, Rick Dire, Realty One Group Premier. REcolorado as distributed by MLS GRID
 - $225,0002 bd2 ba1k sqft12526 E Cornell Avenue #304, Aurora, CO 80014For SaleMLS ID #5956141, Jodi Alderson, HomeSmart. REcolorado as distributed by MLS GRID
- $199,0002 bd2 ba1.2k sqft3124 S Wheeling Way #109, Aurora, CO 80014For SaleMLS ID #8905440, Rike Palese, RE/MAX Professionals. REcolorado as distributed by MLS GRID
- $234,9002 bd2 ba1k sqftSpinnaker Run, Aurora, CO 80014For SaleMLS ID #6332169, Chrissy Graham, Compass - Denver. REcolorado as distributed by MLS GRID
- $175,0002 bd2 ba1.2k sqftHeather Gardens, Aurora, CO 80014For SaleMLS ID #8135155, David Schlichter, Compass - Denver. REcolorado as distributed by MLS GRID
- $180,0002 bd2 ba1.2k sqft13606 E Bates Avenue Bldg 202 #204, Aurora, CO 80014For SaleMLS ID #5399438, Justin Buller, Real Broker, LLC DBA Real. REcolorado as distributed by MLS GRID
- $244,9002 bd1 ba1k sqftSomerset A, Aurora, CO 80014For SaleMLS ID #2930000, Leigh Kullas, Heather Gardens Brokers. REcolorado as distributed by MLS GRID
- $200,0002 bd2 ba1k sqftBrookshire Downs, Aurora, CO 80014For SaleMLS ID #1796364, Amy Cammack, Your Castle Real Estate Inc. REcolorado as distributed by MLS GRID
- $289,9002 bd2 ba1.2k sqftBldg 204, Aurora, CO 80014For SaleMLS ID #8820523, Christopher Kiker, Keller Williams DTC. REcolorado as distributed by MLS GRID
- $259,0002 bd2 ba1.1k sqftTelegraph Hill II, Aurora, CO 80014For SaleMLS ID #5431394, Troy Warrick, Posh Properties Denver. REcolorado as distributed by MLS GRID
- $335,0002 bd2 ba1.3k sqftSeville, Aurora, CO 80014For SaleMLS ID #8412253, Djuana DuBois, Heather Gardens Brokers. REcolorado as distributed by MLS GRID
- $249,0002 bd1 ba871 sqft13873 E Lehigh Ave APT C, Aurora, CO 80014Off Market
- $240,0002 bd2 ba942 sqft14780 E Kentucky Drive #416, Aurora, CO 80012For SaleMLS ID #2955345, Ryan Wunderlich, Real Broker, LLC DBA Real. REcolorado as distributed by MLS GRID
- $219,9002 bd2 ba1.2k sqft675 S Alton Way #9C, Denver, CO 80247For SaleMLS ID #2952844, Carol Guzman, Your Castle Real Estate Inc. REcolorado as distributed by MLS GRID
- $165,0002 bd2 ba972 sqft2281 S Vaughn Way #104A, Aurora, CO 80014For SaleMLS ID #7694955, Jamik Sabir, Guardian Real Estate Group. REcolorado as distributed by MLS GRID
- $299,9002 bd2 ba1k sqftMeadow Hills V, Aurora, CO 80014For SaleMLS ID #7578998, Crystal Brophy, Coldwell Banker Global Luxury Denver. REcolorado as distributed by MLS GRID
- $329,0002 bd2 ba1.5k sqftSomerset F2, Aurora, CO 80014For SaleMLS ID #3952972, Leigh Kullas, Heather Gardens Brokers. REcolorado as distributed by MLS GRID
