Skip main navigation
Sold for $245,000
  • $245,000

    13606 E Bates Avenue Bldg 202 #110, Aurora, CO 80014

    2beds
    1,200sqft
    Condominium
    Built in 1973
    -- sqft lot
    $231,800 Zestimate®
    $204/sqft
    $1,948 Estimated rent

    Home value

    $231,800

    $213,000 - $253,000

    $1,948/mo

    Zestimate® history
    Loading
    Loading...

    Owner options

    List your home for rent

    $1,948/mo

    Rent Zestimate®

    Find your next renter with Zillow Rental Manager. Plus, with online applications, you can quickly screen prospective tenants – for free.

    Learn more

    $1,948/mo

    Rent Zestimate®

    Refinance and save

    $2,152/mo

    Est. payment

    Refinancing to a lower rate could help reduce your monthly payments and save thousands over the life of the loan.

    See today's rates

    $2,152/mo

    Est. payment

    Explore your selling options

    Work with a Zillow partner agent

    Leverage their expertise and Zillow's premium Showcase listings to get your home seen by more buyers.

    Get started

    List with your own agent

    Get your home in front of millions of buyers by listing it on Zillow.

    Learn how to do it

    Sell it yourself

    Take full control of how buyers see your home on Zillow by listing For Sale by Owner (FSBO).

    List your home

    What's special

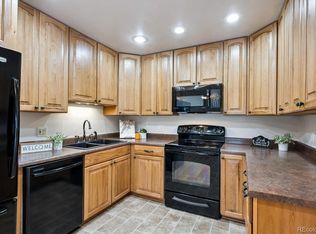
    Experience refined living in this meticulously maintained 2-bedroom, 2- bathroom condo in an esteemed 55+ community. The large Lanai offers a place of relaxation and tranquility. The secured lanai entry is your door to the plush green grass outside for you, your pet, or to just enjoy the lush green grass. This home offers a blend of sophistication and comfort with luxurious vinyl plank flooring in the main living areas. The spacious kitchen offers lots of storage. Both bathrooms have been tastefully updated for style and functionality. There is a large room awaiting your decision - your office, your craft room, or just for storage. You own a spacious lockable storage room on the 4th floor. All new double pane windows and Lanai entry door recently installed. Heat and water are also included in your HOA dues. Assigned covered parking awaits you right across the street. Indulge in a wide array of amenities in the 55+ community including a large $13 million dollar state of the art clubhouse, indoor and outdoor pools, a rejuvenating hot tub, a well-equipped gym, and a active community center hosting many social activities and events. Dine at the onsite restaurant with beautiful scenic views. This home is located a short walk from the community center and public transportation. Heather Gardens is strategically located, offering easy access to shopping, medical facilities, downtown Denver and DIA.

    Zillow last checked:

    Listing updated:

    Listed by:

    Capt Roger Hill 303-956-5955,

    Your Castle Real Estate Inc

    Bought with:

    Paul Pearman, 100065328

    Resident Realty Colorado

    Source: REcolorado as distributed by MLS GRID,MLS#: 9281397MLS Logo

    Facts & features

    Interior

    Bedrooms & bathrooms
    • Bedrooms: 2
    • Bathrooms: 2
    • Full bathrooms: 1
    • 3/4 bathrooms: 1
    • Main level bathrooms: 2
    • Main level bedrooms: 2
    Primary bedroom
    • Description: Huge Master With Fresh Paint And Wall A/C
    • Level: Main
    Bedroom
    • Description: Ceiling Fan
    • Level: Main
    Primary bathroom
    • Description: Upgraded
    • Level: Main
    Bathroom
    • Description: Upgraded
    • Level: Main
    Kitchen
    • Description: With Eating Area/ Partially Upgraded
    • Level: Main
    Living room
    • Description: Large Living Room With Wall Air Conditioning Unit
    • Level: Main
    Sun room
    • Description: Gorgeous Lanai With Secure Ground Access
    • Level: Main
    Heating
    • Baseboard, Hot Water
    Cooling
    • Air Conditioning-Room
    Appliances
    • Included: Cooktop, Dishwasher, Disposal, Electric Water Heater, Microwave, Oven, Range, Refrigerator
    • Laundry: Common Area
    Features
    • Ceiling Fan(s), Eat-in Kitchen, Entrance Foyer, Pantry, Primary Suite, Smoke Free, Walk-In Closet(s)
    • Flooring: Carpet, Tile, Vinyl
    • Windows: Window Coverings, Window Treatments
    • Has basement: No
    • Common walls with other units/homes: No One Below
    Interior area
    • Total structure area: 1,200
    • Total interior livable area: 1,200 sqft
    • Finished area above ground: 1,200

    Property

    Parking
    • Total spaces: 1
    • Details: Off Street Spaces: 1
    Accessibility
    • Accessibility features: Accessible Approach with Ramp
    Features
    • Levels: One
    • Stories: 1
    • Entry location: Ground
    • Patio & porch: Covered, Patio
    • Exterior features: Elevator
    • Pool features: Indoor, Outdoor Pool
    • Fencing: None
    Details
    • Parcel number: 031294037
    • Special conditions: Standard

    Construction

    Type & style
    • Home type: Condo
    • Property subtype: Condominium
    • Attached to another structure: Yes
    Materials
    • Block
    • Roof: Composition
    Condition
    • Year built: 1973

    Utilities & green energy

    • Electric: 110V
    • Sewer: Public Sewer
    • Water: Public
    • Utilities for property: Cable Available, Electricity Connected

    Community & HOA

    Community
    • Security: 24 Hour Security, Carbon Monoxide Detector(s), Security Entrance, Smoke Detector(s)
    • Senior community: Yes
    • Subdivision: Heather Gardens
    HOA
    • Has HOA: Yes
    • Amenities included: Clubhouse, Coin Laundry, Golf Course, Management, Park, Parking, Pond Seasonal, Pool, Sauna, Security, Spa/Hot Tub, Storage, Tennis Court(s), Trail(s)
    • Services included: Reserve Fund, Heat, Insurance, Maintenance Grounds, Maintenance Structure, Recycling, Road Maintenance, Security, Sewer, Snow Removal, Trash, Water
    • HOA fee: $656 monthly
    • HOA name: Heather Gardens Association
    • HOA phone: 303-755-0652
    Location
    • Region: Aurora

    Financial & listing details

    • Price per square foot: $204/sqft
    • Annual tax amount: $1,231
    • Date on market: 5/17/2024
    • Listing terms: Cash,Conventional,FHA,VA Loan
    • Exclusions: Seller's Personal Property
    • Ownership: Individual
    • Electric utility on property: Yes
    • Road surface type: Paved

    Price history

    DateEventPrice
    11/15/2024Sold$245,000$204/sqft
    Source: REcolorado as distributed by MLS GRID #9281397 Report a problem
    10/25/2024Pending sale$245,000$204/sqft
    Source: REcolorado as distributed by MLS GRID #9281397 Report a problem
    10/2/2024Price change$245,000-2%$204/sqft
    Source: REcolorado as distributed by MLS GRID #9281397 Report a problem
    8/29/2024Price change$249,900-2%$208/sqft
    Source: REcolorado as distributed by MLS GRID #9281397 Report a problem
    7/13/2024Price change$255,000-7.3%$213/sqft
    Source: REcolorado as distributed by MLS GRID #9281397 Report a problem
    5/17/2024Listed for sale$275,000$229/sqft
    Source: REcolorado as distributed by MLS GRID #9281397 Report a problem

    Public tax history

    Tax history is unavailable.

    Neighborhood: Heather Gardens

    Nearby schools

    GreatSchools rating
    Schools provided by the listing agent
    • Elementary: Polton
    • Middle: Prairie
    • High: Overland
    • District: Cherry Creek 5

    Source: REcolorado as distributed by MLS GRID. This data may not be complete. We recommend contacting the local school district to confirm school assignments for this home.

    Get a cash offer in 3 minutes
    Find out how much your home could sell for in as little as 3 minutes with a no-obligation cash offer.
    Estimated market value
    $231,800
    Get a cash offer in 3 minutes
    Find out how much your home could sell for in as little as 3 minutes with a no-obligation cash offer.
    Estimated market value
    $231,800