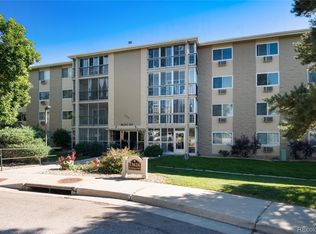
Welcome to this spacious 2-bedroom, 2-bath, 1,382 sq. ft. (by county record) condo located in the highly desirable Heather Gardens 55+ active adult community. This third-floor residence offers a fantastic layout, generous room sizes, and several key updates, including new LVT laminate flooring in the entry, hallway, and kitchen, plus brand-new lanai doors that bring in great natural light.The large kitchen features ample cabinet storage, a functional layout, and room for your personal design touches. The adjoining dining and living areas provide an open concept feel with plenty of space for entertaining or relaxing.The primary suite is impressively sized, offering a walk-in closet, private bath, and easy access to the secondary living areas. The second bedroom works well as a guest room, hobby space, or home office and is served by a full hall bath.Enjoy year-round use of the enclosed lanai, perfect for morning coffee or afternoon reading. Additional perks include in-building laundry, elevator access, and a dedicated parking space in the community garage.Heather Gardens is known for its resort-style amenities, including a stunning clubhouse, indoor/outdoor pools, fitness center, restaurant, golf course, trails, classes, clubs, and a welcoming neighborhood atmosphere.This well-maintained condo is ready for your updates and vision—offering incredible space and value in one of Aurora’s most sought-after active adult communities.
Ask about special financing incentives! Qualified first-time homebuyers may be eligible for a $10,000 down payment grant plus up to $5,000 toward closing costs through Wells Fargo.
For sale
Price cut: $10K (6/27)
$219,000
13626 E Bates Avenue #305, Aurora, CO 80014
2beds
1,380sqft
:
Get pre-qualified$2,143/mo
Condominium
Built in 1973
-- sqft lot
$-- Zestimate®
$159/sqft
$748/mo HOA
What's special
- 260 days |
- 108 |
- 6 |
Zillow last checked:
Listing updated:
Listed by:
Carol Guzman 303-962-4272 carolguzmanhomes@gmail.com,
Your Castle Real Estate Inc
Source: REcolorado as distributed by MLS GRID,MLS#: 3793532
Facts & features
Interior
Bedrooms & bathrooms
- Bedrooms: 2
- Bathrooms: 2
- Full bathrooms: 1
- 3/4 bathrooms: 1
- Main level bathrooms: 2
- Main level bedrooms: 2
Bedroom
- Level: Main
Bedroom
- Level: Main
Bathroom
- Level: Main
Bathroom
- Level: Main
Bonus room
- Level: Main
Den
- Level: Main
Kitchen
- Level: Main
Living room
- Level: Main
Heating
- Baseboard, Hot Water
Cooling
- Air Conditioning-Room
Appliances
- Included: Dishwasher, Disposal, Oven, Range, Refrigerator, Self Cleaning Oven
- Laundry: Common Area
Features
- Ceiling Fan(s), Laminate Counters, Pantry, Smoke Free
- Flooring: Carpet, Laminate, Vinyl
- Windows: Double Pane Windows, Window Coverings
- Has basement: No
- Common walls with other units/homes: 2+ Common Walls
Interior area
- Total structure area: 1,380
- Total interior livable area: 1,380 sqft
- Finished area above ground: 1,380
Video & virtual tour
Property
Parking
- Total spaces: 1
- Parking features: Garage
- Garage spaces: 1
Features
- Levels: One
- Stories: 1
Details
- Parcel number: 031294681
- Special conditions: Standard
Construction
Type & style
- Home type: Condo
- Property subtype: Condominium
- Attached to another structure: Yes
Materials
- Block, Brick, Concrete
- Foundation: Block, Concrete Perimeter
- Roof: Composition
Condition
- Fixer
- Year built: 1973
Utilities & green energy
- Sewer: Public Sewer
Community & HOA
Community
- Security: 24 Hour Security, Secured Garage/Parking, Security Entrance, Security Guard, Smart Cameras, Smoke Detector(s)
- Senior community: Yes
- Subdivision: Heather Gardens
HOA
- Has HOA: Yes
- Amenities included: Bike Storage, Business Center, Clubhouse, Elevator(s), Fitness Center, Front Desk, Garden Area, Golf Course, Laundry, Management, Park, Parking, Pond Seasonal, Pool, Sauna, Security, Spa/Hot Tub, Storage, Tennis Court(s), Trail(s)
- Services included: Reserve Fund, Gas, Heat, Insurance, Maintenance Grounds, Maintenance Structure, On-Site Check In, Recycling, Security, Sewer, Snow Removal, Trash, Water
- HOA fee: $748 monthly
- HOA name: Heather Gardens Association
- HOA phone: 303-755-0652
Location
- Region: Aurora
Financial & listing details
- Price per square foot: $159/sqft
- Tax assessed value: $251,800
- Annual tax amount: $1,388
- Date on market: 11/25/2025
- Listing terms: Cash,Conventional,FHA,VA Loan
- Exclusions: None
- Ownership: Estate
Estimated market value
Not available
Estimated sales range
Not available
Not available
Price history
| Date | Event | Price |
|---|---|---|
| 6/27/2026 | Price change | $219,000-4.4%$159/sqft |
Source:  REcolorado as distributed by MLS GRID #3793532 Report a problem REcolorado as distributed by MLS GRID #3793532 Report a problem | ||
| 6/12/2026 | Price change | $229,000-2.5%$166/sqft |
Source: REcolorado as distributed by MLS GRID #3793532 Report a problem | ||
| 4/21/2026 | Price change | $234,900-2.1%$170/sqft |
Source: REcolorado as distributed by MLS GRID #3793532 Report a problem | ||
| 1/5/2026 | Price change | $239,900-2.1%$174/sqft |
Source: REcolorado as distributed by MLS GRID #3793532 Report a problem | ||
| 11/25/2025 | Listed for sale | $245,000+2.1%$178/sqft |
Source: REcolorado as distributed by MLS GRID #3793532 Report a problem | ||
| 9/30/2025 | Listing removed | $1,995$1/sqft |
Source: Zillow Rentals Report a problem | ||
| 9/8/2025 | Listed for rent | $1,995$1/sqft |
Source: Zillow Rentals Report a problem | ||
| 7/22/2024 | Sold | $240,000+44.6%$174/sqft |
Source: Public Record Report a problem | ||
| 4/26/2016 | Sold | $165,950+86.5%$120/sqft |
Source: Public Record Report a problem | ||
| 12/16/1996 | Sold | $89,000$64/sqft |
Source: Public Record Report a problem | ||
Public tax history
| Year | Property taxes | Tax assessment |
|---|---|---|
| 2025 | $1,388 +12.4% | $15,738 +1.6% |
| 2024 | $1,235 -16.1% | $15,497 -20% |
| 2023 | $1,472 -0.4% | $19,369 +9.9% |
| 2022 | $1,478 | $17,618 -2.8% |
| 2021 | -- | $18,125 +9.2% |
| 2020 | $1,374 +21.1% | $16,596 |
| 2019 | $1,135 | -- |
| 2018 | $1,135 +3.3% | $12,895 |
| 2017 | $1,099 | $12,895 +28.8% |
| 2016 | -- | $10,014 |
| 2015 | -- | $10,014 +64% |
| 2014 | -- | $6,105 -18.3% |
| 2013 | $333 | $7,470 |
| 2012 | -- | $7,470 |
| 2011 | $712 +18.8% | $7,470 +7.2% |
| 2010 | $600 +41.2% | $6,970 |
| 2009 | $425 | $6,970 -29.4% |
| 2008 | -- | $9,879 |
| 2007 | -- | $9,879 -2.9% |
| 2006 | -- | $10,173 |
| 2005 | -- | $10,173 -6.2% |
| 2002 | $874 -4.1% | $10,850 +3.1% |
| 2001 | $912 | $10,520 |
Find assessor info on the county website
Monthly payment
Est. payment
Payment breakdown
Explore the cost of this home by adjusting the details. Changes won't be saved.Climate risks
Neighborhood: Heather Gardens
Nearby schools
GreatSchools rating
- 5/10Polton Community Elementary SchoolGrades: PK-5Distance: 1 mi
- 3/10Prairie Middle SchoolGrades: 6-8Distance: 1.4 mi
- 6/10Overland High SchoolGrades: 9-12Distance: 1.4 mi
Schools provided by the listing agent
- Elementary: Polton
- Middle: Prairie
- High: Overland
- District: Cherry Creek 5
Source: REcolorado as distributed by MLS GRID. This data may not be complete. We recommend contacting the local school district to confirm school assignments for this home.
- $272,9002 bd2 ba1.2k sqft13626 E Bates Ave #203-410, Aurora, CO 80014Sold
- $176,4002 bd1 ba930 sqft13626 E Bates Ave APT 101, Aurora, CO 80014Off Market
- $166,6002 bd1 ba930 sqft13626 E Bates Ave APT 102, Aurora, CO 80014Off Market
- $251,1002 bd2 ba1.2k sqft13626 E Bates Ave APT 105, Aurora, CO 80014Off Market
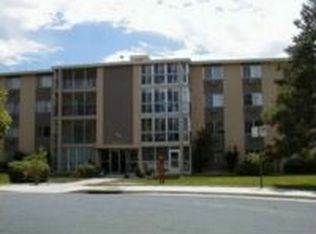
- $170,6001 bd1 ba870 sqft13626 E Bates Ave APT 106, Aurora, CO 80014Off Market
- $290,0002 bd2 ba1.2k sqft13626 E Bates Ave APT 107, Aurora, CO 80014Sold
- $193,7001 bd1 ba870 sqft13626 E Bates Ave APT 108, Aurora, CO 80014Off Market
- $193,3002 bd2 ba1.2k sqft13626 E Bates Ave APT 109, Aurora, CO 80014Off Market
A local agent can set up tours, give advice and negotiate with sellers.
Similar homes
- $213,0002 bd2 ba1.3k sqft3082 S Wheeling Way Bldg 208 #205, Aurora, CO 80014For Sale

 MLS ID #4985714, Nick Zimmerman, A to Z Realty. REcolorado as distributed by MLS GRID
 - $225,0002 bd2 ba1.7k sqft13606 E Bates Avenue #406, Aurora, CO 80014For Sale
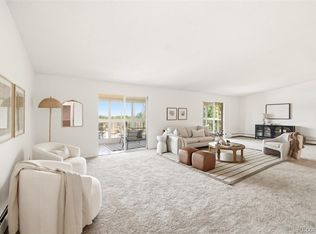 MLS ID #6916166, Lynn Saul, Milehimodern. REcolorado as distributed by MLS GRID
 - $225,9002 bd2 ba1.2k sqft13618 E Bethany Place Bldg 204 #207, Aurora, CO 80014For Sale
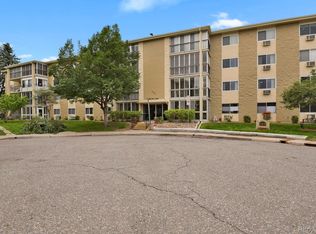 MLS ID #8046435, Shady Eshak, HomeSmart. REcolorado as distributed by MLS GRID
 - $224,9502 bd2 ba1k sqftSeville, Aurora, CO 80014For Sale
 MLS ID #6554078, Mark Jessop, Keller Williams DTC. REcolorado as distributed by MLS GRID
 - $235,0002 bd2 ba1.3k sqft13635 E Bates Avenue #205, Aurora, CO 80014For SaleMLS ID #6947836, Mike Kooij, Altos Realty Advisors, Inc.. REcolorado as distributed by MLS GRID
- $199,0002 bd2 ba1.2k sqft3124 S Wheeling Way #109, Aurora, CO 80014For SaleMLS ID #8905440, Rike Palese, RE/MAX Professionals. REcolorado as distributed by MLS GRID
- $200,0002 bd2 ba1.2k sqft3082 S Wheeling Way #105, Aurora, CO 80014For SaleMLS ID #4979016, Don Bobeda, Berkshire Hathaway HomeServices Rocky Mountain, REALTORS- Castle Pines Office. REcolorado as distributed by MLS GRID
- $194,9002 bd2 ba1.2k sqftBuilding 206, Aurora, CO 80014For SaleMLS ID #4687403, Michael Hammond, MB Mastery Real Estate. REcolorado as distributed by MLS GRID
- $250,0002 bd2 ba1.7k sqftHeather Gardens, Aurora, CO 80014For SaleMLS ID #8654669, Rick Dire, Realty One Group Premier. REcolorado as distributed by MLS GRID
- $225,0002 bd2 ba1k sqft12526 E Cornell Avenue #304, Aurora, CO 80014For SaleMLS ID #5956141, Jodi Alderson, HomeSmart. REcolorado as distributed by MLS GRID
- $185,0002 bd2 ba1.2k sqftHeather Gardens, Aurora, CO 80014For SaleMLS ID #8007167, Lisa Harrell. eXp Realty
- $185,0002 bd2 ba1.2k sqftHeather Gardens, Aurora, CO 80014For SaleMLS ID #8007167, Lisa Harrell, eXp Realty, LLC. REcolorado as distributed by MLS GRID
- $180,0002 bd2 ba1.2k sqft13606 E Bates Avenue Bldg 202 #204, Aurora, CO 80014For SaleMLS ID #5399438, Justin Buller, Real Broker, LLC DBA Real. REcolorado as distributed by MLS GRID
- $175,0002 bd2 ba1.2k sqftHeather Gardens, Aurora, CO 80014For SaleMLS ID #8135155, David Schlichter, Compass - Denver. REcolorado as distributed by MLS GRID
- $244,9002 bd1 ba1k sqftSomerset A, Aurora, CO 80014For SaleMLS ID #2930000, Leigh Kullas, Heather Gardens Brokers. REcolorado as distributed by MLS GRID
- $237,5002 bd2 ba1k sqft3484 S Eagle Street Bldg 3484 #104, Aurora, CO 80014For SaleMLS ID #2569152, Greg Nelson, Your Castle Real Estate Inc. REcolorado as distributed by MLS GRID
- $185,0002 bd1 ba930 sqft3022 S Wheeling Way Bldg 207 #112, Aurora, CO 80014For SaleMLS ID #9244415, Suzanne Dern, Equity Colorado Real Estate. REcolorado as distributed by MLS GRID
- $249,9002 bd1 ba1k sqft14152 E Linvale Place #408, Aurora, CO 80014For SaleMLS ID #8887994, Trelora Realty Team, Trelora Realty, Inc.. REcolorado as distributed by MLS GRID
- $289,9002 bd2 ba1.2k sqftBldg 204, Aurora, CO 80014For SaleMLS ID #8820523, Christopher Kiker, Keller Williams DTC. REcolorado as distributed by MLS GRID
- $235,0002 bd1 ba1k sqft4066 S Atchison Way #102, Aurora, CO 80014For SaleMLS ID #3670813, Crystal Hart, EXIT Realty DTC, Cherry Creek, Pikes Peak.. REcolorado as distributed by MLS GRID
