Private Laundry Room in Unit, Clean 2 Bedroom, 2 Bathroom Main Floor Condo in Seville, 1 Car Parking Space in Underground Garage (#103) Close to Building Access with Cowboy Storage, Private Patio, New Carpet, New Interior Paint, A True 2 Bedroom, Laundry in Unit, Additional Storage Closet on 3rd Floor (#103), Updated Kitchen Countertops and Appliances, Updated Light Fixtures, New Ceiling Fan, Across the Street from Pickle Ball Courts, Ready to Move In and Enjoy! One of the lowest priced units with 2 bedrooms and 2 bathrooms!
For sale
Price cut: $5K (7/31)
$224,950
13952 E Marina Drive #103, Aurora, CO 80014
2beds
1,092sqft
Condominium
Built in 1980
-- sqft lot
$-- Zestimate®
$206/sqft
$649/mo HOA
What's special
Private patioNew interior paintLaundry in unitUpdated light fixturesNew carpetNew ceiling fan
- 108 days |
- 193 |
- 8 |
Zillow last checked:
Listing updated:
Listed by:
Mark Jessop 303-913-8551 markjessop@kw.com,
Keller Williams DTC
Source: REcolorado as distributed by MLS GRID,MLS#: 6554078
Facts & features
Interior
Bedrooms & bathrooms
- Bedrooms: 2
- Bathrooms: 2
- Full bathrooms: 1
- 3/4 bathrooms: 1
- Main level bathrooms: 2
- Main level bedrooms: 2
Bedroom
- Description: New Paint, New Carpet, Walk-In Closet, Bathroom
- Features: Primary Suite
- Level: Main
Bedroom
- Description: New Carpet, New Paint
- Level: Main
Bathroom
- Description: Clean, Updated
- Level: Main
Bathroom
- Description: Clean, Updated
- Features: Primary Suite
- Level: Main
Dining room
- Description: New Carpet, New Paint, Part Of Living Room, Open To Kitchen
- Level: Main
Kitchen
- Description: Updated Countertops, New Paint, Open To Living Room
- Level: Main
Laundry
- Description: Fits Full Size Clothes Washer & Clothes Dryer
- Level: Main
Living room
- Description: New Carpet, New Paint, Open To Patio & Kitchen
- Level: Main
Heating
- Baseboard, Hot Water, Natural Gas
Cooling
- None
Appliances
- Included: Dishwasher, Disposal, Dryer, Microwave, Oven, Range, Refrigerator, Washer
- Laundry: In Unit
Features
- Ceiling Fan(s), No Stairs, Primary Suite, Smoke Free, Walk-In Closet(s)
- Flooring: Carpet, Tile, Vinyl
- Windows: Double Pane Windows
- Has basement: No
- Common walls with other units/homes: 2+ Common Walls
Interior area
- Total structure area: 1,092
- Total interior livable area: 1,092 sqft
- Finished area above ground: 1,092
Property
Parking
- Total spaces: 1
- Parking features: Garage
- Garage spaces: 1
Accessibility
- Accessibility features: Accessible Approach with Ramp
Features
- Levels: One
- Stories: 1
- Entry location: Corridor Access
- Patio & porch: Covered
- Exterior features: Elevator, Rain Gutters
Lot
- Size: 129 Square Feet
- Features: Greenbelt, Landscaped, Master Planned
Details
- Parcel number: 031489938
- Special conditions: Standard
Construction
Type & style
- Home type: Condo
- Architectural style: Contemporary
- Property subtype: Condominium
- Attached to another structure: Yes
Materials
- Block
- Foundation: Concrete Perimeter
- Roof: Membrane,Rolled/Hot Mop
Condition
- Updated/Remodeled
- Year built: 1980
Utilities & green energy
- Electric: 110V, 220 Volts
- Sewer: Public Sewer
- Water: Public
- Utilities for property: Cable Available, Electricity Connected, Natural Gas Connected, Phone Connected
Community & HOA
Community
- Security: 24 Hour Security, Carbon Monoxide Detector(s), Secured Garage/Parking, Security Entrance, Security System, Smoke Detector(s)
- Senior community: Yes
- Subdivision: Heather Gardens
HOA
- Has HOA: Yes
- Amenities included: Clubhouse, Fitness Center, Golf Course, Management, Pool, Security, Spa/Hot Tub, Tennis Court(s)
- Services included: Reserve Fund, Heat, Insurance, Irrigation, Maintenance Grounds, Maintenance Structure, Recycling, Road Maintenance, Security, Sewer, Snow Removal, Trash, Water
- HOA fee: $630 monthly
- HOA name: Heather Gardens
- HOA phone: 303-755-0652
- Second HOA fee: $225 annually
- Second HOA name: Heather Gardens Seville
- Second HOA phone: 303-755-0652
Location
- Region: Aurora
Financial & listing details
- Price per square foot: $206/sqft
- Tax assessed value: $283,800
- Annual tax amount: $1,376
- Date on market: 5/9/2026
- Listing terms: Cash,Conventional,FHA,VA Loan
- Exclusions: None
- Ownership: Estate
- Electric utility on property: Yes
- Road surface type: Paved
Estimated market value
Not available
Estimated sales range
Not available
Not available
Price history
| Date | Event | Price |
|---|---|---|
| 7/31/2026 | Price change | $224,950-2.2%$206/sqft |
Source:  REcolorado as distributed by MLS GRID #6554078 Report a problem REcolorado as distributed by MLS GRID #6554078 Report a problem | ||
| 5/29/2026 | Price change | $229,950-2.1%$211/sqft |
Source: REcolorado as distributed by MLS GRID #6554078 Report a problem | ||
| 5/9/2026 | Listed for sale | $235,000+118.6%$215/sqft |
Source: REcolorado as distributed by MLS GRID #6554078 Report a problem | ||
| 6/2/2009 | Sold | $107,500$98/sqft |
Source: Public Record Report a problem | ||
| 11/20/2008 | Price change | $107,500-2.2%$98/sqft |
Source: Listhub #673997 Report a problem | ||
| 10/16/2008 | Price change | $109,900-5.2%$101/sqft |
Source: Listhub #673997 Report a problem | ||
| 9/28/2008 | Price change | $115,900-3.3%$106/sqft |
Source: Listhub #673997 Report a problem | ||
| 6/29/2008 | Listed for sale | $119,900-7.8%$110/sqft |
Source: Listhub #673997 Report a problem | ||
| 6/4/2001 | Sold | $130,000+34.7%$119/sqft |
Source: Public Record Report a problem | ||
| 5/29/1998 | Sold | $96,500$88/sqft |
Source: Public Record Report a problem | ||
Public tax history
| Year | Property taxes | Tax assessment |
|---|---|---|
| 2025 | $1,014 +3.3% | $17,738 +9.6% |
| 2024 | $981 +3.1% | $16,181 -19.3% |
| 2023 | $952 -2.8% | $20,058 +29.5% |
| 2022 | $979 | $15,485 -2.8% |
| 2021 | -- | $15,931 -4.5% |
| 2020 | $1,097 -29.6% | $16,681 |
| 2019 | $1,558 | $16,681 +28.6% |
| 2018 | $1,558 +14.8% | $12,974 |
| 2017 | $1,356 | $12,974 +24.9% |
| 2016 | -- | $10,388 |
| 2015 | -- | $10,388 +36.8% |
| 2014 | $1,117 +22.5% | $7,594 -14.4% |
| 2013 | $911 | $8,870 |
| 2012 | -- | $8,870 |
| 2011 | $943 +16.5% | $8,870 -0.7% |
| 2010 | $810 -12% | $8,930 |
| 2009 | $920 | $8,930 -12.9% |
| 2008 | -- | $10,253 |
| 2007 | -- | $10,253 -2.9% |
| 2006 | -- | $10,554 |
| 2005 | -- | $10,554 -1.1% |
| 2002 | $893 +2.4% | $10,670 +7.7% |
| 2001 | $872 | $9,910 |
Find assessor info on the county website
Monthly payment
Est. payment
Payment breakdown
Explore the cost of this home by adjusting the details. Changes won't be saved.Climate risks
Neighborhood: Heather Gardens
Nearby schools
GreatSchools rating
- 2/10Yale Elementary SchoolGrades: PK-5Distance: 1.3 mi
- 2/10Aurora Hills Middle SchoolGrades: 6-8Distance: 2.6 mi
- 2/10Gateway High SchoolGrades: 9-12Distance: 2 mi
Schools provided by the listing agent
- Elementary: Yale
- Middle: Aurora Hills
- High: Gateway
- District: Adams-Arapahoe 28J
Source: REcolorado as distributed by MLS GRID. This data may not be complete. We recommend contacting the local school district to confirm school assignments for this home.
- $296,5002 bd2 ba1.3k sqft13952 E Marina Dr APT 101, Aurora, CO 80014Off Market
- $310,0002 bd2 ba1.3k sqft13952 E Marina Dr APT 102, Aurora, CO 80014Sold
- $266,5002 bd2 ba1k sqft13952 E Marina Dr APT 104, Aurora, CO 80014Off Market

- $229,8002 bd2 ba1k sqft13952 E Marina Dr APT 105, Aurora, CO 80014Off Market
- $213,4002 bd1 ba952 sqft13952 E Marina Dr APT 107, Aurora, CO 80014Off Market
- $178,7001 bd1 ba784 sqft13952 E Marina Dr APT 108, Aurora, CO 80014Off Market
- $231,5002 bd2 ba1k sqft13952 E Marina Dr APT 109, Aurora, CO 80014Off Market
- $246,8002 bd2 ba1.2k sqft13952 E Marina Dr APT 110, Aurora, CO 80014Off Market
A local agent can set up tours, give advice and negotiate with sellers.
Similar homes
- $225,9002 bd2 ba1.2k sqft13618 E Bethany Place Bldg 204 #207, Aurora, CO 80014For Sale
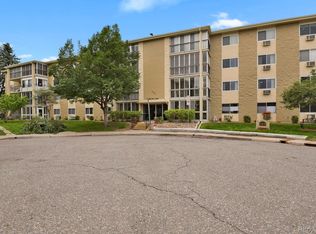
 MLS ID #8046435, Shady Eshak, HomeSmart. REcolorado as distributed by MLS GRID
 - $219,9002 bd2 ba1.2k sqft14000 E Linvale Place #406, Aurora, CO 80014For Sale
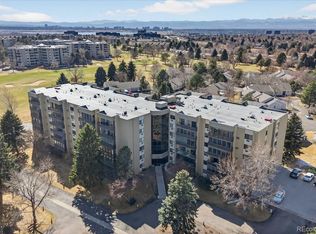 MLS ID #5272884, Meredith Taylor, Redfin Corporation. REcolorado as distributed by MLS GRID
 - $225,0002 bd2 ba1k sqft12526 E Cornell Avenue #304, Aurora, CO 80014For Sale
 MLS ID #5956141, Jodi Alderson, HomeSmart. REcolorado as distributed by MLS GRID
 - $229,0002 bd1 ba1k sqftSeville, Aurora, CO 80014For Sale
 MLS ID #2438388, Blake Wertz, Your Castle Realty LLC. REcolorado as distributed by MLS GRID
 - $244,9002 bd1 ba1k sqftSomerset A, Aurora, CO 80014For SaleMLS ID #2930000, Leigh Kullas, Heather Gardens Brokers. REcolorado as distributed by MLS GRID
- $214,9002 bd2 ba1.2k sqft3022 S Wheeling Way #309, Aurora, CO 80014For SaleMLS ID #5804033, Jane Pearson, 1 Percent Lists Mile High. REcolorado as distributed by MLS GRID
- $213,0002 bd2 ba1.3k sqft3082 S Wheeling Way Bldg 208 #205, Aurora, CO 80014For SaleMLS ID #4985714, Nick Zimmerman, A to Z Realty. REcolorado as distributed by MLS GRID
- $237,5002 bd2 ba1k sqft3484 S Eagle Street Bldg 3484 #104, Aurora, CO 80014For SaleMLS ID #2569152, Greg Nelson, Your Castle Real Estate Inc. REcolorado as distributed by MLS GRID
- $200,0002 bd2 ba1.2k sqft3082 S Wheeling Way #105, Aurora, CO 80014For SaleMLS ID #4979016, Don Bobeda, Berkshire Hathaway HomeServices Rocky Mountain, REALTORS- Castle Pines Office. REcolorado as distributed by MLS GRID
- $194,9002 bd2 ba1.2k sqftBuilding 206, Aurora, CO 80014For SaleMLS ID #4687403, Michael Hammond, MB Mastery Real Estate. REcolorado as distributed by MLS GRID
- $199,0002 bd2 ba1.2k sqft3124 S Wheeling Way #109, Aurora, CO 80014For SaleMLS ID #8905440, Rike Palese, RE/MAX Professionals. REcolorado as distributed by MLS GRID
- $220,0002 bd1 ba1k sqft4066 S Atchison Way #102, Aurora, CO 80014For SaleMLS ID #3670813, Crystal Hart, EXIT Realty DTC, Cherry Creek, Pikes Peak.. REcolorado as distributed by MLS GRID
- $175,0002 bd2 ba1.2k sqftHeather Gardens, Aurora, CO 80014For SaleMLS ID #8135155, David Schlichter, Compass - Denver. REcolorado as distributed by MLS GRID
- $214,5002 bd2 ba948 sqft13221 E Asbury Drive #101, Aurora, CO 80014For SaleMLS ID #8238924, Merinda Washington, MB Home and Ranch. REcolorado as distributed by MLS GRID
- $185,0002 bd2 ba1.2k sqftHeather Gardens, Aurora, CO 80014For SaleMLS ID #8007167, Lisa Harrell, eXp Realty, LLC. REcolorado as distributed by MLS GRID
- $185,0002 bd2 ba1.2k sqftHeather Gardens, Aurora, CO 80014For SaleMLS ID #8007167, Lisa Harrell. eXp Realty
- $279,9002 bd2 ba1.2k sqft14001 E Marina Drive #606, Aurora, CO 80014For SaleMLS ID #2176672, Trelora Realty Team, Trelora Realty, Inc.. REcolorado as distributed by MLS GRID
- $180,0002 bd2 ba1.2k sqft13606 E Bates Avenue Bldg 202 #204, Aurora, CO 80014For SaleMLS ID #5399438, Justin Buller, Real Broker, LLC DBA Real. REcolorado as distributed by MLS GRID
- $229,0002 bd2 ba948 sqftBrandychase Condos, Aurora, CO 80012For SaleMLS ID #6049815, Frankie Garcia, Keller Williams Advantage Realty LLC. REcolorado as distributed by MLS GRID
- $200,0002 bd2 ba972 sqftBuilding B, Aurora, CO 80014For SaleMLS ID #6874079, Bill Ogden, Keller Williams DTC. REcolorado as distributed by MLS GRID
