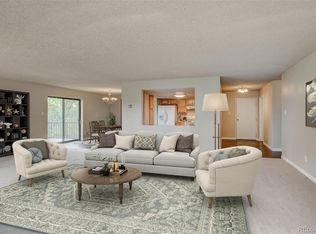
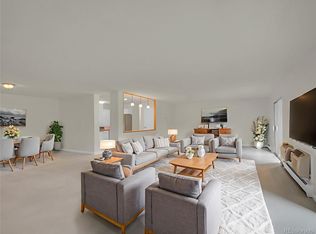
Tour this impeccably maintained penthouse condo with sweeping views of the golf course and Colorado skies! In 2022 this spacious, private condo was upgraded with a Bosch (46db - whisper quiet) dishwasher, refrigerator with ice and water in door, range with steam clean feature, microwave, washer, dryer, (2) air conditioners in addition to new carpet, upgraded electric switches/outlets, lights and more. Screened in lanai is a perfect place for coffee, watching the wildlife and relaxing in peaceful serenity. French doors separate the den/second bedroom from the living room providing the opportunity to maximize the area or close off the room for privacy. Tiled floors in the kitchen, foyer and both bathrooms make cleaning a breeze. Laundry room with built in shelves allows lots of extra in unit storage.
Priced very competitively for a unit of this caliber, the home is located in Heather Gardens, a sought-after 55+ active adult community known for its vibrant lifestyle. Residents enjoy a wide variety of classes, events, and activities, as well as the on-site Rendezvous restaurant (open to the public) featuring live music and dancing. Community amenities include a 9-hole executive golf course, indoor and outdoor pools, hot tub, fitness center, and sauna. This is more than a home—it’s a lifestyle.
For sale
$279,900
14001 E Marina Drive #606, Aurora, CO 80014
2beds
1,200sqft
Condominium
Built in 1977
-- sqft lot
$-- Zestimate®
$233/sqft
$687/mo HOA
What's special
Screened in lanaiSpacious private condoWasher dryerNew carpet
- 206 days
- 101
- 3
Zillow last checked:
Listing updated:
Listed by:
Trelora Realty Team 720-410-6100 coteam@trelora.com,
Trelora Realty, Inc.,
Evan Flood 720-456-1003,
Trelora Realty, Inc.
Source: REcolorado as distributed by MLS GRID,MLS#: 2176672
Facts & features
Interior
Bedrooms & bathrooms
- Bedrooms: 2
- Bathrooms: 2
- Full bathrooms: 1
- 3/4 bathrooms: 1
- Main level bathrooms: 2
- Main level bedrooms: 2
Bedroom
- Features: Primary Suite
- Level: Main
- Area: 228 Square Feet
- Dimensions: 19 x 12
Bedroom
- Level: Main
- Area: 151.8 Square Feet
- Dimensions: 13.8 x 11
Bathroom
- Level: Main
Bathroom
- Level: Main
Kitchen
- Level: Main
- Area: 106.2 Square Feet
- Dimensions: 9 x 11.8
Laundry
- Level: Main
Living room
- Level: Main
- Area: 311.64 Square Feet
- Dimensions: 19.6 x 15.9
Sun room
- Level: Main
- Area: 140 Square Feet
- Dimensions: 20 x 7
Heating
- Baseboard, Hot Water
Cooling
- Air Conditioning-Room
Appliances
- Included: Dishwasher, Disposal, Dryer, Microwave, Oven, Refrigerator, Washer
- Laundry: In Unit
Features
- No Stairs, Open Floorplan
- Flooring: Carpet, Tile, Vinyl
- Has basement: No
- Common walls with other units/homes: 2+ Common Walls
Interior area
- Total structure area: 1,200
- Total interior livable area: 1,200 sqft
- Finished area above ground: 1,200
Video & virtual tour
Property
Parking
- Total spaces: 1
- Parking features: Garage
- Garage spaces: 1
Accessibility
- Accessibility features: Accessible Approach with Ramp
Features
- Levels: One
- Stories: 1
- Patio & porch: Covered, Patio
- Exterior features: Balcony
- Has view: Yes
- View description: Golf Course
Lot
- Size: 435 Square Feet
- Features: Greenbelt
Details
- Parcel number: 031487862
- Special conditions: Standard
Construction
Type & style
- Home type: Condo
- Property subtype: Condominium
- Attached to another structure: Yes
Materials
- Block, Concrete
- Roof: Other
Condition
- Updated/Remodeled
- Year built: 1977
Details
- Builder model: Somerset A
- Builder name: EDI
Utilities & green energy
- Sewer: Public Sewer
- Water: Public
- Utilities for property: Electricity Connected
Community & HOA
Community
- Security: Carbon Monoxide Detector(s), Secured Garage/Parking, Security Entrance, Smoke Detector(s)
- Senior community: Yes
- Subdivision: Heather Gardens
HOA
- Has HOA: Yes
- Amenities included: Clubhouse, Elevator(s), Fitness Center, Golf Course, Parking, Pool, Sauna, Security, Spa/Hot Tub, Tennis Court(s)
- Services included: Reserve Fund, Heat, Insurance, Maintenance Grounds, Maintenance Structure, Recycling, Road Maintenance, Security, Sewer, Snow Removal, Trash, Water
- HOA fee: $687 monthly
- HOA name: Heather Gardens Association
- HOA phone: 303-755-6245
Location
- Region: Aurora
Financial & listing details
- Price per square foot: $233/sqft
- Tax assessed value: $283,100
- Annual tax amount: $1,917
- Date on market: 2/5/2026
- Listing terms: Cash,Conventional,FHA,VA Loan
- Exclusions: Seller's Personal Property
- Ownership: Individual
- Electric utility on property: Yes
Estimated market value
Not available
Estimated sales range
Not available
Not available
Price history
| Date | Event | Price |
|---|---|---|
| 4/30/2026 | Price change | $279,900-1.8%$233/sqft |
Source:  REcolorado as distributed by MLS GRID #2176672 Report a problem REcolorado as distributed by MLS GRID #2176672 Report a problem | ||
| 2/25/2026 | Price change | $285,000-1.4%$238/sqft |
Source: REcolorado as distributed by MLS GRID #2176672 Report a problem | ||
| 2/5/2026 | Listed for sale | $289,000+132.1%$241/sqft |
Source: REcolorado as distributed by MLS GRID #2176672 Report a problem | ||
| 8/28/2012 | Sold | $124,500-3.1%$104/sqft |
Source: Public Record Report a problem | ||
| 6/9/2012 | Listed for sale | $128,500-10.8%$107/sqft |
Source: RE/MAX Masters, Inc. #1100964 Report a problem | ||
| 9/2/2004 | Sold | $144,000+30.9%$120/sqft |
Source: Public Record Report a problem | ||
| 2/3/1995 | Sold | $110,000$92/sqft |
Source: Public Record Report a problem | ||
Public tax history
| Year | Property taxes | Tax assessment |
|---|---|---|
| 2025 | $1,917 +3.3% | $17,694 -1.3% |
| 2024 | $1,855 -6.1% | $17,929 -17.8% |
| 2023 | $1,975 -2.7% | $21,824 +23.2% |
| 2022 | $2,031 | $17,709 -2.8% |
| 2021 | -- | $18,218 +6.7% |
| 2020 | $1,965 +19.2% | $17,067 |
| 2019 | $1,648 | $17,067 +24.3% |
| 2018 | $1,648 +14.8% | $13,730 |
| 2017 | $1,435 | $13,730 +7.7% |
| 2016 | -- | $12,744 |
| 2015 | -- | $12,744 +43.2% |
| 2014 | $1,370 +28.3% | $8,899 -9% |
| 2013 | $1,068 | $9,780 |
| 2012 | -- | $9,780 |
| 2011 | $1,008 +16.5% | $9,780 +2.5% |
| 2010 | $865 -17.6% | $9,540 |
| 2009 | $1,050 | $9,540 -18.5% |
| 2008 | -- | $11,701 |
| 2007 | -- | $11,701 +1.7% |
| 2006 | -- | $11,503 |
| 2005 | -- | $11,503 -1.2% |
| 2002 | $974 +1.2% | $11,640 +6.4% |
| 2001 | $962 | $10,940 |
Find assessor info on the county website
Monthly payment
Est. payment
Payment breakdown
Explore the cost of this home by adjusting the details. Changes won't be saved.Climate risks
Neighborhood: Heather Gardens
Nearby schools
Schools provided by the listing agent
- Elementary: Yale
- Middle: Aurora Hills
- High: Gateway
- District: Adams-Arapahoe 28J
Source: REcolorado as distributed by MLS GRID. This data may not be complete. We recommend contacting the local school district to confirm school assignments for this home.
- $285,0002 bd2 ba1.2k sqft14001 E Marina Dr APT 603, Aurora, CO 80014Sold

- $244,9002 bd1 ba1k sqft14001 E Marina Dr BUILDING 224-607, Aurora, CO 80014For Sale

- $--1 bd1 ba-- sqft14001 E Marina Dr #1, Aurora, CO 80014Off Market
- $400,0002 bd2 ba1.5k sqft14001 E Marina Dr BUILDING 224-401, Aurora, CO 80014Sold
Similar homes
- $319,9002 bd2 ba1.5k sqft14050 E Linvale Place #102, Aurora, CO 80014For Sale

 MLS ID #5913645, Kimberly Brown, Coldwell Banker Realty 24. REcolorado as distributed by MLS GRID
 - $244,9002 bd1 ba1k sqftSomerset A, Aurora, CO 80014For SaleMLS ID #2930000, Leigh Kullas, Heather Gardens Brokers. REcolorado as distributed by MLS GRID
- $224,9502 bd2 ba1k sqftSeville, Aurora, CO 80014For Sale
 MLS ID #6554078, Mark Jessop, Keller Williams DTC. REcolorado as distributed by MLS GRID
 - $250,0002 bd2 ba1.7k sqftHeather Gardens, Aurora, CO 80014For Sale
 MLS ID #8654669, Rick Dire, Realty One Group Premier. REcolorado as distributed by MLS GRID
 - $319,0002 bd2 ba1.5k sqftSomerset F2, Aurora, CO 80014For SaleMLS ID #3952972, Leigh Kullas, Heather Gardens Brokers. REcolorado as distributed by MLS GRID
- $219,9002 bd2 ba1.2k sqft14000 E Linvale Place #406, Aurora, CO 80014For SaleMLS ID #5272884, Meredith Taylor, Redfin Corporation. REcolorado as distributed by MLS GRID
- $229,0002 bd1 ba1k sqftSeville, Aurora, CO 80014For SaleMLS ID #2438388, Blake Wertz, Your Castle Realty LLC. REcolorado as distributed by MLS GRID
- $225,9002 bd2 ba1.2k sqft13618 E Bethany Place Bldg 204 #207, Aurora, CO 80014For SaleMLS ID #8046435, Shady Eshak, HomeSmart. REcolorado as distributed by MLS GRID
- $189,0002 bd2 ba1.2k sqftBuilding 206, Aurora, CO 80014For SaleMLS ID #4687403, Michael Hammond, MB Mastery Real Estate. REcolorado as distributed by MLS GRID
- $175,0002 bd2 ba1.2k sqftHeather Gardens, Aurora, CO 80014For SaleMLS ID #8135155, David Schlichter, Compass - Denver. REcolorado as distributed by MLS GRID
- $214,9002 bd2 ba1.2k sqft3022 S Wheeling Way #309, Aurora, CO 80014For SaleMLS ID #5804033, Jane Pearson, 1 Percent Lists Mile High. REcolorado as distributed by MLS GRID
- $213,0002 bd2 ba1.3k sqft3082 S Wheeling Way Bldg 208 #205, Aurora, CO 80014For SaleMLS ID #4985714, Nick Zimmerman, A to Z Realty. REcolorado as distributed by MLS GRID
- $390,0002 bd2 ba1.5k sqft14102 E Linvale Place #305, Aurora, CO 80014For SaleMLS ID #6649885, Beth Davis, RE/MAX Synergy. REcolorado as distributed by MLS GRID
- $199,0002 bd2 ba1.2k sqft3124 S Wheeling Way #109, Aurora, CO 80014For SaleMLS ID #8905440, Rike Palese, RE/MAX Professionals. REcolorado as distributed by MLS GRID
- $200,0002 bd2 ba1.2k sqft3082 S Wheeling Way #105, Aurora, CO 80014For SaleMLS ID #4979016, Don Bobeda, Berkshire Hathaway HomeServices Rocky Mountain, REALTORS- Castle Pines Office. REcolorado as distributed by MLS GRID
- $180,0002 bd2 ba1.2k sqft13606 E Bates Avenue Bldg 202 #204, Aurora, CO 80014For SaleMLS ID #5399438, Justin Buller, Real Broker, LLC DBA Real. REcolorado as distributed by MLS GRID
- $185,0002 bd2 ba1.2k sqftHeather Gardens, Aurora, CO 80014For SaleMLS ID #8007167, Lisa Harrell, eXp Realty, LLC. REcolorado as distributed by MLS GRID
- $200,0002 bd2 ba972 sqftBuilding B, Aurora, CO 80014For SaleMLS ID #6874079, Bill Ogden, Keller Williams DTC. REcolorado as distributed by MLS GRID
- $214,5002 bd2 ba948 sqft13221 E Asbury Drive #101, Aurora, CO 80014For SaleMLS ID #8238924, Merinda Washington, MB Home and Ranch. REcolorado as distributed by MLS GRID
