Skip main navigation
Sold for $285,000
  • $285,000

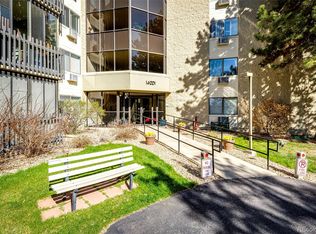
    14001 E Marina Drive Bldg 224 #603, Aurora, CO 80014

    2beds
    1,200sqft
    Condominium
    Built in 1977
    -- sqft lot
    $284,800 Zestimate®
    $238/sqft
    $1,978 Estimated rent

    Home value

    $284,800

    $268,000 - $302,000

    $1,978/mo

    Zestimate® history
    Loading
    Loading...

    Owner options

    List your home for rent

    $1,978/mo

    Rent Zestimate®

    Find your next renter with Zillow Rental Manager. Plus, with online applications, you can quickly screen prospective tenants – for free.

    Learn more

    $1,978/mo

    Rent Zestimate®

    Refinance and save

    $2,385/mo

    Est. payment

    Refinancing to a lower rate could help reduce your monthly payments and save thousands over the life of the loan.

    See today's rates

    $2,385/mo

    Est. payment

    Explore your selling options

    Work with a Zillow partner agent

    Leverage their expertise and Zillow's premium Showcase listings to get your home seen by more buyers.

    Get started

    List with your own agent

    Get your home in front of millions of buyers by listing it on Zillow.

    Learn how to do it

    Sell it yourself

    Take full control of how buyers see your home on Zillow by listing For Sale by Owner (FSBO).

    List your home

    What's special

    This 2-bedroom, 2-bath condo offers beautiful mountain views, an enclosed lanai, updated LVP flooring, and new windows throughout. The updated kitchen adds modern style and functionality, making this home truly move-in ready. This is definitely one you’ll want to see in person! Nestled in the highly sought-after Heather Gardens community, this home features ample storage, including an additional storage closet and a cowboy locker in the deeded underground parking space. Enjoy an incredible array of amenities, including indoor and outdoor pools, a jacuzzi, bocce ball, pickleball, tennis courts, a woodshop, craft room, and countless clubs and classes. There’s even an RV lot and a community garden! What more could you ask for?

    Zillow last checked:

    Listing updated:

    Listed by:

    Misty Yakhlef 720-916-4423 misty@heathergardens.com,

    Heather Gardens Brokers,

    Djuana DuBois 720-909-2117,

    Heather Gardens Brokers

    Bought with:

    Carolyn Ingebritson, 40041038

    Your Castle Real Estate Inc

    Source: REcolorado as distributed by MLS GRID,MLS#: 6781377MLS Logo

    Facts & features

    Interior

    Bedrooms & bathrooms
    • Bedrooms: 2
    • Bathrooms: 2
    • Full bathrooms: 1
    • 3/4 bathrooms: 1
    • Main level bathrooms: 2
    • Main level bedrooms: 2
    Bedroom
    • Features: Primary Suite
    • Level: Main
    • Area: 228 Square Feet
    • Dimensions: 19 x 12
    Bedroom
    • Level: Main
    • Area: 143 Square Feet
    • Dimensions: 13 x 11
    Bathroom
    • Level: Main
    Bathroom
    • Features: En Suite Bathroom
    • Level: Main
    Kitchen
    • Level: Main
    • Area: 99 Square Feet
    • Dimensions: 9 x 11
    Living room
    • Level: Main
    • Area: 285 Square Feet
    • Dimensions: 19 x 15
    Sun room
    • Level: Main
    • Area: 140 Square Feet
    • Dimensions: 20 x 7
    Heating
    • Baseboard, Hot Water
    Cooling
    • Air Conditioning-Room
    Appliances
    • Included: Dishwasher, Disposal, Dryer, Microwave, Oven, Range, Refrigerator, Washer
    • Laundry: In Unit
    Features
    • No Stairs, Smoke Free
    • Flooring: Carpet, Laminate
    • Has basement: No
    • Common walls with other units/homes: 2+ Common Walls
    Interior area
    • Total structure area: 1,200
    • Total interior livable area: 1,200 sqft
    • Finished area above ground: 1,200

    Property

    Parking
    • Total spaces: 1
    • Parking features: Lighted, Storage, Underground
    • Attached garage spaces: 1
    Features
    • Levels: One
    • Stories: 1
    • Entry location: Corridor Access
    • Patio & porch: Covered
    • Exterior features: Balcony, Lighting, Rain Gutters
    Details
    • Parcel number: 031487871
    • Zoning: Residential
    • Special conditions: Standard

    Construction

    Type & style
    • Home type: Condo
    • Property subtype: Condominium
    • Attached to another structure: Yes
    Materials
    • Concrete
    • Foundation: Block
    • Roof: Membrane
    Condition
    • Year built: 1977
    Details
    • Builder model: Somerset A
    • Builder name: EDI

    Utilities & green energy

    • Electric: 110V, 220 Volts
    • Sewer: Public Sewer
    • Water: Public
    • Utilities for property: Cable Available, Phone Available

    Community & HOA

    Community
    • Security: 24 Hour Security, Carbon Monoxide Detector(s), Secured Garage/Parking, Smoke Detector(s)
    • Senior community: Yes
    • Subdivision: Heather Gardens
    HOA
    • Has HOA: Yes
    • Amenities included: Business Center, Clubhouse, Elevator(s), Fitness Center, Front Desk, Garden Area, Golf Course, Laundry, Management, Parking, Pond Seasonal, Pool, Sauna, Security, Spa/Hot Tub, Storage, Tennis Court(s), Trail(s)
    • Services included: Reserve Fund, Heat, Insurance, Irrigation, Maintenance Grounds, Maintenance Structure, Recycling, Road Maintenance, Security, Sewer, Snow Removal, Trash, Water
    • HOA fee: $687 monthly
    • HOA name: Heather Gardens
    • HOA phone: 303-755-0652
    Location
    • Region: Aurora

    Financial & listing details

    • Price per square foot: $238/sqft
    • Annual tax amount: $1,997
    • Date on market: 4/17/2026
    • Listing terms: 1031 Exchange,Cash,Conventional,FHA,VA Loan
    • Exclusions: Sellers Personal Property
    • Ownership: Individual
    • Electric utility on property: Yes
    • Road surface type: Paved

    Price history

    DateEventPrice
    8/12/2026Sold$285,000-3.6%$238/sqft
    Source: REcolorado as distributed by MLS GRID #6781377 Report a problem
    7/19/2026Pending sale$295,500$246/sqft
    Source: REcolorado as distributed by MLS GRID #6781377 Report a problem
    4/17/2026Listed for sale$295,500$246/sqft
    Source: REcolorado as distributed by MLS GRID #6781377 Report a problem

    Public tax history

    Tax history is unavailable.

    Neighborhood: Heather Gardens

    Nearby schools

    GreatSchools rating
    Schools provided by the listing agent
    • Elementary: Yale
    • Middle: Aurora Hills
    • High: Gateway
    • District: Adams-Arapahoe 28J

    Source: REcolorado as distributed by MLS GRID. This data may not be complete. We recommend contacting the local school district to confirm school assignments for this home.

    Get a cash offer in 3 minutes
    Find out how much your home could sell for in as little as 3 minutes with a no-obligation cash offer.
    Estimated market value
    $284,800
    Get a cash offer in 3 minutes
    Find out how much your home could sell for in as little as 3 minutes with a no-obligation cash offer.
    Estimated market value
    $284,800