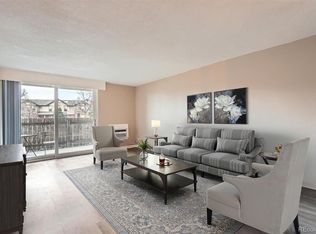
New carpeting! Step inside and discover the possibilities for this top-floor, open floor plan, 2-bedroom, 2-bath condominium with elevator access. Flexible living and dining areas await your choice of improvements highlighted by a galley kitchen with eat-in bar access and an ensuite primary bedroom. With heating and water paid by the Association, this condo offers a convenient low-maintenance lifestyle. Community amenities include an outdoor pool, secure guest callbox access, and coin-operated laundry on the 1st floor. The condo comes with an assigned basement storage locker and is one of the few units with the exclusive use of a covered carport AND an additional parking space! Located just West of the intersection of I-225 and Iliff Avenue, you will enjoy easy access to light rail, shopping, dining, as well as the Denver Tech Center, DIA Airport and downtown Denver. Schools are in the Cherry Creek School District.
For sale
$200,000
2231 S Vaughn Way #315B, Aurora, CO 80014
2beds
972sqft
Condominium
Built in 1972
-- sqft lot
$-- Zestimate®
$206/sqft
$554/mo HOA
What's special
Ensuite primary bedroomAdditional parking spaceOpen floor plan
- 206 days |
- 69 |
- 4 |
Zillow last checked:
Listing updated:
Listed by:
Bill Ogden 303-225-1842,
Keller Williams DTC,
Karen King 720-384-3884,
Keller Williams DTC
Source: REcolorado as distributed by MLS GRID,MLS#: 6874079
Facts & features
Interior
Bedrooms & bathrooms
- Bedrooms: 2
- Bathrooms: 2
- Full bathrooms: 2
- Main level bathrooms: 2
- Main level bedrooms: 2
Bedroom
- Features: Primary Suite
- Level: Main
Bedroom
- Level: Main
Bathroom
- Features: En Suite Bathroom, Primary Suite
- Level: Main
Bathroom
- Level: Main
Kitchen
- Level: Main
Living room
- Level: Main
Heating
- Baseboard, Hot Water
Cooling
- Air Conditioning-Room
Appliances
- Included: Dishwasher, Microwave, Oven, Range, Refrigerator
- Laundry: Common Area
Features
- Elevator, Entrance Foyer
- Flooring: Carpet, Laminate, Parquet, Wood
- Windows: Window Coverings
- Has basement: No
- Common walls with other units/homes: End Unit,1 Common Wall
Interior area
- Total structure area: 972
- Total interior livable area: 972 sqft
- Finished area above ground: 972
Property
Parking
- Total spaces: 2
- Parking features: Asphalt
- Details: Reserved Spaces: 2
Accessibility
- Accessibility features: Accessible Approach with Ramp
Features
- Levels: One
- Stories: 1
- Patio & porch: Covered
- Exterior features: Balcony
- Pool features: Outdoor Pool
- Has view: Yes
- View description: Mountain(s)
Details
- Parcel number: 031229600
- Special conditions: Standard
Construction
Type & style
- Home type: Condo
- Property subtype: Condominium
- Attached to another structure: Yes
Materials
- Block, Concrete
- Roof: Membrane
Condition
- Fixer
- Year built: 1972
Utilities & green energy
- Electric: 110V
- Sewer: Public Sewer
- Water: Public
- Utilities for property: Cable Available, Electricity Connected
Community & HOA
Community
- Security: Security Entrance
- Subdivision: Torrey Pines
HOA
- Has HOA: Yes
- Amenities included: Coin Laundry, Elevator(s), Parking, Pool, Storage
- Services included: Heat, Irrigation, Maintenance Grounds, Maintenance Structure, Sewer, Snow Removal, Trash, Water
- HOA fee: $554 monthly
- HOA name: Torrey Pines at Heather Ridge Condo Association
- HOA phone: 855-289-6007
Location
- Region: Aurora
Financial & listing details
- Price per square foot: $206/sqft
- Tax assessed value: $213,700
- Annual tax amount: $801
- Date on market: 1/23/2026
- Listing terms: Cash,Conventional,FHA,VA Loan
- Exclusions: Seller's Personal Property
- Ownership: Individual
- Electric utility on property: Yes
- Road surface type: Paved
Estimated market value
Not available
Estimated sales range
Not available
Not available
Price history
| Date | Event | Price |
|---|---|---|
| 1/23/2026 | Listed for sale | $200,000-0.1%$206/sqft |
Source:  REcolorado as distributed by MLS GRID #6874079 Report a problem REcolorado as distributed by MLS GRID #6874079 Report a problem | ||
| 6/1/2022 | Sold | $200,200+77.2%$206/sqft |
Source: Public Record Report a problem | ||
| 4/20/2016 | Sold | $113,000+32.9%$116/sqft |
Source: Public Record Report a problem | ||
| 7/26/2005 | Sold | $85,000+78.9%$87/sqft |
Source: Public Record Report a problem | ||
| 10/26/1995 | Sold | $47,500$49/sqft |
Source: Public Record Report a problem | ||
Public tax history
| Year | Property taxes | Tax assessment |
|---|---|---|
| 2025 | $801 +13.4% | $13,356 +30.8% |
| 2024 | $706 -3.5% | $10,211 -27.8% |
| 2023 | $732 -0.6% | $14,139 +39.9% |
| 2022 | $737 | $10,105 -2.8% |
| 2021 | -- | $10,396 -1.2% |
| 2020 | $756 +34.3% | $10,525 |
| 2019 | $563 | -- |
| 2018 | $563 +1.4% | $7,632 |
| 2017 | $555 | $7,632 +43.1% |
| 2016 | -- | $5,333 |
| 2015 | -- | $5,333 +89.2% |
| 2014 | $393 +67.6% | $2,818 -27.7% |
| 2013 | $235 | $3,900 |
| 2012 | -- | $3,900 |
| 2011 | $298 +2.7% | $3,900 +1.6% |
| 2010 | $290 -39.9% | $3,840 |
| 2009 | $483 | $3,840 -39.3% |
| 2008 | -- | $6,321 |
| 2007 | -- | $6,321 -15.3% |
| 2006 | -- | $7,466 |
| 2005 | -- | $7,466 -0.7% |
| 2002 | $554 +23% | $7,520 +29.7% |
| 2001 | $451 | $5,800 |
Find assessor info on the county website
Monthly payment
Est. payment
Payment breakdown
Explore the cost of this home by adjusting the details. Changes won't be saved.Climate risks
Neighborhood: Heather Ridge
Nearby schools
GreatSchools rating
- 4/10Eastridge Community Elementary SchoolGrades: PK-5Distance: 0.8 mi
- 3/10Prairie Middle SchoolGrades: 6-8Distance: 0.4 mi
- 6/10Overland High SchoolGrades: 9-12Distance: 0.5 mi
Schools provided by the listing agent
- Elementary: Eastridge
- Middle: Prairie
- High: Overland
- District: Cherry Creek 5
Source: REcolorado as distributed by MLS GRID. This data may not be complete. We recommend contacting the local school district to confirm school assignments for this home.
- $169,0002 bd2 ba972 sqft2231 S Vaughn Way UNIT 114B, Aurora, CO 80014Pending
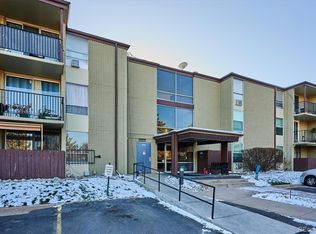
- $168,0001 bd1 ba648 sqft2231 S Vaughn Way UNIT 220B, Aurora, CO 80014Sold
- $161,7002 bd2 ba972 sqft2231 S Vaughn Way UNIT 103B, Aurora, CO 80014Off Market
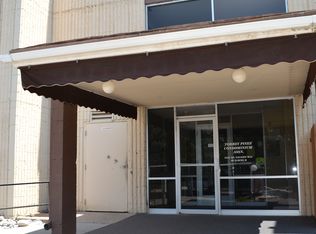
- $161,7002 bd2 ba972 sqft2231 S Vaughn Way UNIT 105B, Aurora, CO 80014Off Market
- $157,6002 bd2 ba972 sqft2231 S Vaughn Way UNIT 106B, Aurora, CO 80014Off Market
- $167,7002 bd2 ba972 sqft2231 S Vaughn Way UNIT 107B, Aurora, CO 80014Off Market
- $178,5002 bd2 ba972 sqft2231 S Vaughn Way UNIT 108B, Aurora, CO 80014Off Market
- $136,9001 bd1 ba648 sqft2231 S Vaughn Way UNIT 109B, Aurora, CO 80014Off Market
A local agent can set up tours, give advice and negotiate with sellers.
Similar homes
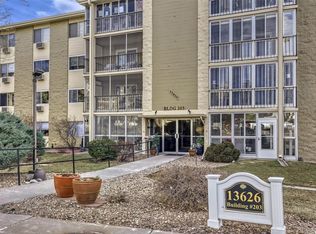
- $194,9002 bd2 ba1.2k sqftBuilding 206, Aurora, CO 80014For Sale
 MLS ID #4687403, Michael Hammond, MB Mastery Real Estate. REcolorado as distributed by MLS GRID
 - $214,9002 bd2 ba1.2k sqft3022 S Wheeling Way #309, Aurora, CO 80014For Sale
 MLS ID #5804033, Jane Pearson, 1 Percent Lists Mile High. REcolorado as distributed by MLS GRID
 - $175,0002 bd2 ba1.2k sqftHeather Gardens, Aurora, CO 80014For Sale
 MLS ID #8135155, David Schlichter, Compass - Denver. REcolorado as distributed by MLS GRID
 - $224,9502 bd2 ba1k sqftSeville, Aurora, CO 80014For Sale
 MLS ID #6554078, Mark Jessop, Keller Williams DTC. REcolorado as distributed by MLS GRID
 - $213,0002 bd2 ba1.3k sqft3082 S Wheeling Way Bldg 208 #205, Aurora, CO 80014For SaleMLS ID #4985714, Nick Zimmerman, A to Z Realty. REcolorado as distributed by MLS GRID
- $250,0002 bd2 ba1k sqft2130 S Vaughn Way #202E, Aurora, CO 80014For SaleMLS ID #2963862, Andy Bedard, 1 Percent Lists Front Range Realty. REcolorado as distributed by MLS GRID
- $186,0001 bd1 ba870 sqftHeather Gardens, Aurora, CO 80014For SaleMLS ID #9010579, Fara Novin, RE/MAX Professionals. REcolorado as distributed by MLS GRID
- $229,0002 bd2 ba948 sqftBrandychase Condos, Aurora, CO 80012For SaleMLS ID #6049815, Frankie Garcia, Keller Williams Advantage Realty LLC. REcolorado as distributed by MLS GRID
- $229,0002 bd1 ba1k sqftSeville, Aurora, CO 80014For SaleMLS ID #2438388, Blake Wertz, Your Castle Realty LLC. REcolorado as distributed by MLS GRID
- $295,0002 bd2 ba936 sqft2181 S Troy Way #103, Aurora, CO 80014For SaleMLS ID #9996476, Holly Worley, Strategic Real Estate and Development Services. REcolorado as distributed by MLS GRID
- $189,0002 bd2 ba952 sqftSteppington Place Condos, Aurora, CO 80012For SaleMLS ID #4751334, Helen Bovin, Keller Williams DTC. REcolorado as distributed by MLS GRID
- $244,9002 bd1 ba1k sqftSomerset A, Aurora, CO 80014For SaleMLS ID #2930000, Leigh Kullas, Heather Gardens Brokers. REcolorado as distributed by MLS GRID
- $205,0001 bd1 ba829 sqftThe Third Timbers Condos, Aurora, CO 80014For SaleMLS ID #1801951, Leigh Kullas, Heather Gardens Brokers. REcolorado as distributed by MLS GRID
- $190,0002 bd1 ba945 sqft9150 E Center Avenue #12A, Denver, CO 80247For SaleMLS ID #7947441, Dale Carroll, Coldwell Banker Realty 24. REcolorado as distributed by MLS GRID
- $249,9002 bd1 ba1k sqft14152 E Linvale Place #408, Aurora, CO 80014For SaleMLS ID #8887994, Trelora Realty Team, Trelora Realty, Inc.. REcolorado as distributed by MLS GRID
- $199,9002 bd2 ba943 sqftOAK PARK CONDOS, Denver, CO 80247For SaleMLS ID #2261528, Juanita Karolina Cardenas, Juanita Karolina Cardenas. REcolorado as distributed by MLS GRID
- $220,0002 bd1 ba815 sqft12525 E Tennessee Circle #A, Aurora, CO 80012For SaleMLS ID #1989549, Randy Almquist, Madison & Company Properties. REcolorado as distributed by MLS GRID
- $215,0001 bd1 ba829 sqftThe Timbers, Aurora, CO 80014For SaleMLS ID #5468234, Alicia Brungardt, 1 Percent Lists Mile High. REcolorado as distributed by MLS GRID
- $197,0002 bd1 ba973 sqft9725 E Harvard Avenue #362, Denver, CO 80231For SaleMLS ID #3834774, Breanne Bader, Compass - Denver. REcolorado as distributed by MLS GRID
- $175,0002 bd1 ba852 sqft875 S Quebec Street #24, Denver, CO 80247For SaleMLS ID #3145454, Cody Phillips, NAV Real Estate. REcolorado as distributed by MLS GRID
