Looking for easy, single-level living with no stairs? This inviting Aurora condo checks all the boxes. Offering 936 square feet of thoughtfully designed space, with a fresh coat of new interior paint, this 2-bedroom, 2-bath home combines comfort, convenience, and a welcoming community setting.
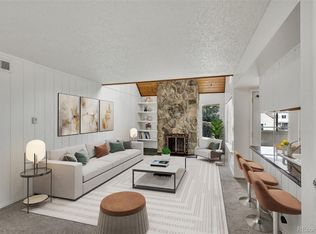
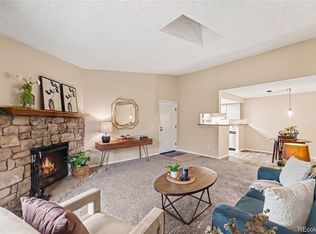
Step inside to a bright family room with a cozy gas fireplace—perfect for relaxing evenings at home. The kitchen is both functional and attractive, complete with stainless steel appliances, newer cabinets, and a dining area just off to the side.
The primary suite includes its own private ¾ bathroom, while the second bedroom and full bath provide flexibility for guests, a home office, or additional living space. An attached one-car garage offers secure parking and direct access into the kitchen—ideal for convenience year-round. It also has a loft above the garage space for additional storage.
Enjoy outdoor living with a private front porch and direct access to a greenbelt area, perfect for pets or a peaceful morning walk. The community enhances your lifestyle with amenities including a swimming pool, tennis courts, park, and clubhouse.
If you’re seeking low-maintenance living in a friendly suburban setting with easy access to parks and everyday conveniences, this gem is one you won’t want to miss. Schedule your showing today!
For sale
$295,000
2181 S Troy Way #103, Aurora, CO 80014
2beds
936sqft
:
Get pre-qualified$2,259/mo
Condominium
Built in 1987
-- sqft lot
$-- Zestimate®
$315/sqft
$397/mo HOA
What's special
Private front porchStainless steel appliancesBright family roomCozy gas fireplaceNewer cabinets
- 107 days |
- 145 |
- 15 |
Zillow last checked:
Listing updated:
Listed by:
Holly Worley 303-257-8091 findahomewithholly@gmail.com,
Strategic Real Estate and Development Services
Source: REcolorado as distributed by MLS GRID,MLS#: 9996476
Facts & features
Interior
Bedrooms & bathrooms
- Bedrooms: 2
- Bathrooms: 2
- Full bathrooms: 1
- 3/4 bathrooms: 1
- Main level bathrooms: 2
- Main level bedrooms: 2
Bedroom
- Level: Main
Bedroom
- Description: Ceiling Fan/Light
- Features: Primary Suite
- Level: Main
Bathroom
- Level: Main
Bathroom
- Features: Primary Suite
- Level: Main
Family room
- Description: New Interior Paint Through Out The Condo
- Level: Main
Kitchen
- Description: Newer Cabinets
- Level: Main
Heating
- Forced Air
Cooling
- Central Air
Appliances
- Included: Dryer, Oven, Refrigerator, Washer
Features
- Ceiling Fan(s), No Stairs
- Flooring: Vinyl
- Windows: Double Pane Windows
- Has basement: No
- Number of fireplaces: 1
- Fireplace features: Family Room, Gas
- Common walls with other units/homes: 2+ Common Walls
Interior area
- Total structure area: 936
- Total interior livable area: 936 sqft
- Finished area above ground: 936
Video & virtual tour
Property
Parking
- Total spaces: 1
- Parking features: Garage - Attached
- Attached garage spaces: 1
Features
- Levels: One
- Stories: 1
- Patio & porch: Patio
Details
- Parcel number: 032634791
- Special conditions: Standard
Construction
Type & style
- Home type: Condo
- Property subtype: Condominium
- Attached to another structure: Yes
Materials
- Frame
- Roof: Composition
Condition
- Year built: 1987
Utilities & green energy
- Sewer: Public Sewer
- Water: Public
Community & HOA
Community
- Subdivision: Willowridge
HOA
- Has HOA: Yes
- Amenities included: Pool, Tennis Court(s)
- Services included: Maintenance Grounds, Maintenance Structure, Recycling, Sewer, Snow Removal, Trash, Water
- HOA fee: $355 monthly
- HOA name: Willowridge
- HOA phone: 720-756-3197
- Second HOA fee: $125 quarterly
- Second HOA name: Willowridge Master
- Second HOA phone: 303-752-9644
Location
- Region: Aurora
Financial & listing details
- Price per square foot: $315/sqft
- Tax assessed value: $327,700
- Annual tax amount: $1,763
- Date on market: 4/7/2026
- Listing terms: Cash,Conventional,FHA,VA Loan
- Exclusions: Staging Items
- Ownership: Estate
- Road surface type: Paved
Estimated market value
Not available
Estimated sales range
Not available
Not available
Price history
| Date | Event | Price |
|---|---|---|
| 4/7/2026 | Listed for sale | $295,000-10.6%$315/sqft |
Source:  REcolorado as distributed by MLS GRID #9996476 Report a problem REcolorado as distributed by MLS GRID #9996476 Report a problem | ||
| 7/27/2023 | Sold | $330,000$353/sqft |
Source: Public Record Report a problem | ||
| 11/21/2022 | Sold | $330,000+46.7%$353/sqft |
Source: Agent Provided Report a problem | ||
| 3/2/2020 | Sold | $225,000+2.3%$240/sqft |
Source: Public Record Report a problem | ||
| 2/1/2020 | Pending sale | $219,998$235/sqft |
Source: Exp Realty, Llc #2434090 Report a problem | ||
| 1/30/2020 | Listed for sale | $219,998+126.8%$235/sqft |
Source: Exp Realty, Llc #2434090 Report a problem | ||
| 9/16/2009 | Sold | $97,000-3%$104/sqft |
Source: Public Record Report a problem | ||
| 7/31/2009 | Listed for sale | $100,000$107/sqft |
Source: Brian Smith #795279 Report a problem | ||
Public tax history
| Year | Property taxes | Tax assessment |
|---|---|---|
| 2025 | $1,507 +13.4% | $20,481 +6.6% |
| 2024 | $1,329 +18% | $19,209 -16.9% |
| 2023 | $1,126 -0.6% | $23,116 +48.7% |
| 2022 | $1,133 | $15,547 -2.8% |
| 2021 | -- | $15,995 +0.9% |
| 2020 | $1,138 +28.3% | $15,852 |
| 2019 | $887 | $15,852 +31.8% |
| 2018 | $887 +1.5% | $12,031 |
| 2017 | $874 | $12,031 +29.3% |
| 2016 | -- | $9,305 |
| 2015 | -- | $9,305 +41.9% |
| 2014 | $686 +25.7% | $6,559 -11.7% |
| 2013 | $546 | $7,430 |
| 2012 | -- | $7,430 |
| 2011 | $580 +2.7% | $7,430 -0.5% |
| 2010 | $564 +54.2% | $7,470 |
| 2009 | $366 | $7,470 -22.1% |
| 2008 | -- | $9,584 |
| 2007 | -- | $9,584 -8.2% |
| 2006 | -- | $10,443 |
| 2005 | -- | $10,443 +9.6% |
| 2002 | $702 +7% | $9,530 +12.8% |
| 2001 | $656 | $8,450 |
Find assessor info on the county website
Monthly payment
Est. payment
Payment breakdown
Explore the cost of this home by adjusting the details. Changes won't be saved.Climate risks
Neighborhood: Heather Ridge
Nearby schools
GreatSchools rating
- 3/10Ponderosa Elementary SchoolGrades: PK-5Distance: 1.1 mi
- 3/10Prairie Middle SchoolGrades: 6-8Distance: 0.3 mi
- 6/10Overland High SchoolGrades: 9-12Distance: 0.3 mi
Schools provided by the listing agent
- Elementary: Ponderosa
- Middle: Prairie
- High: Overland
- District: Cherry Creek 5
Source: REcolorado as distributed by MLS GRID. This data may not be complete. We recommend contacting the local school district to confirm school assignments for this home.
- $351,0002 bd2 ba1.3k sqft2181 S Troy Way UNIT 101, Aurora, CO 80014Off Market

- $300,6002 bd3 ba1.1k sqft2181 S Troy Way UNIT 102, Aurora, CO 80014Off Market
- $282,2002 bd2 ba936 sqft2181 S Troy Way UNIT 201, Aurora, CO 80014Off Market

- $312,5002 bd2 ba1.1k sqft2181 S Troy Way UNIT 104, Aurora, CO 80014Off Market

- $321,6002 bd2 ba1.3k sqft2181 S Troy Way UNIT 105, Aurora, CO 80014Off Market
- $349,8002 bd2 ba1.4k sqft2178 S Scranton Way, Aurora, CO 80014Off Market
- $292,0002 bd2 ba1.3k sqft2181 S Troy Way, Aurora, CO 80014Off Market
- $295,3002 bd2 ba1.1k sqft2176 S Scranton Way, Aurora, CO 80014Off Market
A local agent can set up tours, give advice and negotiate with sellers.
Similar homes
- $259,0002 bd2 ba1.1k sqftTelegraph Hill II, Aurora, CO 80014For Sale

 MLS ID #5431394, Troy Warrick, Posh Properties Denver. REcolorado as distributed by MLS GRID
 - $250,0002 bd2 ba1k sqft2471 S Xanadu Way #B, Aurora, CO 80014For Sale
 MLS ID #1601091, Samuel Rodriguez Jr, 1 Percent Lists Mile High. REcolorado as distributed by MLS GRID
 - $275,0002 bd2 ba1k sqft8225 E Fairmount Drive #9-201, Denver, CO 80247For Sale
 MLS ID #4686855, EmpowerHome Team Colorado, Keller Williams Realty Northern Colorado. REcolorado as distributed by MLS GRID
 - $169,9002 bd2 ba972 sqft2281 S Vaughn Way #104A, Aurora, CO 80014For Sale
 MLS ID #7933030, Cindy Rengers, Madison & Company Properties. REcolorado as distributed by MLS GRID
 - $290,0002 bd2 ba1k sqftBrandon Park, Aurora, CO 80017For SaleMLS ID #1964573, Erik Aragon, Aragon Realty Group. REcolorado as distributed by MLS GRID
- $225,0002 bd2 ba1k sqft12526 E Cornell Avenue #304, Aurora, CO 80014For SaleMLS ID #5956141, Jodi Alderson, HomeSmart. REcolorado as distributed by MLS GRID
- $293,5002 bd2 ba907 sqft1308 S Danube Way #102, Aurora, CO 80017For SaleMLS ID #4768749, Natalie Kovalenko, Golden Key Real Estate. REcolorado as distributed by MLS GRID
- $169,0002 bd2 ba972 sqft2231 S Vaughn Way #114B, Aurora, CO 80014For SaleMLS ID #6815858, Kelli Hroncheck, DHC Properties, LLC. REcolorado as distributed by MLS GRID
- $234,9002 bd2 ba993 sqft3539 S Fairplay Way Bldg B #10, Aurora, CO 80014For SaleMLS ID #2964411, Heath Davis, Weichert Realtors Professionals. REcolorado as distributed by MLS GRID
- $229,0002 bd2 ba948 sqftBrandychase Condos, Aurora, CO 80012For SaleMLS ID #6049815, Frankie Garcia, Keller Williams Advantage Realty LLC. REcolorado as distributed by MLS GRID
- $289,0002 bd1 ba1k sqftRock Ridge, Aurora, CO 80013For SaleMLS ID #8314719, Perry Villanueba, ABACUS COMPANIES. REcolorado as distributed by MLS GRID
- $245,0002 bd2 ba948 sqftBrandychase, Aurora, CO 80012For SaleMLS ID #6761305, Beth Concha, Invalesco Real Estate. REcolorado as distributed by MLS GRID
- $315,0002 bd2 ba1.1k sqft7995 E Mississippi Avenue #C2, Denver, CO 80247For SaleMLS ID #9437406, Cassandra Pelley, Hollermeier Realty. REcolorado as distributed by MLS GRID
- $304,9992 bd2 ba1k sqft1662 S Idalia Circle #N, Aurora, CO 80017For SaleMLS ID #9522783, Juan Sanchez, Century 21 Bear Facts Realty. REcolorado as distributed by MLS GRID
- $275,0002 bd2 ba1k sqft11961 E Kepner Drive, Aurora, CO 80012For SaleMLS ID #5384789, Michelle Wallace, Equity Colorado Real Estate. REcolorado as distributed by MLS GRID
- $299,0002 bd2 ba1.1k sqftMorningside, Denver, CO 80224For SaleMLS ID #2396450, Tracy Brewer, Corcoran Perry & Co.. REcolorado as distributed by MLS GRID
- $213,0002 bd2 ba1.3k sqft3082 S Wheeling Way Bldg 208 #205, Aurora, CO 80014For SaleMLS ID #4985714, Nick Zimmerman, A to Z Realty. REcolorado as distributed by MLS GRID
- $214,9002 bd2 ba1.2k sqft3022 S Wheeling Way #309, Aurora, CO 80014For SaleMLS ID #5804033, Jane Pearson, 1 Percent Lists Mile High. REcolorado as distributed by MLS GRID
- $240,0002 bd2 ba942 sqft14780 E Kentucky Drive #416, Aurora, CO 80012For SaleMLS ID #2955345, Ryan Wunderlich, Real Broker, LLC DBA Real. REcolorado as distributed by MLS GRID
- $185,0002 bd1 ba930 sqft3022 S Wheeling Way Bldg 207 #112, Aurora, CO 80014For SaleMLS ID #9244415, Suzanne Dern, Equity Colorado Real Estate. REcolorado as distributed by MLS GRID
