
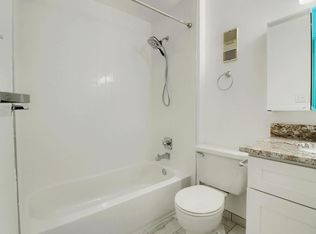
Lovely ground level condo in Brandychase! This charming South Facing unit features 2 bedrooms, 2 baths, in-unit laundry (washer & dryer included), new Central AC unit (2025), new interior paint (2025), and newer electrical panel (2022), vinyl plank flooring throughout, and carpet in the bedrooms. Cozy living room features a wood burning fireplace with mantle, and sliding glass door leading out to the private covered patio. Primary bedroom has plenty of closet space and ensuite bath, plus an additional bedroom and full bath just off the hallway. Enjoy the convenient reserved parking spot right outside the unit. Just across the street from Jewell Wetlands Park and a 15 minute walk to Utah Park.
For sale
$225,000
13290 E Jewell Avenue #103, Aurora, CO 80012
2beds
948sqft
Condominium
Built in 1980
-- sqft lot
$224,000 Zestimate®
$237/sqft
$419/mo HOA
What's special
Newer electrical panelNew interior paintReserved parking spotIn-unit laundryPrimary bedroomPrivate covered patioSouth facing unit
- 325 days |
- 83 |
- 2 |
Zillow last checked:
Listing updated:
Listed by:
Beth Concha 303-564-7763 beth@bethsellsdenver.com,
Invalesco Real Estate
Source: REcolorado as distributed by MLS GRID,MLS#: 6761305
Facts & features
Interior
Bedrooms & bathrooms
- Bedrooms: 2
- Bathrooms: 2
- Full bathrooms: 1
- 3/4 bathrooms: 1
- Main level bathrooms: 2
- Main level bedrooms: 2
Bedroom
- Level: Main
Bedroom
- Features: Primary Suite
- Level: Main
Bathroom
- Level: Main
Bathroom
- Features: En Suite Bathroom
- Level: Main
Dining room
- Level: Main
Kitchen
- Level: Main
Laundry
- Level: Main
Living room
- Level: Main
Heating
- Forced Air
Cooling
- Central Air
Appliances
- Laundry: In Unit
Features
- No Stairs, Open Floorplan, Primary Suite, Solid Surface Counters
- Flooring: Carpet, Laminate
- Windows: Double Pane Windows
- Has basement: No
- Number of fireplaces: 1
- Fireplace features: Living Room
- Common walls with other units/homes: End Unit,2+ Common Walls
Interior area
- Total structure area: 948
- Total interior livable area: 948 sqft
- Finished area above ground: 948
Video & virtual tour
Property
Parking
- Total spaces: 1
- Parking features: Concrete
- Details: Off Street Spaces: 1
Features
- Levels: One
- Stories: 1
- Entry location: Ground
- Patio & porch: Covered, Patio
- Pool features: Outdoor Pool
Lot
- Features: Near Public Transit
Details
- Parcel number: 031226805
- Zoning: PUD
- Special conditions: Standard
Construction
Type & style
- Home type: Condo
- Architectural style: Contemporary
- Property subtype: Condominium
- Attached to another structure: Yes
Materials
- Frame
- Roof: Composition
Condition
- Updated/Remodeled
- Year built: 1980
Utilities & green energy
- Sewer: Public Sewer
- Water: Public
- Utilities for property: Cable Available, Electricity Connected
Community & HOA
Community
- Subdivision: Brandychase
HOA
- Has HOA: Yes
- Amenities included: Parking, Pool
- Services included: Maintenance Grounds, Maintenance Structure, Recycling, Sewer, Trash, Water
- HOA fee: $419 monthly
- HOA name: M&M Property Management
- HOA phone: 866-611-5864
Location
- Region: Aurora
Financial & listing details
- Price per square foot: $237/sqft
- Tax assessed value: $263,400
- Annual tax amount: $1,213
- Date on market: 10/5/2025
- Listing terms: Cash,Conventional,FHA,VA Loan
- Exclusions: None
- Ownership: Individual
- Electric utility on property: Yes
- Road surface type: Paved
Estimated market value
$224,000
$213,000 - $235,000
$1,515/mo
Price history
| Date | Event | Price |
|---|---|---|
| 8/17/2026 | Price change | $225,000-8.2%$237/sqft |
Source:  REcolorado as distributed by MLS GRID #6761305 Report a problem REcolorado as distributed by MLS GRID #6761305 Report a problem | ||
| 11/14/2025 | Price change | $245,000-2%$258/sqft |
Source: REcolorado as distributed by MLS GRID #6761305 Report a problem | ||
| 10/5/2025 | Listed for sale | $250,000-7.4%$264/sqft |
Source: REcolorado as distributed by MLS GRID #6761305 Report a problem | ||
| 3/15/2022 | Sold | $270,000+12.5%$285/sqft |
Source: Public Record Report a problem | ||
| 2/28/2022 | Pending sale | $240,000$253/sqft |
Source:  RE/MAX International #4341931 Report a problem RE/MAX International #4341931 Report a problem | ||
| 2/25/2022 | Listed for sale | $240,000+14.3%$253/sqft |
Source: RE/MAX International #4341931 Report a problem | ||
| 1/21/2020 | Sold | $209,900+438.2%$221/sqft |
Source: Public Record Report a problem | ||
| 8/9/2011 | Sold | $39,000$41/sqft |
Source: Public Record Report a problem | ||
| 6/1/2011 | Sold | $39,000-2.5%$41/sqft |
Source: Public Record Report a problem | ||
| 4/19/2011 | Pending sale | $40,000$42/sqft |
Source: RE/MAX PROFESSIONALS #939538 Report a problem | ||
| 3/3/2011 | Price change | $40,000-4.8%$42/sqft |
Source: RE/MAX Professionals #939538 Report a problem | ||
| 2/26/2011 | Price change | $42,000-16%$44/sqft |
Source: RE/MAX Professionals #939538 Report a problem | ||
| 12/24/2010 | Price change | $50,000-9.1%$53/sqft |
Source: RE/MAX Professionals #939538 Report a problem | ||
| 11/20/2010 | Price change | $55,000-3.5%$58/sqft |
Source: RE/MAX Professionals #939538 Report a problem | ||
| 10/22/2010 | Listed for sale | $57,000-44.7%$60/sqft |
Source: RE/MAX Professionals #939538 Report a problem | ||
| 3/1/2002 | Sold | $103,000+58.5%$109/sqft |
Source: Public Record Report a problem | ||
| 12/22/1998 | Sold | $65,000$69/sqft |
Source: Public Record Report a problem | ||
Public tax history
| Year | Property taxes | Tax assessment |
|---|---|---|
| 2025 | $1,213 +13.4% | $16,463 +6.5% |
| 2024 | $1,069 +1.8% | $15,457 -20% |
| 2023 | $1,051 -0.6% | $19,328 +33.3% |
| 2022 | $1,057 | $14,505 -2.8% |
| 2021 | -- | $14,922 +8.1% |
| 2020 | $992 +43.7% | $13,807 |
| 2019 | $690 | $13,807 +47.5% |
| 2018 | $690 +1.5% | $9,360 |
| 2017 | $680 | $9,360 +61.7% |
| 2016 | -- | $5,787 |
| 2015 | -- | $5,787 +97.6% |
| 2014 | $427 +75% | $2,929 -29.6% |
| 2013 | $244 | $4,160 |
| 2012 | -- | $4,160 |
| 2011 | $373 +2.7% | $4,160 -13.3% |
| 2010 | $363 -33.5% | $4,800 |
| 2009 | $546 | $4,800 -32.7% |
| 2008 | -- | $7,132 |
| 2007 | -- | $7,132 -11.5% |
| 2006 | -- | $8,063 |
| 2005 | -- | $8,063 +3.1% |
| 2002 | $576 +26.4% | $7,820 +33.2% |
| 2001 | $456 | $5,870 |
Find assessor info on the county website
Monthly payment
Est. payment
Payment breakdown
Explore the cost of this home by adjusting the details. Changes won't be saved.Climate risks
Neighborhood: Heather Ridge
Nearby schools
GreatSchools rating
- 2/10Eastridge Community Elementary SchoolGrades: PK-5Distance: 1.1 mi
- 4/10Prairie Middle SchoolGrades: 6-8Distance: 0.3 mi
- 4/10Overland High SchoolGrades: 9-12Distance: 0.5 mi
Schools provided by the listing agent
- Elementary: Eastridge
- Middle: Prairie
- High: Overland
- District: Cherry Creek 5
Source: REcolorado as distributed by MLS GRID. This data may not be complete. We recommend contacting the local school district to confirm school assignments for this home.
- $275,0002 bd2 ba948 sqft13290 E Jewell Ave UNIT 102, Aurora, CO 80012Sold
- $201,5002 bd2 ba948 sqft13290 E Jewell Ave UNIT 104, Aurora, CO 80012Off Market
- $220,1002 bd2 ba948 sqft13290 E Jewell Ave UNIT 201, Aurora, CO 80012Off Market
- $212,8002 bd2 ba948 sqft13290 E Jewell Ave UNIT 202, Aurora, CO 80012Off Market
- $242,8002 bd2 ba948 sqft13290 E Jewell Ave UNIT 203, Aurora, CO 80012Off Market
- $209,4002 bd2 ba948 sqft13290 E Jewell Ave UNIT 204, Aurora, CO 80012Off Market
- $271,0002 bd2 ba948 sqft13281 E Asbury Dr BUILDING 10-104, Aurora, CO 80014Sold
- $159,9002 bd2 ba948 sqft13281 E Asbury Dr APT 101, Aurora, CO 80014Sold
A local agent can set up tours, give advice and negotiate with sellers.
Similar homes
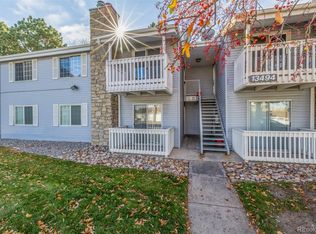
- $229,0002 bd2 ba948 sqftBrandychase Condos, Aurora, CO 80012For Sale
 MLS ID #6049815, Frankie Garcia, Keller Williams Advantage Realty LLC. REcolorado as distributed by MLS GRID
 - $225,0002 bd2 ba1k sqftCedar Cove Condos, Aurora, CO 80012For Sale
 MLS ID #8152031, Jennifer Montoya, Coldwell Banker Realty BK. REcolorado as distributed by MLS GRID
 - $240,0002 bd2 ba942 sqft14780 E Kentucky Drive #416, Aurora, CO 80012For Sale
 MLS ID #2955345, Ryan Wunderlich, Real Broker, LLC DBA Real. REcolorado as distributed by MLS GRID
 - $230,0002 bd1 ba968 sqft17595 E Mansfield Avenue #1312R, Aurora, CO 80013For Sale
 MLS ID #7202599, Jasmine Litvak, Orchard Brokerage LLC. REcolorado as distributed by MLS GRID
 - $225,0002 bd2 ba981 sqft1777 S Pitkin Street #A, Aurora, CO 80017For SaleMLS ID #2322337, Trent Getsch, RE/MAX Alliance. REcolorado as distributed by MLS GRID
- $234,9002 bd2 ba1k sqftSpinnaker Run, Aurora, CO 80014For SaleMLS ID #6332169, Chrissy Graham, Compass - Denver. REcolorado as distributed by MLS GRID
- $214,9002 bd2 ba1.2k sqft3022 S Wheeling Way #309, Aurora, CO 80014For SaleMLS ID #5804033, Jane Pearson, 1 Percent Lists Mile High. REcolorado as distributed by MLS GRID
- $213,0002 bd2 ba1.3k sqft3082 S Wheeling Way Bldg 208 #205, Aurora, CO 80014For SaleMLS ID #4985714, Nick Zimmerman, A to Z Realty. REcolorado as distributed by MLS GRID
- $213,9002 bd2 ba981 sqft1876 S Pitkin Circle #B, Aurora, CO 80017For SaleMLS ID #8287262, Tracy Alford, HomeSmart. REcolorado as distributed by MLS GRID
- $199,0002 bd2 ba981 sqft1792 S Pitkin Circle #A, Aurora, CO 80017For SaleMLS ID #9639233, Anna Kaminsky, Keller Williams DTC. REcolorado as distributed by MLS GRID
- $245,0002 bd2 ba1k sqft1110 S Waco Street #E, Aurora, CO 80017For SaleMLS ID #7212283, David Minary, HomeSmart. REcolorado as distributed by MLS GRID
- $189,0002 bd2 ba1.2k sqftBuilding 206, Aurora, CO 80014For SaleMLS ID #4687403, Michael Hammond, MB Mastery Real Estate. REcolorado as distributed by MLS GRID
- $259,0002 bd2 ba1.2k sqft1273 S Crystal Way, Aurora, CO 80012For SaleMLS ID #7695704, Kelly Taylor Blakesley, Atlas Real Estate Group. REcolorado as distributed by MLS GRID
- $295,0002 bd2 ba936 sqft2181 S Troy Way #103, Aurora, CO 80014For SaleMLS ID #9996476, Holly Worley, Strategic Real Estate and Development Services. REcolorado as distributed by MLS GRID
- $232,0002 bd2 ba948 sqft8555 Fairmount Drive #I204, Denver, CO 80247For SaleMLS ID #9321391, Bernadette Reed, RE/MAX Professionals. REcolorado as distributed by MLS GRID
- $315,0002 bd2 ba1k sqft1662 S Idalia Circle #N, Aurora, CO 80017For SaleMLS ID #1577547, Cameron McClellan, eXp Realty, LLC. REcolorado as distributed by MLS GRID
- $220,0003 bd2 ba1.1k sqft9700 E Iliff Avenue #C20, Denver, CO 80231For SaleMLS ID #8218733, Nicole Sabo, Your Castle Real Estate Inc. REcolorado as distributed by MLS GRID
- $199,9002 bd2 ba943 sqftOAK PARK CONDOS, Denver, CO 80247For SaleMLS ID #2261528, Juanita Karolina Cardenas, Juanita Karolina Cardenas. REcolorado as distributed by MLS GRID
- $195,0001 bd1 ba786 sqft12502 E Cornell Avenue #102, Aurora, CO 80014For SaleMLS ID #1890335, Maira Montoya, Black & White Realty, LLC. REcolorado as distributed by MLS GRID
- $240,0003 bd2 ba1k sqftAtrium, Denver, CO 80222For SaleMLS ID #2029984, Christine Jaynes, Madison & Company Properties. REcolorado as distributed by MLS GRID
