Welcome to easy, low-maintenance living in this beautifully updated 2-bedroom condo in a prime Denver location!
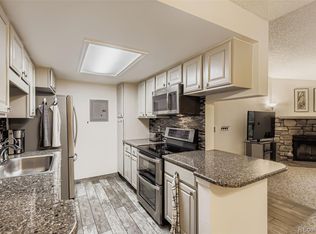
This clean, move-in-ready home features a thoughtfully updated kitchen with appliances just one year old, professionally updated electrical panel, newer light fixtures throughout, and a spacious, functional layout that feels both comfortable and inviting. The cozy wood-burning fireplace creates the perfect focal point for relaxing evenings at home, while large windows bring in natural light and enhance the bright, open feel.
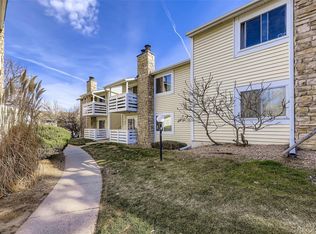
Enjoy the convenience of being close to everything while still tucked into a peaceful setting. Windsor Lake is just an 8-minute walk away, and the scenic Highland Canal biking and walking trail is only about 5 minutes from your door — perfect for outdoor lovers, morning walks, or evening bike rides.
Whether you're a first-time buyer, downsizing, or looking for a great investment opportunity, this beautifully maintained and thoughtfully updated condo offers comfort, convenience, and location all in one.
Don’t miss your chance to own this turnkey Denver gem!
For sale
Price cut: $13K (7/1)
$232,000
8555 Fairmount Drive #I204, Denver, CO 80247
2beds
948sqft
Condominium
Built in 1979
-- sqft lot
$-- Zestimate®
$245/sqft
$422/mo HOA
What's special
Cozy wood-burning fireplaceThoughtfully updated kitchenSpacious functional layoutBright open feelProfessionally updated electrical panelNewer light fixtures throughout
- 147 days
- 49
- 2
Zillow last checked:
Listing updated:
Listed by:
Bernadette Reed 720-949-3978 Bernadette@BernadetteReed.com,
RE/MAX Professionals
Source: REcolorado as distributed by MLS GRID,MLS#: 9321391
Facts & features
Interior
Bedrooms & bathrooms
- Bedrooms: 2
- Bathrooms: 2
- Full bathrooms: 2
- Main level bathrooms: 2
- Main level bedrooms: 2
Bedroom
- Level: Main
Bedroom
- Level: Main
Bathroom
- Level: Main
Bathroom
- Level: Main
Kitchen
- Level: Main
Living room
- Level: Main
Heating
- Forced Air
Cooling
- Central Air
Appliances
- Included: Dishwasher, Oven, Refrigerator
Features
- Has basement: No
- Number of fireplaces: 1
- Fireplace features: Living Room
- Common walls with other units/homes: 2+ Common Walls
Interior area
- Total structure area: 948
- Total interior livable area: 948 sqft
- Finished area above ground: 948
Video & virtual tour
Property
Parking
- Total spaces: 1
- Details: Off Street Spaces: 1
Features
- Levels: One
- Stories: 1
- Exterior features: Balcony
Details
- Parcel number: 616101140
- Special conditions: Standard
Construction
Type & style
- Home type: Condo
- Property subtype: Condominium
- Attached to another structure: Yes
Materials
- Frame, Wood Siding
- Roof: Composition
Condition
- Year built: 1979
Utilities & green energy
- Sewer: Public Sewer
- Water: Public
- Utilities for property: Electricity Connected, Natural Gas Connected
Community & HOA
Community
- Subdivision: Woodside Condos
HOA
- Has HOA: Yes
- HOA fee: $422 monthly
- HOA name: MGMT
- HOA phone: 720-961-5150
Location
- Region: Denver
Financial & listing details
- Price per square foot: $245/sqft
- Tax assessed value: $258,900
- Annual tax amount: $1,177
- Date on market: 4/13/2026
- Listing terms: Cash,Conventional,FHA,VA Loan
- Exclusions: Seller's Personal Property
- Ownership: Individual
- Electric utility on property: Yes
Estimated market value
Not available
Estimated sales range
Not available
Not available
Price history
| Date | Event | Price |
|---|---|---|
| 7/1/2026 | Price change | $232,000-5.3%$245/sqft |
Source:  REcolorado as distributed by MLS GRID #9321391 Report a problem REcolorado as distributed by MLS GRID #9321391 Report a problem | ||
| 5/7/2026 | Listed for sale | $245,000$258/sqft |
Source: REcolorado as distributed by MLS GRID #9321391 Report a problem | ||
| 5/4/2026 | Pending sale | $245,000$258/sqft |
Source: REcolorado as distributed by MLS GRID #9321391 Report a problem | ||
| 4/13/2026 | Listed for sale | $245,000+181.8%$258/sqft |
Source: REcolorado as distributed by MLS GRID #9321391 Report a problem | ||
| 6/19/2007 | Sold | $86,950$92/sqft |
Source: Public Record Report a problem | ||
| 3/30/2007 | Sold | $86,950+22.5%$92/sqft |
Source: Public Record Report a problem | ||
| 6/26/1997 | Sold | $71,000+54.3%$75/sqft |
Source: Public Record Report a problem | ||
| 2/7/1994 | Sold | $46,000$49/sqft |
Source: Public Record Report a problem | ||
Public tax history
| Year | Property taxes | Tax assessment |
|---|---|---|
| 2025 | $1,177 +2.2% | -- |
| 2024 | $1,151 -5.1% | $14,860 -16.1% |
| 2023 | $1,214 +3.6% | $17,710 +16.1% |
| 2022 | $1,172 +14.8% | $15,260 -2.8% |
| 2021 | $1,020 +2.9% | $15,700 +14.2% |
| 2020 | $992 +18.2% | $13,742 -0.7% |
| 2019 | $839 | $13,838 +27.7% |
| 2018 | $839 +0.3% | $10,840 |
| 2017 | $836 +17% | $10,840 +18.5% |
| 2016 | $715 +33% | $9,150 |
| 2015 | $537 0% | $9,150 +41.4% |
| 2014 | $538 +14.5% | $6,470 +1.8% |
| 2011 | $469 +2.2% | $6,358 -9.8% |
| 2010 | $459 -17% | $7,050 |
| 2009 | $553 -0.2% | $7,050 -14.9% |
| 2008 | $554 -12.1% | $8,280 |
| 2007 | $630 +1.1% | $8,280 -12% |
| 2006 | $623 -2.7% | $9,410 |
| 2005 | $640 | $9,410 |
Find assessor info on the county website
Monthly payment
Est. payment
Payment breakdown
Explore the cost of this home by adjusting the details. Changes won't be saved.Climate risks
Neighborhood: Windsor
Nearby schools
Schools provided by the listing agent
- Elementary: Garden Place
- Middle: Place Bridge Academy
- High: George Washington
- District: Denver 1
Source: REcolorado as distributed by MLS GRID. This data may not be complete. We recommend contacting the local school district to confirm school assignments for this home.

Similar homes
- $256,9002 bd2 ba1.2k sqftWindsor Gardens, Denver, CO 80247For Sale

 MLS ID #9482542, Angela Kibbee, Mountain Sky Realty. REcolorado as distributed by MLS GRID
 - $249,0002 bd2 ba1.2k sqft705 S Alton Way #4C, Denver, CO 80247For Sale
 MLS ID #1641561, Kathy Goodman, HomeSmart. REcolorado as distributed by MLS GRID
 - $269,9002 bd2 ba1k sqft8225 E Fairmount Drive Bldg 4 #204, Denver, CO 80247For Sale
 MLS ID #9906540, Honey Grimes, Brokers Guild Real Estate. REcolorado as distributed by MLS GRID
 - $209,5001 bd1 ba701 sqft8225 Fairmount Drive #2-108, Denver, CO 80247For Sale
 MLS ID #7925054, Briana Mendez, Orchard Brokerage LLC. REcolorado as distributed by MLS GRID
 - $285,0002 bd2 ba1k sqftWoodside Village, Denver, CO 80247For SaleMLS ID #6646334, Malisa Miller Eakins, RE/MAX of Cherry Creek. REcolorado as distributed by MLS GRID
- $234,5002 bd1 ba885 sqft2225 Buchtel Boulevard #305, Denver, CO 80210For SaleMLS ID #7517441, Angela Fladebo, Orchard Brokerage LLC. REcolorado as distributed by MLS GRID
- $195,0002 bd1 ba945 sqft9380 E Center Avenue #12A, Denver, CO 80247For SaleMLS ID #3203743, Shawn Nicely, LoKation. REcolorado as distributed by MLS GRID
- $235,0002 bd2 ba1.1k sqft9700 E Iliff Avenue #A11, Denver, CO 80231For SaleMLS ID #8138388, Lisa Hollenbeck, Redfin Corporation. REcolorado as distributed by MLS GRID
- $289,0002 bd2 ba1.2k sqft495 S Dayton Street #10A, Denver, CO 80247For SaleMLS ID #3716138, Elizabeth Reeder, Colorado Homestead Realty. REcolorado as distributed by MLS GRID
- $232,0002 bd1 ba957 sqft5300 E Cherry Creek South Drive #1211, Denver, CO 80246For SaleMLS ID #8195951, Olga Telesin, EXIT Realty DTC, Cherry Creek, Pikes Peak.. REcolorado as distributed by MLS GRID
- $195,0002 bd1 ba945 sqft740 S Alton Way #2B, Denver, CO 80247For SaleMLS ID #8830949, Edward Vaughn, Keller Williams Preferred Realty. REcolorado as distributed by MLS GRID
- $220,0002 bd1 ba1k sqftSomerset, Aurora, CO 80014For SaleMLS ID #2647870, Misty Yakhlef, Heather Gardens Brokers. REcolorado as distributed by MLS GRID
- $237,5002 bd1 ba725 sqft2575 S Syracuse Way #J108, Denver, CO 80231For SaleMLS ID #7189546, Neil Spencer, LIV Sotheby's International Realty. REcolorado as distributed by MLS GRID
- $230,0002 bd2 ba1k sqftFountain Court, Denver, CO 80231For SaleMLS ID #7912115, Christine Nicholson, LIV Sotheby's International Realty. REcolorado as distributed by MLS GRID
- $225,0002 bd2 ba1k sqftCedar Cove Condos, Aurora, CO 80012For SaleMLS ID #8152031, Jennifer Montoya, Coldwell Banker Realty BK. REcolorado as distributed by MLS GRID
- $220,0003 bd2 ba1.1k sqft9700 E Iliff Avenue #C20, Denver, CO 80231For SaleMLS ID #8218733, Nicole Sabo, Your Castle Real Estate Inc. REcolorado as distributed by MLS GRID
- $225,0002 bd2 ba1k sqft12526 E Cornell Avenue #304, Aurora, CO 80014For SaleMLS ID #5956141, Jodi Alderson, HomeSmart. REcolorado as distributed by MLS GRID
- $225,0002 bd2 ba948 sqftBrandychase, Aurora, CO 80012For SaleMLS ID #6761305, Beth Concha, Invalesco Real Estate. REcolorado as distributed by MLS GRID
- $199,9002 bd2 ba890 sqftLEXINGTON VILLAGE CONDOS, Denver, CO 80222For SaleMLS ID #6267145, Joe Solomon, Your Castle Real Estate Inc. REcolorado as distributed by MLS GRID
- $243,0002 bd1 ba840 sqft14324 E Hawaii Circle #E, Aurora, CO 80012For SaleMLS ID #1693034, Erika Freeman-Daniels, Orchard Brokerage LLC. REcolorado as distributed by MLS GRID
