Move-in ready 1-bedroom, 1-bath condo in a quiet, landscaped community. Open floor plan with wood floors, cozy fireplace, built-in blinds, and sliding doors to a private patio surrounded by mature greenery. Kitchen features granite countertops, stainless steel appliances, and a custom light fixture. In-unit laundry, central A/C, newer windows, low-maintenance HOA, and pet-friendly with reserved parking. FHA eligible with spot approval, offering flexible financing options. Enjoy an unbeatable location near Lowry, Cherry Creek, and Boulevard One retail, steps from the Highline Canal path, and walking distance to Safeway, athletic fields, and more. Priced at the lowest cost per square foot in the complex. Zero down payment options may be available!
Preferred lender incentives for qualified buyers.
Sold for $162,000
Zillow last checked:
Listing updated:
Bought with:
Lauren Wilson, 100087710
Jade Real Estate
Source: REcolorado as distributed by MLS GRID,MLS#: 6919736
Price history
| Date | Event | Price |
|---|---|---|
| 2/26/2026 | Sold | $162,000$231/sqft |
Source:  REcolorado as distributed by MLS GRID #6919736 Report a problem REcolorado as distributed by MLS GRID #6919736 Report a problem | ||
| 2/2/2026 | Pending sale | $162,000$231/sqft |
Source: REcolorado as distributed by MLS GRID #6919736 Report a problem | ||
| 1/21/2026 | Price change | $162,000-4.1%$231/sqft |
Source: REcolorado as distributed by MLS GRID #6919736 Report a problem | ||
| 1/15/2026 | Price change | $169,000-3.4%$241/sqft |
Source: REcolorado as distributed by MLS GRID #6919736 Report a problem | ||
| 1/4/2026 | Listing removed | $1,425$2/sqft |
Source: Zillow Rentals Report a problem | ||
| 12/29/2025 | Listed for sale | $175,000+166.2%$250/sqft |
Source: REcolorado as distributed by MLS GRID #6919736 Report a problem | ||
| 12/16/2025 | Listed for rent | $1,425+0.4%$2/sqft |
Source: Zillow Rentals Report a problem | ||
| 8/19/2025 | Listing removed | $1,420$2/sqft |
Source: Zillow Rentals Report a problem | ||
| 7/13/2025 | Price change | $1,420-8.1%$2/sqft |
Source: Zillow Rentals Report a problem | ||
| 7/9/2025 | Listed for rent | $1,545+41.7%$2/sqft |
Source: Zillow Rentals Report a problem | ||
| 3/24/2021 | Listing removed | -- |
Source: Owner Report a problem | ||
| 5/12/2019 | Listing removed | $1,090$2/sqft |
Source: Owner Report a problem | ||
| 5/9/2019 | Price change | $1,090-8.4%$2/sqft |
Source: Owner Report a problem | ||
| 4/23/2019 | Price change | $1,190-0.8%$2/sqft |
Source: Owner Report a problem | ||
| 3/14/2019 | Listed for rent | $1,200$2/sqft |
Source: Owner Report a problem | ||
| 5/30/2014 | Sold | $65,742-4.7%$94/sqft |
Source: Public Record Report a problem | ||
| 11/9/2013 | Listing removed | $69,000$98/sqft |
Source: Herman Group Real Estate #1237813 Report a problem | ||
| 10/7/2013 | Price change | $69,000-8%$98/sqft |
Source: Herman Group Real Estate #1237813 Report a problem | ||
| 9/19/2013 | Price change | $75,000-5.1%$107/sqft |
Source: Herman Group Real Estate #1237813 Report a problem | ||
| 8/24/2013 | Listed for sale | $79,000+31.9%$113/sqft |
Source: Herman Group Real Estate #1237813 Report a problem | ||
| 10/5/2010 | Listing removed | $59,900$85/sqft |
Source: ACCESS PROPERTY BROKERS #906198 Report a problem | ||
| 9/17/2010 | Listed for sale | $59,900$85/sqft |
Source: ACCESS PROPERTY BROKERS #906198 Report a problem | ||
| 7/16/2010 | Listing removed | $59,900$85/sqft |
Source: Cherry Creek Properties #906198 Report a problem | ||
| 7/13/2010 | Listed for sale | $59,900-7.1%$85/sqft |
Source: Cherry Creek Properties #906198 Report a problem | ||
| 4/17/2010 | Listing removed | $64,500$92/sqft |
Source: ERA Herman Group Real Estate #854196 Report a problem | ||
| 3/13/2010 | Price change | $64,500-4.4%$92/sqft |
Source: Herman Group Real Estate #854196 Report a problem | ||
| 2/25/2010 | Listed for sale | $67,500+87.5%$96/sqft |
Source: Herman Group Real Estate #854196 Report a problem | ||
| 7/21/1994 | Sold | $36,000$51/sqft |
Source: Public Record Report a problem | ||
Nearby homes
- $240,0001 bd1 ba701 sqft8555 Fairmount Dr APT C106, Denver, CO 80247Sold

- $166,7001 bd1 ba701 sqft8555 Fairmount Dr APT A101, Denver, CO 80247Off Market
- $164,8001 bd1 ba701 sqft8555 Fairmount Dr APT A102, Denver, CO 80247Off Market
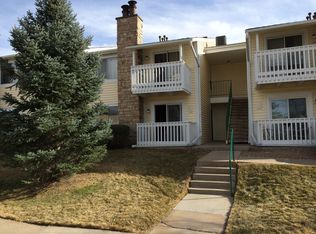
- $184,1001 bd1 ba701 sqft8555 Fairmount Dr APT A105, Denver, CO 80247Off Market
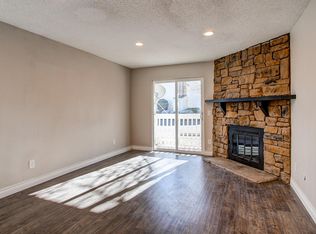
Get a cash offer in 3 minutes
Find out how much your home could sell for in as little as 3 minutes with a no-obligation cash offer.
Estimated market value
$177,200
