UPDATED & MOVE-IN READY!!!
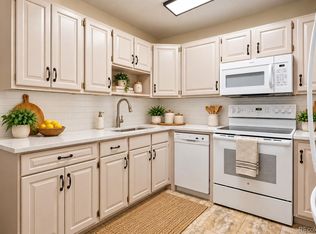
Enjoy low-maintenance living in this beautifully remodeled 2-bedroom, 2-bath condo with a detached one-car garage in Windsor Gardens. The stunning, fully renovated kitchen features crisp white cabinetry, granite countertops, stainless steel appliances, and abundant storage. Both bathrooms have been tastefully updated with modern quartz countertops and stylish finishes.
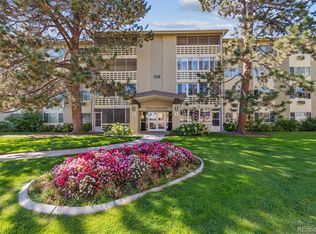
Relax and enjoy the incredible lifestyle Windsor Gardens has to offer, including the Emerald Greens Executive Golf Course, on-site restaurant, fitness center, clubhouse, indoor and outdoor pools, and an extensive array of social activities and amenities. The HOA provides outstanding value by covering property taxes, heat, water, exterior insurance, and exterior maintenance, making homeownership simple and predictable.
The building's community laundry is conveniently located on the same floor as the unit, and the detached garage also offers additional storage space for seasonal items, golf clubs, bikes, and more. Backing to the scenic High Line Canal Trail, the home offers easy access to miles of walking and biking trails. Ideally located just minutes from Downtown Denver, the Denver Tech Center, shopping, dining, and medical facilities, this move-in-ready home is the perfect place to enjoy an active, carefree lifestyle.
Don't miss this exceptional opportunity to own a beautifully updated home in one of Denver's premier active adult communities!
For sale
Price cut: $21.9K (9/24)
$235,000
625 S Alton Way #10B, Denver, CO 80247
2beds
1,200sqft
Condominium
Built in 1969
-- sqft lot
$-- Zestimate®
$196/sqft
$751/mo HOA
What's special
New white cabinetsStainless steel appliancesGranite countertopsFully updated kitchen
- 189 days
- 182
- 4
Zillow last checked:
Listing updated:
Listed by:
Angela Kibbee 303-523-2785 angelakibbee@gmail.com,
Mountain Sky Realty
Source: REcolorado as distributed by MLS GRID,MLS#: 9482542
Facts & features
Interior
Bedrooms & bathrooms
- Bedrooms: 2
- Bathrooms: 2
- Full bathrooms: 2
- Main level bathrooms: 2
- Main level bedrooms: 2
Bedroom
- Description: Spacious Bedroom
- Features: Primary Suite
- Level: Main
Bedroom
- Description: Currently Being Used As A Den/Office
- Level: Main
Bathroom
- Description: Updated Ensuite Bathroom With Walk In Shower
- Features: En Suite Bathroom
- Level: Main
Bathroom
- Description: Full Bath With Quartz Countertops
- Level: Main
Kitchen
- Description: Updated With New Cabinetrt, Stainless Steel Appliances & Granite Countertops.
- Level: Main
Living room
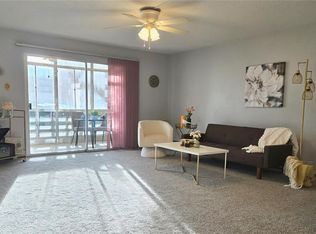
- Description: Spacious Living Room With Access To Covered Balcony
- Level: Main
Heating
- Hot Water
Cooling
- Air Conditioning-Room
Appliances
- Included: Dishwasher, Disposal, Microwave, Range, Refrigerator
- Laundry: Common Area
Features
- Granite Counters
- Flooring: Vinyl
- Has basement: No
Interior area
- Total structure area: 1,200
- Total interior livable area: 1,200 sqft
- Finished area above ground: 1,200
Property
Parking
- Total spaces: 1
- Parking features: Garage
- Garage spaces: 1
Features
- Levels: One
- Stories: 1
- Patio & porch: Covered
- Exterior features: Balcony
- Pool features: Indoor, Outdoor Pool
Lot
- Features: Landscaped, Master Planned
Details
- Parcel number: 615210498
- Zoning: O-1
- Special conditions: Standard
Construction
Type & style
- Home type: Condo
- Architectural style: Mid-Century Modern
- Property subtype: Condominium
- Attached to another structure: Yes
Materials
- Block
- Foundation: Block, Concrete Perimeter
- Roof: Composition
Condition
- Updated/Remodeled
- Year built: 1969
Utilities & green energy
- Sewer: Public Sewer
- Water: Public
- Utilities for property: Cable Available, Electricity Connected
Community & HOA
Community
- Security: Security Entrance
- Senior community: Yes
- Subdivision: Windsor Gardens
HOA
- Has HOA: Yes
- Amenities included: Clubhouse, Coin Laundry, Elevator(s), Fitness Center, Laundry, Management, Parking, Pool, Security, Spa/Hot Tub, Storage, Tennis Court(s), Trail(s)
- Services included: Reserve Fund, Heat, Insurance, Maintenance Grounds, Maintenance Structure, Recycling, Security, Sewer, Snow Removal, Trash, Water
- HOA fee: $751 monthly
- HOA name: Windsor Gardens
- HOA phone: 303-364-7485
Location
- Region: Denver
Financial & listing details
- Price per square foot: $196/sqft
- Tax assessed value: $305,500
- Annual tax amount: $1,194
- Date on market: 4/9/2026
- Listing terms: Cash,Conventional,FHA,VA Loan
- Exclusions: Sellers Personal Property.
- Ownership: Individual
- Electric utility on property: Yes
Estimated market value
Not available
Estimated sales range
Not available
Not available
Price history
| Date | Event | Price |
|---|---|---|
| 9/24/2026 | Price change | $235,000-8.5%$196/sqft |
Source:  REcolorado as distributed by MLS GRID #9482542 Report a problem REcolorado as distributed by MLS GRID #9482542 Report a problem | ||
| 7/14/2026 | Price change | $256,900-4.5%$214/sqft |
Source: REcolorado as distributed by MLS GRID #9482542 Report a problem | ||
| 4/9/2026 | Listed for sale | $269,000+2.3%$224/sqft |
Source: REcolorado as distributed by MLS GRID #9482542 Report a problem | ||
| 11/30/2020 | Sold | $263,000-1.5%$219/sqft |
Source: YOUR CASTLE REAL ESTATE solds #8795751_80247_10B Report a problem | ||
| 10/5/2020 | Pending sale | $267,000$223/sqft |
Source: Your Castle Real Estate Inc #8795751 Report a problem | ||
| 10/2/2020 | Listed for sale | $267,000+33.5%$223/sqft |
Source: Your Castle Real Estate Inc #8795751 Report a problem | ||
| 7/5/2018 | Sold | $200,000-6.9%$167/sqft |
Source: Public Record Report a problem | ||
| 6/5/2018 | Pending sale | $214,900$179/sqft |
Source: Madison & Company Properties #6887189 Report a problem | ||
| 5/11/2018 | Price change | $214,900-4.4%$179/sqft |
Source: Madison & Company Properties #6887189 Report a problem | ||
| 5/1/2018 | Listed for sale | $224,900+144.5%$187/sqft |
Source: Madison & Company Properties #6887189 Report a problem | ||
| 12/28/2010 | Sold | $92,000-3.1%$77/sqft |
Source: Public Record Report a problem | ||
| 10/30/2010 | Price change | $94,900-4.1%$79/sqft |
Source: Weichert, REALTORS Unique Homes #940639 Report a problem | ||
| 9/17/2010 | Listed for sale | $99,000-10%$83/sqft |
Source: Weichert, REALTORS Unique Homes #926364 Report a problem | ||
| 7/16/2010 | Listing removed | $110,000$92/sqft |
Source: Weichert, REALTORS Unique Homes #899673 Report a problem | ||
| 6/26/2010 | Listed for sale | $110,000+14.6%$92/sqft |
Source: Weichert, REALTORS Unique Homes #899673 Report a problem | ||
| 7/16/2004 | Sold | $96,000$80/sqft |
Source: Public Record Report a problem | ||
Public tax history
| Year | Property taxes | Tax assessment |
|---|---|---|
| 2025 | $1,194 +2.2% | $21,540 +42.9% |
| 2024 | $1,168 -5.3% | $15,070 -15.9% |
| 2023 | $1,233 +25.9% | $17,920 +15.5% |
| 2022 | $980 -10.4% | $15,510 +18.1% |
| 2021 | $1,093 +2.9% | $13,130 -10.9% |
| 2020 | $1,062 +3.4% | $14,729 -0.7% |
| 2019 | $1,027 | $14,832 +11.7% |
| 2018 | $1,027 +0.3% | $13,280 |
| 2017 | $1,024 +36.1% | $13,280 +37.9% |
| 2016 | $752 +38.3% | $9,630 |
| 2015 | $544 0% | $9,630 +47% |
| 2014 | $544 -12.6% | $6,550 |
| 2013 | $623 +17.9% | $6,550 -11.6% |
| 2012 | $528 +5.6% | $7,410 -3.5% |
| 2010 | $500 -7.7% | $7,680 |
| 2009 | $542 -0.2% | $7,680 -5.4% |
| 2008 | $543 -6% | $8,120 |
| 2007 | $578 +1.1% | $8,120 -5.9% |
| 2006 | $571 -8.5% | $8,630 |
| 2005 | $625 | $8,630 |
Find assessor info on the county website
Monthly payment
Est. payment
Payment breakdown
Explore the cost of this home by adjusting the details. Changes won't be saved.Climate risks
Neighborhood: Windsor
Nearby schools
Schools provided by the listing agent
- Elementary: Place Bridge Academy
- Middle: Place Bridge Academy
- High: George Washington
- District: Denver 1
Source: REcolorado as distributed by MLS GRID. This data may not be complete. We recommend contacting the local school district to confirm school assignments for this home.


Similar homes
- $215,0002 bd2 ba948 sqft8335 Fairmount Drive #11-203, Denver, CO 80247For Sale

 MLS ID #8423261, Shannon Elliott, LoKation Real Estate. REcolorado as distributed by MLS GRID
 - $269,0002 bd2 ba1.2k sqft620 S Alton Way #7A, Denver, CO 80247For Sale
 MLS ID #3620915, Carol Guzman, Your Castle Real Estate Inc. REcolorado as distributed by MLS GRID
 - $239,9002 bd2 ba1.2k sqft725 S Alton Way #7A, Denver, CO 80247For Sale
 MLS ID #7625085, Carol Guzman, Your Castle Real Estate Inc. REcolorado as distributed by MLS GRID
 - $249,0002 bd2 ba1.2k sqft705 S Alton Way #4C, Denver, CO 80247For Sale
 MLS ID #1641561, Kathy Goodman, HomeSmart. REcolorado as distributed by MLS GRID
 - $239,9002 bd2 ba1.4k sqft9335 E Center Avenue #8C, Denver, CO 80247For SaleMLS ID #3009273, Milletetsega Birhanemaskel, Brokers Guild Real Estate. REcolorado as distributed by MLS GRID
- $180,0002 bd2 ba1.2k sqft9335 E Center Avenue #4B, Denver, CO 80247For SaleMLS ID #6350336, Shon Hobbs, Orchard Brokerage LLC. REcolorado as distributed by MLS GRID
- $229,9002 bd1 ba945 sqft9385 E Center Avenue #12D, Denver, CO 80247For SaleMLS ID #6293338, Carol Guzman, Your Castle Real Estate Inc. REcolorado as distributed by MLS GRID
- $315,0002 bd2 ba1.4k sqft7877 E Mississippi Avenue #1501, Denver, CO 80247For SaleMLS ID #3673969, Logan Opheim, RE/MAX Professionals. REcolorado as distributed by MLS GRID
- $188,0002 bd1 ba945 sqft740 S Alton Way #2B, Denver, CO 80247For SaleMLS ID #8830949, Edward Vaughn, Keller Williams Preferred Realty. REcolorado as distributed by MLS GRID
- $299,0002 bd2 ba1.2k sqftBuilding 40, Denver, CO 80247For SaleMLS ID #6014931, Valli Crockett, Bergen Peak Realty. REcolorado as distributed by MLS GRID
- $179,9002 bd1 ba945 sqft49, Denver, CO 80247For SaleMLS ID #9692399, Todd Holmes, RE/MAX Alliance. REcolorado as distributed by MLS GRID
- $175,0002 bd1 ba945 sqft605 S Alton Way #12C, Denver, CO 80247For Sale
 MLS ID #1057239, L Clinton Porter, Real. IRES as distributed by MLS GRID
 - $285,0002 bd2 ba1k sqftWoodside Village, Denver, CO 80247For SaleMLS ID #6646334, Malisa Miller Eakins, RE/MAX of Cherry Creek. REcolorado as distributed by MLS GRID
- $234,5002 bd1 ba885 sqft2225 Buchtel Boulevard #305, Denver, CO 80210For SaleMLS ID #7517441, Angela Fladebo, Orchard Brokerage LLC. REcolorado as distributed by MLS GRID
- $174,9001 bd1 ba855 sqft750 S Alton Way #8C, Denver, CO 80247For SaleMLS ID #6306170, Carolyn Ingebritson, Your Castle Real Estate Inc. REcolorado as distributed by MLS GRID
- $205,0001 bd1 ba701 sqft8225 Fairmount Drive #2-108, Denver, CO 80247For SaleMLS ID #7925054, Briana Mendez, Orchard Brokerage LLC. REcolorado as distributed by MLS GRID
- $240,0002 bd2 ba925 sqft5255 Memphis Street Bldg 7 #702, Denver, CO 80239For SaleMLS ID #3320928, Brian Trampler, Corcoran Perry & Co.. REcolorado as distributed by MLS GRID
- $179,9001 bd1 ba855 sqft9180 E Center Avenue Bldg 55 #7C, Denver, CO 80247For SaleMLS ID #8428744, Thomas Shockcor, Shockcor Inc. REcolorado as distributed by MLS GRID
- $300,0002 bd2 ba1.3k sqftCandlewyck Condominiums, Denver, CO 80247For SaleMLS ID #9760618, Linda Chapman, Madison & Company Properties. REcolorado as distributed by MLS GRID
- $265,0002 bd2 ba1.2k sqftAshley Court Condos, Denver, CO 80224For SaleMLS ID #6838760, Victoria Rollins, RE/MAX Professionals. REcolorado as distributed by MLS GRID
