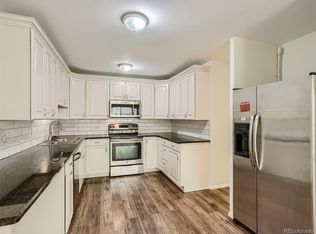
SELLER OFFERING 5k FLOORING ALLOWANCE! Welcome to 725 S Alton Way #7A, a beautifully updated 2-bedroom, 2-bath residence offering approximately 1,200 square feet of comfortable, accessible living in Windsor Gardens, Denver’s premier 55+ community.This first-floor walk-out unit has been thoughtfully remodeled and designed for ease of living. The updated kitchen features stylish shaker-style gray cabinetry with brushed nickel pulls, a decorative tile backsplash, granite countertops, under-cabinet lighting, and a full stainless steel appliance package including range/oven, dishwasher, microwave, and refrigerator. Durable ceramic tile flooring enhances both style and practicality.Throughout the home you’ll find six-panel doors and low-pile carpeting, ideal for those using walkers or wheelchairs. Widened doorways provide enhanced accessibility and ease of movement.The hall bathroom has been tastefully updated with a coordinating vanity, granite countertop, new lighting, and mirror. The primary bedroom offers a 3/4 en-suite bathroom specifically designed to accommodate a wheelchair, featuring a new vanity and countertop, along with a bidet-equipped toilet for added comfort and convenience.Enjoy year-round comfort with two newer air-conditioning units, and take advantage of the home’s prime location—just steps from the High Line Canal, with easy access to nearby garage parking and close proximity to the building entrance.This move-in-ready home combines modern updates, thoughtful accessibility, and a tranquil setting—an exceptional opportunity in one of Denver’s most sought-after active adult communities. Schedule your showing today!Ask about special financing incentives!
For sale
$239,900
725 S Alton Way #7A, Denver, CO 80247
2beds
1,200sqft
Condominium
Built in 1970
-- sqft lot
$-- Zestimate®
$200/sqft
$705/mo HOA
What's special
Decorative tile backsplashGranite countertopsUnder-cabinet lightingUpdated kitchenFirst-floor walk-out unitDurable ceramic tile flooringSix-panel doors
- 257 days
- 78
- 4
Zillow last checked:
Listing updated:
Listed by:
Carol Guzman 303-962-4272 carolguzmanhomes@gmail.com,
Your Castle Real Estate Inc
Source: REcolorado as distributed by MLS GRID,MLS#: 7625085
Facts & features
Interior
Bedrooms & bathrooms
- Bedrooms: 2
- Bathrooms: 2
- Full bathrooms: 1
- 3/4 bathrooms: 1
- Main level bathrooms: 2
- Main level bedrooms: 2
Bedroom
- Level: Main
Bedroom
- Features: Primary Suite
- Level: Main
Bathroom
- Level: Main
Bathroom
- Features: En Suite Bathroom
- Level: Main
Kitchen
- Level: Main
Living room
- Level: Main
Utility room
- Level: Main
Heating
- Baseboard, Hot Water, Natural Gas
Cooling
- Air Conditioning-Room
Appliances
- Included: Dishwasher, Microwave, Oven, Refrigerator
- Laundry: Common Area
Features
- Ceiling Fan(s), Granite Counters, No Stairs, Open Floorplan, Pantry, Smoke Free, Walk-In Closet(s)
- Flooring: Carpet, Tile
- Windows: Double Pane Windows, Window Coverings
- Has basement: No
- Common walls with other units/homes: End Unit,1 Common Wall
Interior area
- Total structure area: 1,200
- Total interior livable area: 1,200 sqft
- Finished area above ground: 1,200
Video & virtual tour
Property
Parking
- Total spaces: 1
- Parking features: Garage - Attached
- Attached garage spaces: 1
Features
- Levels: One
- Stories: 1
Details
- Parcel number: 615307011
- Zoning: O-1
- Special conditions: Standard
Construction
Type & style
- Home type: Condo
- Property subtype: Condominium
- Attached to another structure: Yes
Materials
- Block, Brick, Cement Siding, Concrete
- Foundation: Block, Concrete Perimeter
- Roof: Composition
Condition
- Updated/Remodeled
- Year built: 1970
Utilities & green energy
- Sewer: Public Sewer
Community & HOA
Community
- Security: 24 Hour Security, Carbon Monoxide Detector(s), Security Entrance, Security Guard, Security Service, Smoke Detector(s)
- Senior community: Yes
- Subdivision: Windsor Gardens
HOA
- Has HOA: Yes
- Amenities included: Business Center, Clubhouse, Elevator(s), Fitness Center, Front Desk, Garden Area, Golf Course, Laundry, Management, Parking, Pond Seasonal, Pool, Sauna, Security, Spa/Hot Tub, Storage, Trail(s)
- Services included: Reserve Fund, Gas, Heat, Insurance, Maintenance Grounds, Maintenance Structure, On-Site Check In, Recycling, Security, Sewer, Snow Removal, Trash, Water
- HOA fee: $705 monthly
- HOA name: Windsor Gardens Association
- HOA phone: 303-364-7485
Location
- Region: Denver
Financial & listing details
- Price per square foot: $200/sqft
- Tax assessed value: $293,500
- Annual tax amount: $1,205
- Date on market: 2/3/2026
- Listing terms: Cash,Conventional,FHA,VA Loan
- Exclusions: None
- Ownership: Agent Owner
Estimated market value
Not available
Estimated sales range
Not available
Not available
Price history
| Date | Event | Price |
|---|---|---|
| 3/14/2026 | Price change | $239,900-3.7%$200/sqft |
Source:  REcolorado as distributed by MLS GRID #7625085 Report a problem REcolorado as distributed by MLS GRID #7625085 Report a problem | ||
| 2/3/2026 | Listed for sale | $249,000+3.8%$208/sqft |
Source: REcolorado as distributed by MLS GRID #7625085 Report a problem | ||
| 11/8/2019 | Sold | $240,000-0.8%$200/sqft |
Source: Public Record Report a problem | ||
| 7/30/2019 | Price change | $242,000+1.3%$202/sqft |
Source: Your Castle Real Estate Inc #6340385 Report a problem | ||
| 7/11/2019 | Price change | $239,000-4%$199/sqft |
Source: Your Castle Real Estate Inc #3394059 Report a problem | ||
| 6/14/2019 | Listed for sale | $249,000+50.9%$208/sqft |
Source: Your Castle Real Estate Inc #3394059 Report a problem | ||
| 4/2/2019 | Sold | $165,000-8.3%$138/sqft |
Source: Public Record Report a problem | ||
| 3/14/2019 | Pending sale | $180,000$150/sqft |
Source: Life Designs Real Estate #5387073 Report a problem | ||
| 3/14/2019 | Listed for sale | $180,000$150/sqft |
Source: Life Designs Real Estate #5387073 Report a problem | ||
Public tax history
| Year | Property taxes | Tax assessment |
|---|---|---|
| 2025 | $1,205 +2.2% | $20,690 +35.9% |
| 2024 | $1,179 -4.3% | $15,220 -15.8% |
| 2023 | $1,232 +3.6% | $18,070 +16.7% |
| 2022 | $1,189 +8.2% | $15,490 -2.8% |
| 2021 | $1,099 +2.9% | $15,940 +7.6% |
| 2020 | $1,068 +3.4% | $14,808 -0.7% |
| 2019 | $1,033 | $14,911 +11.7% |
| 2018 | $1,033 +0.3% | $13,350 |
| 2017 | $1,030 +36.6% | $13,350 +38.3% |
| 2016 | $754 +37.1% | $9,650 |
| 2015 | $550 0% | $9,650 +45.8% |
| 2014 | $550 +0.6% | $6,620 -15.6% |
| 2009 | $547 -0.2% | $7,840 -4.3% |
| 2008 | $548 -4.5% | $8,190 |
| 2007 | $574 +1.1% | $8,190 -4.4% |
| 2006 | $567 -8.8% | $8,570 |
| 2005 | $622 | $8,570 |
Find assessor info on the county website
Monthly payment
Est. payment
Payment breakdown
Explore the cost of this home by adjusting the details. Changes won't be saved.Climate risks
Neighborhood: Windsor
Nearby schools
Schools provided by the listing agent
- Elementary: Place Bridge Academy
- Middle: Place Bridge Academy
- High: George Washington
- District: Denver 1
Source: REcolorado as distributed by MLS GRID. This data may not be complete. We recommend contacting the local school district to confirm school assignments for this home.


Similar homes
- $235,0002 bd2 ba1.2k sqftWindsor Gardens, Denver, CO 80247For Sale
 MLS ID #9482542, Angela Kibbee, Mountain Sky Realty. REcolorado as distributed by MLS GRID
 - $269,0002 bd2 ba1.2k sqft620 S Alton Way #7A, Denver, CO 80247For Sale
 MLS ID #3620915, Carol Guzman, Your Castle Real Estate Inc. REcolorado as distributed by MLS GRID
 - $249,0002 bd2 ba1.2k sqft705 S Alton Way #4C, Denver, CO 80247For Sale
 MLS ID #1641561, Kathy Goodman, HomeSmart. REcolorado as distributed by MLS GRID
 - $225,0002 bd2 ba1.2k sqft715 S Alton Way #4B, Denver, CO 80247For Sale
 MLS ID #8146742, Christopher Ansay, Kentwood Real Estate DTC, LLC. REcolorado as distributed by MLS GRID
 - $239,9002 bd2 ba1.4k sqft9335 E Center Avenue #8C, Denver, CO 80247For SaleMLS ID #3009273, Milletetsega Birhanemaskel, Brokers Guild Real Estate. REcolorado as distributed by MLS GRID
- $180,0002 bd2 ba1.2k sqft9335 E Center Avenue #4B, Denver, CO 80247For SaleMLS ID #6350336, Shon Hobbs, Orchard Brokerage LLC. REcolorado as distributed by MLS GRID
- $210,0002 bd2 ba1.2k sqft615 S Alton Way #7D, Denver, CO 80247For SaleMLS ID #6917227, LaShon Carter, Corcoran Perry & Co.. REcolorado as distributed by MLS GRID
- $229,9002 bd1 ba945 sqft9385 E Center Avenue #12D, Denver, CO 80247For SaleMLS ID #6293338, Carol Guzman, Your Castle Real Estate Inc. REcolorado as distributed by MLS GRID
- $185,0002 bd1 ba945 sqft9150 E Center Avenue #12A, Denver, CO 80247For SaleMLS ID #7947441, Dale Carroll, Coldwell Banker Realty 24. REcolorado as distributed by MLS GRID
- $180,0002 bd2 ba1.2k sqftWindsor Gardens, Denver, CO 80247For SaleMLS ID #8202702, Kelley Griffis, RE/MAX Momentum. REcolorado as distributed by MLS GRID
- $315,0002 bd2 ba1.4k sqft7877 E Mississippi Avenue #1501, Denver, CO 80247For SaleMLS ID #3673969, Logan Opheim, RE/MAX Professionals. REcolorado as distributed by MLS GRID
- $310,0002 bd2 ba1.2k sqftWindsor Gardens, Denver, CO 80247For SaleMLS ID #3880564, Alia Alvarez, Welcome Home Real Estate LLC. REcolorado as distributed by MLS GRID
- $188,0002 bd1 ba945 sqft740 S Alton Way #2B, Denver, CO 80247For SaleMLS ID #8830949, Edward Vaughn, Keller Williams Preferred Realty. REcolorado as distributed by MLS GRID
- $179,9002 bd1 ba945 sqft49, Denver, CO 80247For SaleMLS ID #9692399, Todd Holmes, RE/MAX Alliance. REcolorado as distributed by MLS GRID
- $285,0002 bd2 ba1k sqftWoodside Village, Denver, CO 80247For SaleMLS ID #6646334, Malisa Miller Eakins, RE/MAX of Cherry Creek. REcolorado as distributed by MLS GRID
- $299,0002 bd2 ba1.2k sqftBuilding 40, Denver, CO 80247For SaleMLS ID #6014931, Valli Crockett, Bergen Peak Realty. REcolorado as distributed by MLS GRID
- $175,0002 bd1 ba945 sqft605 S Alton Way #12C, Denver, CO 80247For Sale
 MLS ID #1057239, L Clinton Porter, Real. IRES as distributed by MLS GRID
 - $234,5002 bd1 ba885 sqft2225 Buchtel Boulevard #305, Denver, CO 80210For SaleMLS ID #7517441, Angela Fladebo, Orchard Brokerage LLC. REcolorado as distributed by MLS GRID
- $159,9002 bd1 ba945 sqft680 S Alton Way Unit 1B, Denver, CO 80247For Sale
 MLS ID #3666376, Kerri Martinez, Brokers Guild Homes. elevateMLS
 - $300,0002 bd2 ba1.3k sqftCandlewyck Condominiums, Denver, CO 80247For SaleMLS ID #9760618, Linda Chapman, Madison & Company Properties. REcolorado as distributed by MLS GRID
