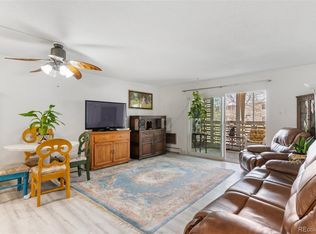
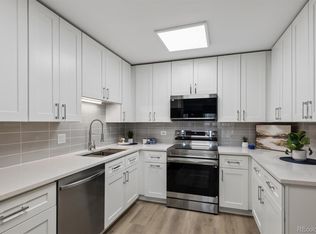
Imagine waking up to peaceful courtyard views, enjoying your morning coffee from your enclosed lanai, and having an incredible variety of amenities and activities right outside your door. Windsor Gardens is Denver’s premier 55+ active-adult community! This spacious 2-bedroom, 2-bathroom condo offers an inviting open floor plan with an updated kitchen and beautifully updated bathrooms, creating a move-in-ready home designed for comfortable, low-maintenance living.The enclosed lanai overlooks a beautifully maintained courtyard, providing a relaxing space to enjoy Colorado’s changing seasons. The generous primary suite features a walk-in closet and private bath, while additional conveniences include extra storage and a 1-car garage.At Windsor Gardens, the lifestyle extends far beyond your front door. Enjoy an on-site restaurant and bar, fitness center, indoor and outdoor pools, hot tub, sauna, 9-hole par-3 golf course, walking and biking paths, garden areas, and an impressive calendar of social opportunities. Residents can participate in crafts, classes, clubs, organized activities, field trips, swimming, fitness programs, and more—making it easy to stay active, learn something new, and connect with neighbors. The monthly HOA dues include annual property taxes, heat, water, sewer, trash removal, landscaping, snow removal, common-area maintenance, and other community services. Windsor Gardens also offers convenient access to public transportation, with RTD bus service within the community and connections to the greater Denver transit and light-rail system. Shopping, dining, and medical services are also conveniently nearby. Come home, settle in, and discover just how enjoyable and active your next chapter can be!
For sale
Price cut: $20K (10/9)
$180,000
595 S Alton Way #7A, Denver, CO 80247
2beds
1,200sqft
Condominium
Built in 1968
-- sqft lot
$-- Zestimate®
$150/sqft
$754/mo HOA
What's special
- 7 days
- 284
- 16
Zillow last checked:
Listing updated:
Listed by:
Kelley Griffis 720-300-4222,
RE/MAX Momentum
Source: REcolorado as distributed by MLS GRID,MLS#: 8202702
Facts & features
Interior
Bedrooms & bathrooms
- Bedrooms: 2
- Bathrooms: 2
- Full bathrooms: 1
- 3/4 bathrooms: 1
- Main level bathrooms: 2
- Main level bedrooms: 2
Bedroom
- Description: Extra Large Primary Bedroom
- Level: Main
- Area: 278.85 Square Feet
- Dimensions: 14.3 x 19.5
Bedroom
- Description: Bedroom Or A Den
- Features: Primary Suite
- Level: Main
- Area: 178.2 Square Feet
- Dimensions: 11 x 16.2
Bathroom
- Description: Updated Bathroom
- Level: Main
- Area: 56.07 Square Feet
- Dimensions: 6.3 x 8.9
Bathroom
- Description: Updated 2nd Full Bath
- Features: En Suite Bathroom
- Level: Main
- Area: 45.39 Square Feet
- Dimensions: 5.1 x 8.9
Kitchen
- Description: Updated Spacious Kitchen
- Level: Main
- Area: 130.8 Square Feet
- Dimensions: 12 x 10.9
Living room
- Description: Large Open Living Area
- Level: Main
- Area: 257.3 Square Feet
- Dimensions: 15.5 x 16.6
Sun room
- Description: Lanai
- Area: 100.8 Square Feet
- Dimensions: 7 x 14.4
Utility room
- Description: Spacious Storage/Utility Room
- Level: Main
- Area: 48.95 Square Feet
- Dimensions: 5.5 x 8.9
Heating
- Baseboard, Hot Water
Cooling
- Air Conditioning-Room
Appliances
- Included: Dishwasher, Disposal, Microwave, Refrigerator, Self Cleaning Oven
- Laundry: Common Area
Features
- No Stairs, Smoke Free, Walk-In Closet(s)
- Flooring: Carpet, Tile
- Windows: Double Pane Windows, Window Coverings
- Has basement: No
Interior area
- Total structure area: 1,200
- Total interior livable area: 1,200 sqft
- Finished area above ground: 1,200
Video & virtual tour
Property
Parking
- Total spaces: 1
- Parking features: Garage
- Garage spaces: 1
Features
- Levels: One
- Stories: 1
- Entry location: Ground
- Patio & porch: Covered
- Pool features: Indoor, Outdoor Pool
Lot
- Features: Near Public Transit
Details
- Parcel number: 615209243
- Zoning: O-1
- Special conditions: Standard
Construction
Type & style
- Home type: Condo
- Property subtype: Condominium
- Attached to another structure: Yes
Materials
- Brick, Concrete
- Roof: Composition
Condition
- Updated/Remodeled
- Year built: 1968
Utilities & green energy
- Sewer: Public Sewer
- Water: Public
- Utilities for property: Cable Available, Electricity Connected, Natural Gas Not Available
Community & HOA
Community
- Security: Carbon Monoxide Detector(s), Security Entrance, Smoke Detector(s)
- Senior community: Yes
- Subdivision: Windsor Gardens
HOA
- Has HOA: Yes
- Amenities included: Clubhouse, Coin Laundry, Elevator(s), Garden Area, Golf Course, Parking, Pool, Spa/Hot Tub, Trail(s)
- Services included: Heat, Maintenance Grounds, Maintenance Structure, Road Maintenance, Sewer, Snow Removal, Trash, Water
- HOA fee: $754 monthly
- HOA name: Windsor Garden Association
- HOA phone: 303-364-7485
Location
- Region: Denver
Financial & listing details
- Price per square foot: $150/sqft
- Tax assessed value: $311,900
- Annual tax amount: $1,682
- Date on market: 10/7/2026
- Listing terms: Cash,Conventional,FHA,VA Loan
- Exclusions: Sellers Personal Property, Curtains In Living Room And Den
- Ownership: Individual
- Electric utility on property: Yes
Estimated market value
Not available
Estimated sales range
Not available
Not available
Price history
| Date | Event | Price |
|---|---|---|
| 10/9/2026 | Price change | $180,000-10%$150/sqft |
Source:  REcolorado as distributed by MLS GRID #8202702 Report a problem REcolorado as distributed by MLS GRID #8202702 Report a problem | ||
| 10/7/2026 | Listed for sale | $200,000-9.9%$167/sqft |
Source: REcolorado as distributed by MLS GRID #8202702 Report a problem | ||
| 9/2/2021 | Sold | $221,900+32.9%$185/sqft |
Source: Public Record Report a problem | ||
| 10/9/2020 | Sold | $167,000-7%$139/sqft |
Source: Public Record Report a problem | ||
| 9/11/2020 | Pending sale | $179,500$150/sqft |
Source: Berkshire Hathaway Preferred Real Estate #9879159 Report a problem | ||
| 7/18/2020 | Price change | $179,500-3%$150/sqft |
Source: Berkshire Hathaway Preferred Real Estate #9879159 Report a problem | ||
| 7/4/2020 | Price change | $185,000-2.1%$154/sqft |
Source: Preferred Real Estate #9879159 Report a problem | ||
| 6/24/2020 | Price change | $189,000-5.5%$158/sqft |
Source: Preferred Real Estate #9879159 Report a problem | ||
| 2/23/2020 | Pending sale | $199,900$167/sqft |
Source: Berkshire Hathaway Preferred Real Estate #2062369 Report a problem | ||
| 1/2/2020 | Price change | $199,900-4.8%$167/sqft |
Source: Berkshire Hathaway Preferred Real Estate #2062369 Report a problem | ||
| 8/24/2019 | Listed for sale | $209,900$175/sqft |
Source: Berkshire Hathaway Preferred Real Estate #2062369 Report a problem | ||
Public tax history
| Year | Property taxes | Tax assessment |
|---|---|---|
| 2025 | $1,206 +2.2% | $21,990 +44.4% |
| 2024 | $1,180 +16.3% | $15,230 -15.8% |
| 2023 | $1,015 +3.6% | $18,080 +41.7% |
| 2022 | $980 -11% | $12,760 -2.8% |
| 2021 | $1,100 +2.9% | $13,130 -11.4% |
| 2020 | $1,069 +3.5% | $14,822 -0.7% |
| 2019 | $1,033 | $14,926 +11.8% |
| 2018 | $1,033 +0.3% | $13,350 |
| 2017 | $1,030 +37% | $13,350 +38.8% |
| 2016 | $752 +38.2% | $9,620 |
| 2015 | $544 0% | $9,620 +46.9% |
| 2014 | $544 -12.6% | $6,550 |
| 2013 | $623 +17.9% | $6,550 -11.6% |
| 2012 | $528 +3.5% | $7,410 -5.5% |
| 2010 | $511 -6.6% | $7,840 |
| 2009 | $547 -0.2% | $7,840 -4.3% |
| 2008 | $548 -5.7% | $8,190 |
| 2007 | $581 +1.1% | $8,190 -5.6% |
| 2006 | $575 -7.6% | $8,680 |
| 2005 | $622 | $8,680 |
Find assessor info on the county website
Monthly payment
Est. payment
Payment breakdown
Explore the cost of this home by adjusting the details. Changes won't be saved.Climate risks
Neighborhood: Windsor
Nearby schools
Schools provided by the listing agent
- Elementary: Place Bridge Academy
- Middle: Place Bridge Academy
- High: George Washington
- District: Denver 1
Source: REcolorado as distributed by MLS GRID. This data may not be complete. We recommend contacting the local school district to confirm school assignments for this home.


Similar homes
- $175,0002 bd1 ba945 sqft605 S Alton Way #12C, Denver, CO 80247For Sale

 MLS ID #1057239, L Clinton Porter, Real. IRES as distributed by MLS GRID
 - $164,9002 bd2 ba1.2k sqftWindsor Gardens, Denver, CO 80247For Sale

 MLS ID #9198399, The Grossman Team, Madison & Company Properties. REcolorado as distributed by MLS GRID
 - $179,9002 bd1 ba945 sqft49, Denver, CO 80247For Sale
 MLS ID #9692399, Todd Holmes, RE/MAX Alliance. REcolorado as distributed by MLS GRID
 - $179,9002 bd1 ba945 sqftWindsor Gardens, Denver, CO 80247For Sale
 MLS ID #5395128, The Grossman Team, Madison & Company Properties. REcolorado as distributed by MLS GRID
 - $269,0002 bd2 ba1.2k sqft620 S Alton Way #7A, Denver, CO 80247For SaleMLS ID #3620915, Carol Guzman, Your Castle Real Estate Inc. REcolorado as distributed by MLS GRID
- $210,0002 bd2 ba1.2k sqft615 S Alton Way #7D, Denver, CO 80247For SaleMLS ID #6917227, LaShon Carter, Corcoran Perry & Co.. REcolorado as distributed by MLS GRID
- $189,9002 bd1 ba945 sqftWindsor Gardens, Denver, CO 80247For SaleMLS ID #6595359, The Grossman Team, Madison & Company Properties. REcolorado as distributed by MLS GRID
- $160,0001 bd1 ba701 sqftWoodside, Denver, CO 80247For SaleMLS ID #4913201, Danny Hoeft, eXp Realty, LLC. REcolorado as distributed by MLS GRID
- $205,0002 bd2 ba1.2k sqftWindsor Gardens, Denver, CO 80247For SaleMLS ID #7926922, The Grossman Team, Madison & Company Properties. REcolorado as distributed by MLS GRID
- $188,0002 bd1 ba945 sqft740 S Alton Way #2B, Denver, CO 80247For SaleMLS ID #8830949, Edward Vaughn, Keller Williams Preferred Realty. REcolorado as distributed by MLS GRID
- $140,0001 bd1 ba855 sqft9150 E Center Ave #6D, Denver, CO 80247For SaleMLS ID #1070151, Sophia Besthorn, eXp Realty - Northern CO. IRES as distributed by MLS GRID
- $174,9001 bd1 ba855 sqftWindsor Gardens, Denver, CO 80247For SaleMLS ID #9303199, The Grossman Team, Madison & Company Properties. REcolorado as distributed by MLS GRID
- $159,9002 bd1 ba945 sqft680 S Alton Way Unit 1B, Denver, CO 80247For Sale
 MLS ID #3666376, Kerri Martinez, Brokers Guild Homes. elevateMLS
 - $169,9001 bd1 ba855 sqftWindsor Gardens, Denver, CO 80247For SaleMLS ID #8904634, The Grossman Team, Madison & Company Properties. REcolorado as distributed by MLS GRID
- $174,9001 bd1 ba855 sqft750 S Alton Way #8C, Denver, CO 80247For SaleMLS ID #6306170, Carolyn Ingebritson, Your Castle Real Estate Inc. REcolorado as distributed by MLS GRID
- $168,0001 bd1 ba855 sqftWindsor Gardens, Denver, CO 80247For SaleMLS ID #7494662, Donna Hickey Hansen, Breathe Real Estate, LLC. REcolorado as distributed by MLS GRID
- $175,0002 bd2 ba1k sqft3436 S Locust Street Bldg 01 #E, Denver, CO 80222For SaleMLS ID #1674255, Faith Young, Keller Williams Advantage Realty LLC. REcolorado as distributed by MLS GRID
- $160,0001 bd1 ba855 sqft9340 East Center, Denver, CO 80247For SaleMLS ID #8366710, Andrew Noll, HomeSmart. REcolorado as distributed by MLS GRID
- $239,9002 bd2 ba1.3k sqftWindsor Gardens, Denver, CO 80247For SaleMLS ID #7434359, The Grossman Team, Madison & Company Properties. REcolorado as distributed by MLS GRID
- $229,9002 bd2 ba1.2k sqftWindsor Gardens, Denver, CO 80247For SaleMLS ID #7758921, The Grossman Team, Madison & Company Properties. REcolorado as distributed by MLS GRID
