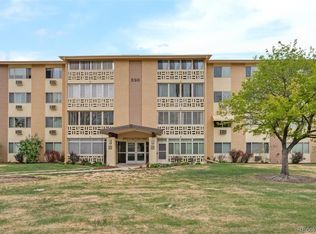
Welcome to 620 S Alton Way #7A, a beautifully updated 2-bedroom, 2-bath home offering 1,200 square feet of comfortable, move-in-ready living in Windsor Gardens, Denver’s premier 55+ community.
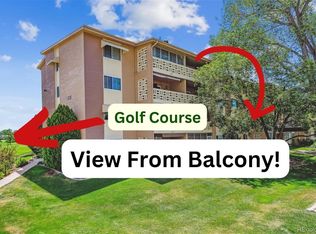
Ideally situated with desirable western exposure, this home is filled with year-round sunshine and enjoys peaceful courtyard views of mature trees and open green space. Inside, you’ll find extensive recent updates, including new carpeting in the living room and both bedrooms, with attractive tile flooring throughout the kitchen, entry hall and bathrooms. The updated kitchen features new appliances, including the refrigerator, dishwasher and microwave, plus a new sink. Both bathrooms have also been updated. Additional improvements include new baseboards, new six-panel interior doors and a new air-conditioning unit.
One of the highlights of this home is the inviting lanai with its own separate walk-out to the courtyard. A new exterior door and upgraded remote-controlled blinds provide convenient light and privacy control, creating the perfect place to relax and enjoy the sunny western exposure and tranquil surroundings.
Another great feature is the garage located very close to the building’s side entrance, making groceries and everyday coming and going especially convenient.
And the value doesn’t stop at the front door! The monthly HOA fee of $728 includes property taxes, heat, water, sewer, trash removal, security, exterior maintenance and capital reserves, along with access to an impressive variety of classes, activities and community events. The HOA is conveniently located on-site and is known for being responsive to residents.
Windsor Gardens offers a lifestyle where you can be as active and involved—or as relaxed—as you choose. With extensive updates, a walk-out lanai, sunny western exposure, beautiful courtyard setting, convenient garage location and so much included in the HOA, this home offers exceptional value in the Denver metro area.
For sale
$269,000
620 S Alton Way #7A, Denver, CO 80247
2beds
1,200sqft
Condominium
Built in 1969
-- sqft lot
$-- Zestimate®
$224/sqft
$748/mo HOA
What's special
- 4 days
- 198
- 19
Zillow last checked:
Listing updated:
Listed by:
Carol Guzman 303-962-4272 carolguzmanhomes@gmail.com,
Your Castle Real Estate Inc
Source: REcolorado as distributed by MLS GRID,MLS#: 3620915
Facts & features
Interior
Bedrooms & bathrooms
- Bedrooms: 2
- Bathrooms: 2
- Full bathrooms: 1
- 3/4 bathrooms: 1
- Main level bathrooms: 2
- Main level bedrooms: 2
Bedroom
- Level: Main
Bedroom
- Level: Main
Bathroom
- Level: Main
Bathroom
- Features: En Suite Bathroom
- Level: Main
Kitchen
- Level: Main
Living room
- Level: Main
Sun room
- Level: Main
Heating
- Baseboard, Hot Water, Natural Gas
Cooling
- Air Conditioning-Room
Appliances
- Included: Dishwasher, Disposal, Microwave, Oven, Range, Refrigerator
- Laundry: In Unit
Features
- Ceiling Fan(s), Smoke Free
- Flooring: Carpet, Tile, Vinyl
- Windows: Double Pane Windows, Window Coverings
- Has basement: No
- Common walls with other units/homes: End Unit
Interior area
- Total structure area: 1,200
- Total interior livable area: 1,200 sqft
- Finished area above ground: 1,200
Video & virtual tour
Property
Parking
- Total spaces: 1
- Parking features: Garage
- Garage spaces: 1
Features
- Levels: One
- Stories: 1
- Entry location: Ground
Details
- Parcel number: 615211531
- Zoning: O-1
- Special conditions: Standard
Construction
Type & style
- Home type: Condo
- Property subtype: Condominium
- Attached to another structure: Yes
Materials
- Block, Brick, Concrete
- Foundation: Block, Concrete Perimeter
- Roof: Composition
Condition
- Updated/Remodeled
- Year built: 1969
Utilities & green energy
- Sewer: Public Sewer
Community & HOA
Community
- Security: 24 Hour Security, Security Entrance, Security Guard, Security Service
- Senior community: Yes
- Subdivision: Windsor Gardens
HOA
- Has HOA: Yes
- Amenities included: Business Center, Clubhouse, Elevator(s), Fitness Center, Front Desk, Garden Area, Golf Course, Laundry, Management, Parking, Pond Seasonal, Pool, Sauna, Security, Spa/Hot Tub, Storage, Trail(s)
- Services included: Reserve Fund, Gas, Heat, Insurance, Maintenance Grounds, Maintenance Structure, On-Site Check In, Recycling, Security, Sewer, Snow Removal, Trash, Water
- HOA fee: $748 monthly
- HOA name: Windsor Gardens Association
- HOA phone: 303-364-7485
Location
- Region: Denver
Financial & listing details
- Price per square foot: $224/sqft
- Tax assessed value: $254,600
- Annual tax amount: $1,373
- Date on market: 10/10/2026
- Listing terms: Cash,Conventional,FHA,VA Loan
- Exclusions: Sellers Personal Items And Furniture
- Ownership: Corporation/Trust
Estimated market value
Not available
Estimated sales range
Not available
Not available
Price history
| Date | Event | Price |
|---|---|---|
| 10/10/2026 | Listed for sale | $269,000+35.2%$224/sqft |
Source:  REcolorado as distributed by MLS GRID #3620915 Report a problem REcolorado as distributed by MLS GRID #3620915 Report a problem | ||
| 3/14/2025 | Sold | $199,000-4.8%$166/sqft |
Source: REcolorado as distributed by MLS GRID #5575081 Report a problem | ||
| 2/7/2025 | Pending sale | $209,000$174/sqft |
Source: REcolorado as distributed by MLS GRID #5575081 Report a problem | ||
| 1/8/2025 | Listed for sale | $209,000+7.5%$174/sqft |
Source: REcolorado as distributed by MLS GRID #5575081 Report a problem | ||
| 12/13/2016 | Sold | $194,500-2.3%$162/sqft |
Source: Public Record Report a problem | ||
| 10/29/2016 | Pending sale | $199,000$166/sqft |
Source: Coldwell Banker Residential Brokerage - Southeast Metro at DTC #9936144 Report a problem | ||
| 10/14/2016 | Price change | $199,000-5%$166/sqft |
Source: Coldwell Banker Residential Brokerage - Southeast Metro at DTC #9936144 Report a problem | ||
| 9/16/2016 | Price change | $209,500-3.4%$175/sqft |
Source: Coldwell Banker Residential Brokerage - Southeast Metro at DTC #9936144 Report a problem | ||
| 9/2/2016 | Listed for sale | $216,900+69.5%$181/sqft |
Source: Coldwell Banker Residential Brokerage - Southeast Metro at DTC #9936144 Report a problem | ||
| 10/14/2002 | Sold | $128,000+32%$107/sqft |
Source: Public Record Report a problem | ||
| 5/31/2002 | Sold | $97,000$81/sqft |
Source: Public Record Report a problem | ||
Public tax history
| Year | Property taxes | Tax assessment |
|---|---|---|
| 2025 | $992 +2.2% | $17,950 +43.4% |
| 2024 | $970 -4.4% | $12,520 -18.4% |
| 2023 | $1,015 +3.6% | $15,350 +20.3% |
| 2022 | $980 -11% | $12,760 -2.8% |
| 2021 | $1,100 +2.9% | $13,130 -11.4% |
| 2020 | $1,069 +3.5% | $14,822 -0.7% |
| 2019 | $1,033 | $14,926 +11.8% |
| 2018 | $1,033 +0.3% | $13,350 |
| 2017 | $1,030 +36.7% | $13,350 +38.5% |
| 2016 | $753 +37.6% | $9,640 |
| 2015 | $547 0% | $9,640 +46.3% |
| 2014 | $548 -12.1% | $6,590 |
| 2013 | $623 +17.9% | $6,590 -11.1% |
| 2012 | $528 +3.5% | $7,410 -5.5% |
| 2010 | $511 -6.6% | $7,840 |
| 2009 | $547 -0.2% | $7,840 -4.3% |
| 2008 | $548 -6% | $8,190 |
| 2007 | $583 +1.1% | $8,190 -6% |
| 2006 | $577 -7.3% | $8,710 |
| 2005 | $622 | $8,710 |
Find assessor info on the county website
Monthly payment
Est. payment
Payment breakdown
Explore the cost of this home by adjusting the details. Changes won't be saved.Climate risks
Neighborhood: Windsor
Nearby schools
Schools provided by the listing agent
- Elementary: Place Bridge Academy
- Middle: Place Bridge Academy
- High: George Washington
- District: Denver 1
Source: REcolorado as distributed by MLS GRID. This data may not be complete. We recommend contacting the local school district to confirm school assignments for this home.

Similar homes
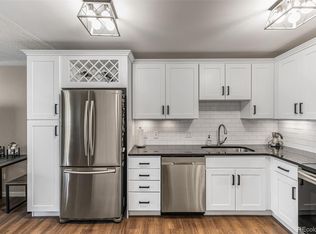
- $235,0002 bd2 ba1.2k sqftWindsor Gardens, Denver, CO 80247For Sale
 MLS ID #9482542, Angela Kibbee, Mountain Sky Realty. REcolorado as distributed by MLS GRID
 - $239,9002 bd2 ba1.4k sqft9335 E Center Avenue #8C, Denver, CO 80247For Sale
 MLS ID #3009273, Milletetsega Birhanemaskel, Brokers Guild Real Estate. REcolorado as distributed by MLS GRID
 - $239,9002 bd2 ba1.2k sqft725 S Alton Way #7A, Denver, CO 80247For Sale
 MLS ID #7625085, Carol Guzman, Your Castle Real Estate Inc. REcolorado as distributed by MLS GRID
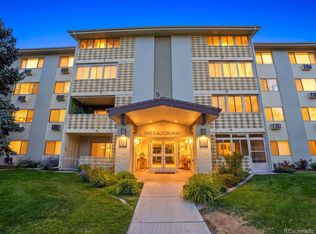
 - $180,0002 bd2 ba1.2k sqftWindsor Gardens, Denver, CO 80247For Sale
 MLS ID #8202702, Kelley Griffis, RE/MAX Momentum. REcolorado as distributed by MLS GRID
 - $315,0002 bd2 ba1.4k sqft7877 E Mississippi Avenue #1501, Denver, CO 80247For SaleMLS ID #3673969, Logan Opheim, RE/MAX Professionals. REcolorado as distributed by MLS GRID
- $299,0002 bd2 ba1.2k sqftBuilding 40, Denver, CO 80247For SaleMLS ID #6014931, Valli Crockett, Bergen Peak Realty. REcolorado as distributed by MLS GRID
- $285,0002 bd2 ba1k sqftWoodside Village, Denver, CO 80247For SaleMLS ID #6646334, Malisa Miller Eakins, RE/MAX of Cherry Creek. REcolorado as distributed by MLS GRID
- $210,0002 bd2 ba1.2k sqft615 S Alton Way #7D, Denver, CO 80247For SaleMLS ID #6917227, LaShon Carter, Corcoran Perry & Co.. REcolorado as distributed by MLS GRID
- $229,9002 bd1 ba945 sqft9385 E Center Avenue #12D, Denver, CO 80247For SaleMLS ID #6293338, Carol Guzman, Your Castle Real Estate Inc. REcolorado as distributed by MLS GRID
- $260,0002 bd2 ba1.1k sqft7995 E Mississippi Avenue #F4, Denver, CO 80247For SaleMLS ID #6811545, Heidi Newhart, Madison & Company Properties. REcolorado as distributed by MLS GRID
- $224,0002 bd2 ba924 sqftShadow Wood, Denver, CO 80231For SaleMLS ID #6442260, Susan Conner, EXIT Realty DTC, Cherry Creek, Pikes Peak.. REcolorado as distributed by MLS GRID
- $265,0002 bd2 ba1.2k sqftAshley Court Condos, Denver, CO 80224For SaleMLS ID #6838760, Victoria Rollins, RE/MAX Professionals. REcolorado as distributed by MLS GRID
- $179,9002 bd1 ba945 sqft49, Denver, CO 80247For SaleMLS ID #9692399, Todd Holmes, RE/MAX Alliance. REcolorado as distributed by MLS GRID
- $188,0002 bd1 ba945 sqft740 S Alton Way #2B, Denver, CO 80247For SaleMLS ID #8830949, Edward Vaughn, Keller Williams Preferred Realty. REcolorado as distributed by MLS GRID
- $179,9001 bd1 ba855 sqft9180 E Center Avenue Bldg 55 #7C, Denver, CO 80247For SaleMLS ID #8428744, Thomas Shockcor, Shockcor Inc. REcolorado as distributed by MLS GRID
- $274,0002 bd2 ba1.1k sqft7265 S Xenia Circle #D, Centennial, CO 80112For SaleMLS ID #2829913, Shane Severson, Legacy Realty. REcolorado as distributed by MLS GRID
- $234,5002 bd1 ba885 sqft2225 Buchtel Boulevard #305, Denver, CO 80210For SaleMLS ID #7517441, Angela Fladebo, Orchard Brokerage LLC. REcolorado as distributed by MLS GRID
- $174,9001 bd1 ba855 sqft750 S Alton Way #8C, Denver, CO 80247For SaleMLS ID #6306170, Carolyn Ingebritson, Your Castle Real Estate Inc. REcolorado as distributed by MLS GRID
- $144,9002 bd1 ba870 sqft725 S Clinton Street #2B, Denver, CO 80247For SaleMLS ID #8445602, Jarrod Stokes, Brick & Main Real Estate. REcolorado as distributed by MLS GRID
- $150,0001 bd1 ba654 sqft10150 E Virginia Avenue #4-301, Denver, CO 80247For SaleMLS ID #9913235, Uri Hoffman, Madison & Company Properties. REcolorado as distributed by MLS GRID
