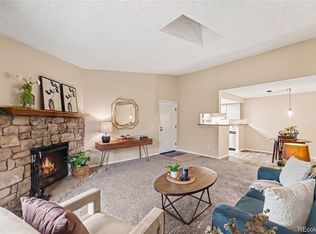
Seller offering up to four months of HOA payment credit with an acceptable offer. What a great benefit for this charming, thoughtfully updated townhome offering the perfect blend of comfort and indoor-outdoor living. The bright, open main level is filled with natural light and anchored by a cozy wood-burning fireplace, creating a warm, inviting space for relaxing or entertaining. The layout flows seamlessly to a stunning private patio garden—lush, tranquil, and ideal for morning coffee, outdoor dining, or unwinding in your own outdoor oasis complete with storage closet for gardening tools or recreational equipment. The main floor features a welcoming entry with coat closet, and built-in shelving, along with newer tile flooring in the entry, kitchen, and laundry areas for easy maintenance. Enjoy newer carpet in the living space, an updated half bath, and convenient under-stair storage. The kitchen is designed for efficiency with a newer refrigerator and a tucked-away laundry alcove with washer and dryer. Upstairs, the spacious primary suite offers a peaceful retreat with a huge walk-in closet, while an additional bedroom provides flexibility for guests, hobbies, or extra living space. A cleverly converted office nook creates a dedicated and cozy work-from-home area. Recent upgrades include newer Andersen windows and sliding glass door, enhancing energy efficiency and natural light, plus a transferable warranty for added peace of mind. A reserved covered parking space and a bus stop directly in front of the community add everyday convenience. Ideally located near the High Line Canal Trail with easy access to parks, shopping, dining, and more—this home offers low-maintenance living with a truly special outdoor retreat.
For sale
Price cut: $8K (5/12)
$260,000
7995 E Mississippi Avenue #F4, Denver, CO 80247
2beds
1,142sqft
:
Get pre-qualified$2,154/mo
Townhouse
Built in 1973
-- sqft lot
$-- Zestimate®
$228/sqft
$531/mo HOA
What's special
- 110 days |
- 156 |
- 15 |
Zillow last checked:
Listing updated:
Listed by:
Heidi Newhart 303-902-3154 heidi@heidinewhart.com,
Madison & Company Properties
Source: REcolorado as distributed by MLS GRID,MLS#: 6811545
Facts & features
Interior
Bedrooms & bathrooms
- Bedrooms: 2
- Bathrooms: 2
- Full bathrooms: 1
- 1/2 bathrooms: 1
- Main level bathrooms: 1
Bedroom
- Description: Retrofitted And Enlarged Walk In Closet Space
- Features: Primary Suite
- Level: Upper
Bedroom
- Level: Upper
Bathroom
- Level: Upper
Bathroom
- Level: Main
Dining room
- Description: Separate Area Between Kitchen And Living Area
- Level: Main
Kitchen
- Level: Main
Laundry
- Description: Washer And Dryer Included
- Level: Main
Living room
- Level: Main
Office
- Description: Converted Storage Space That Is Hallway Upstairs
- Level: Upper
Heating
- Forced Air
Cooling
- Central Air
Appliances
- Included: Dryer, Microwave, Oven, Range, Refrigerator, Washer
- Laundry: In Unit
Features
- Built-in Features, Entrance Foyer, Smoke Free
- Flooring: Carpet, Tile
- Windows: Double Pane Windows
- Has basement: No
- Number of fireplaces: 1
- Fireplace features: Living Room
- Common walls with other units/homes: 2+ Common Walls
Interior area
- Total structure area: 1,142
- Total interior livable area: 1,142 sqft
- Finished area above ground: 1,142
Video & virtual tour
Property
Parking
- Total spaces: 2
- Parking features: Asphalt
- Carport spaces: 1
- Details: Off Street Spaces: 1
Features
- Levels: Two
- Stories: 2
- Entry location: Ground
- Patio & porch: Patio
- Exterior features: Garden
- Pool features: Indoor
- Fencing: Full
Details
- Parcel number: 616306088
- Zoning: R-2-A
- Special conditions: Standard
Construction
Type & style
- Home type: Townhouse
- Architectural style: Contemporary
- Property subtype: Townhouse
- Attached to another structure: Yes
Materials
- Frame
- Roof: Composition
Condition
- Year built: 1973
Utilities & green energy
- Sewer: Public Sewer
Community & HOA
Community
- Subdivision: Hiland Hills
HOA
- Has HOA: Yes
- Amenities included: Fitness Center, Pool
- Services included: Insurance, Sewer, Snow Removal, Water
- HOA fee: $531 monthly
- HOA name: Keystone Management
- HOA phone: 303-369-0800
Location
- Region: Denver
Financial & listing details
- Price per square foot: $228/sqft
- Tax assessed value: $326,700
- Annual tax amount: $1,442
- Date on market: 4/9/2026
- Listing terms: Cash,Conventional,FHA,VA Loan
- Exclusions: Sellers Personal Property. Curtains And Rod In Primary Bedroom. Mirror In Downstairs Bathroom.
- Ownership: Individual
- Road surface type: Paved
Estimated market value
Not available
Estimated sales range
Not available
Not available
Price history
| Date | Event | Price |
|---|---|---|
| 5/12/2026 | Price change | $260,000-3%$228/sqft |
Source:  REcolorado as distributed by MLS GRID #6811545 Report a problem REcolorado as distributed by MLS GRID #6811545 Report a problem | ||
| 4/9/2026 | Listed for sale | $268,000+174.9%$235/sqft |
Source: REcolorado as distributed by MLS GRID #6811545 Report a problem | ||
| 1/4/2006 | Sold | $97,500$85/sqft |
Source: Public Record Report a problem | ||
Public tax history
| Year | Property taxes | Tax assessment |
|---|---|---|
| 2024 | $1,410 +7.6% | $18,200 -13.7% |
| 2023 | $1,311 +3.6% | $21,090 +28% |
| 2022 | $1,266 +22.5% | $16,480 -2.8% |
| 2021 | $1,033 +2.9% | $16,960 +21.8% |
| 2020 | $1,004 +21.2% | $13,922 -0.7% |
| 2019 | $829 | $14,018 +30.9% |
| 2018 | $829 +0.3% | $10,710 |
| 2017 | $826 +23.2% | $10,710 +24.8% |
| 2016 | $670 +74.3% | $8,580 |
| 2015 | $385 0% | $8,580 +85.3% |
| 2014 | $385 -33% | $4,630 |
| 2013 | $574 +17.9% | $4,630 -32.2% |
| 2012 | $487 +6.8% | $6,830 -2.4% |
| 2010 | $456 -11.4% | $7,000 |
| 2009 | $515 -0.2% | $7,000 -9.2% |
| 2008 | $516 -20.6% | $7,710 |
| 2007 | $649 +1.1% | $7,710 -20.5% |
| 2006 | $642 | $9,700 |
Find assessor info on the county website
Monthly payment
Est. payment
Payment breakdown
Explore the cost of this home by adjusting the details. Changes won't be saved.Climate risks
Neighborhood: Windsor
Nearby schools
GreatSchools rating
- 5/10Denver Green SchoolGrades: K-8Distance: 1 mi
- 5/10George Washington High SchoolGrades: 9-12Distance: 1.1 mi
Schools provided by the listing agent
- Elementary: Denver Green
- Middle: Denver Green
- High: George Washington
- District: Denver 1
Source: REcolorado as distributed by MLS GRID. This data may not be complete. We recommend contacting the local school district to confirm school assignments for this home.
- $324,0002 bd2 ba1.4k sqft7865 E Mississippi Ave APT 208, Denver, CO 80247Sold
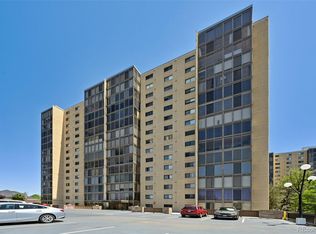
- $210,0002 bd2 ba1.1k sqft7995 E Mississippi Ave APT G5, Denver, CO 80247Sold

- $270,0002 bd2 ba1.1k sqft7995 E Mississippi Ave APT G12, Denver, CO 80247For Sale
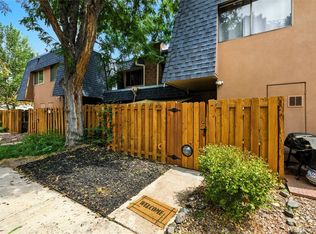
- $275,0002 bd2 ba1.1k sqft7995 E Mississippi Ave APT G8, Denver, CO 80247Sold

- $650,0003 bd3 ba3.2k sqft1011 S Valentia St UNIT 97, Denver, CO 80247Sold
- $2,2152 bd2 ba1.1k sqft7995 E Mississippi Ave APT F10, Denver, CO 80247For Rent
- $270,0002 bd2 ba1.1k sqft7995 E Mississippi Ave APT H15, Denver, CO 80247Sold
- $240,0002 bd2 ba1.1k sqft7995 E Mississippi Ave APT J11, Denver, CO 80247Sold
A local agent can set up tours, give advice and negotiate with sellers.
Similar homes
- $264,0002 bd2 ba1.1k sqftHiland Hills Townhouses, Denver, CO 80247For Sale
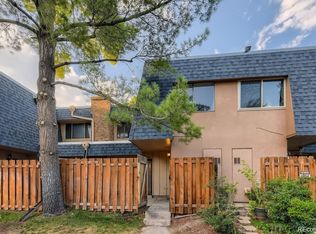
 MLS ID #7547871, Christopher Rivera, Sterling Real Estate Group Inc. REcolorado as distributed by MLS GRID
 - $265,0002 bd2 ba1.1k sqft7995 E Mississippi Avenue #K9, Denver, CO 80247For Sale
 MLS ID #7934057, Jamie Bernal, Coldwell Banker Realty 44. REcolorado as distributed by MLS GRID
 - $250,0002 bd2 ba1.1k sqftHighland Hills Townhomes, Denver, CO 80247For Sale
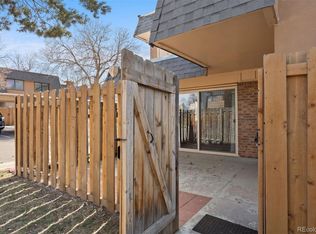 MLS ID #6495470, Deanna Locke, LIV Sotheby's International Realty. REcolorado as distributed by MLS GRID
 - $275,0002 bd2 ba1k sqft8225 E Fairmount Drive #9-201, Denver, CO 80247For Sale
 MLS ID #4686855, EmpowerHome Team Colorado, Keller Williams Realty Northern Colorado. REcolorado as distributed by MLS GRID
 - $269,9002 bd2 ba1k sqft8225 E Fairmount Drive Bldg 4 #204, Denver, CO 80247For SaleMLS ID #9906540, Honey Grimes, Brokers Guild Real Estate. REcolorado as distributed by MLS GRID
- $250,0002 bd2 ba1.6k sqft6352 E Mississippi Avenue, Denver, CO 80224For SaleMLS ID #6179794, Cesar Pena, LPT Realty. REcolorado as distributed by MLS GRID
- $264,9003 bd2 ba1.3k sqft3825 S Monaco Parkway #212, Denver, CO 80237For SaleMLS ID #9929661, Jasmine Litvak, Orchard Brokerage LLC. REcolorado as distributed by MLS GRID
- $295,0002 bd3 ba1.1k sqft1699 S Trenton Street #8, Denver, CO 80231For SaleMLS ID #9053987, Erika Roberg, Coldwell Banker Realty 44. REcolorado as distributed by MLS GRID
- $229,9002 bd2 ba969 sqft10150 E Virginia Avenue #11-202, Denver, CO 80247For SaleMLS ID #2218702, Chad Nash, Coldwell Banker Global Luxury Denver. REcolorado as distributed by MLS GRID
- $300,0002 bd2 ba1k sqft8600 E Alameda Avenue #21-208, Denver, CO 80247For SaleMLS ID #5538228, Giovanni Puccini, Compass - Denver. REcolorado as distributed by MLS GRID
- $275,0002 bd2 ba1.2k sqft1312 S Carson Way, Aurora, CO 80012For SaleMLS ID #5430511, Scott Elliott, Keller Williams Real Estate LLC. REcolorado as distributed by MLS GRID
- $275,0002 bd2 ba1k sqft11961 E Kepner Drive, Aurora, CO 80012For SaleMLS ID #5384789, Michelle Wallace, Equity Colorado Real Estate. REcolorado as distributed by MLS GRID
- $245,0002 bd1 ba885 sqft2225 Buchtel Boulevard #305, Denver, CO 80210For SaleMLS ID #7517441, Angela Fladebo, Orchard Brokerage LLC. REcolorado as distributed by MLS GRID
- $237,0002 bd1 ba957 sqft5300 E Cherry Creek South Drive #1211, Denver, CO 80246For SaleMLS ID #8195951, Olga Telesin, EXIT Realty DTC, Cherry Creek, Pikes Peak.. REcolorado as distributed by MLS GRID
- $257,9002 bd1 ba940 sqft17146 E Tennessee Drive, Aurora, CO 80017For SaleMLS ID #5125206, Wisdom Real Estate, Wisdom Real Estate. REcolorado as distributed by MLS GRID
- $275,0002 bd2 ba904 sqftBrandy Chase at Eastmoor Park, Denver, CO 80237For SaleMLS ID #8506830, David Kirilchuk, Accession Real Estate. REcolorado as distributed by MLS GRID
- $275,0002 bd3 ba1k sqft1662 S Idalia Circle #J, Aurora, CO 80017For SaleMLS ID #7324854, Michelle Schmeltzer, MB Lydin Group Realty LLC. REcolorado as distributed by MLS GRID
- $198,0002 bd1 ba945 sqft740 S Alton Way #2B, Denver, CO 80247For SaleMLS ID #8830949, Edward Vaughn, Keller Williams Preferred Realty. REcolorado as distributed by MLS GRID
- $253,0002 bd2 ba925 sqft5255 Memphis Street Bldg 7 #702, Denver, CO 80239For SaleMLS ID #3320928, Brian Trampler, Corcoran Perry & Co.. REcolorado as distributed by MLS GRID
- $289,0002 bd2 ba1k sqft1110 S Waco Street #D, Aurora, CO 80017For SaleMLS ID #5831027, Alberto Salcedo, RE/MAX Leaders. REcolorado as distributed by MLS GRID
