Welcome to this charming and thoughtfully updated Denver home. Exterior maintenance and snow removal are handled by the HOA, giving you more time to enjoy life’s moments. The home also includes a deeded carport space for added convenience. Step outside to your own private, fenced courtyard—featuring a concrete patio and rock accents—perfect for entertaining, and enjoying time with loved ones. The fence even includes a built-in doggy peek-through, so your furry companions can safely take in the world outside.
Inside, you’ll find a beautifully updated interior with a modern, chic feel. Detailed millwork and wood-style flooring flow seamlessly throughout the main level. The living room is anchored by a cozy, wood-burning brick fireplace, complete with built-in shelving for décor and personal touches. A sliding glass door fills the space with natural light and provides easy access to the patio, while a fitted screen door includes a convenient pet door.
The dining area is bright and welcoming, comfortably accommodating a six-person table and leads to the modern galley kitchen. Here, you’ll find stainless steel appliances (just a few years old), a stylish black-and-white backsplash, crisp white cabinetry, and sleek quartz countertops. A conveniently located half bath off the kitchen and just steps away, a full-size washer and dryer are tucked alongside additional under-stair storage.
Upstairs, carpeting leads to two well-appointed bedrooms. A spacious walk-in hall closet offers ample storage for seasonal gear, luggage, or keepsakes. The secondary bedroom enjoys peaceful views of treetops and mountain peaks, visible year-round. The full hall bathroom has been refreshed with updated paint, vanities, mirrors, and dual sinks. The primary bedroom features double closets, abundant natural light, and more scenic mountain views. Ceiling fans with remote controls provide comfort during warmer months.
Come take a tour and imagine yourself at home in this inviting space.
For sale
Price cut: $10K (6/30)
$270,000
7995 E Mississippi Avenue #G12, Denver, CO 80247
2beds
1,142sqft
:
Get pre-qualified$2,130/mo
Condominium
Built in 1973
-- sqft lot
$268,700 Zestimate®
$236/sqft
$425/mo HOA
What's special
- 86 days |
- 198 |
- 19 |
Zillow last checked:
Listing updated:
Listed by:
Shari Oliver-Watkins shari@starsandstripeshomes.com,
Stars and Stripes Homes Inc
Source: REcolorado as distributed by MLS GRID,MLS#: 5457928
Facts & features
Interior
Bedrooms & bathrooms
- Bedrooms: 2
- Bathrooms: 2
- Full bathrooms: 1
- 1/2 bathrooms: 1
- Main level bathrooms: 1
Bedroom
- Features: Primary Suite
- Level: Upper
Bedroom
- Description: Guest/Secondary
- Level: Upper
Bathroom
- Level: Main
Bathroom
- Features: Primary Suite
- Level: Upper
Heating
- Forced Air
Cooling
- Central Air
Appliances
- Included: Dishwasher, Disposal, Dryer, Gas Water Heater, Microwave, Oven, Refrigerator, Washer
- Laundry: In Unit
Features
- Ceiling Fan(s)
- Flooring: Carpet, Vinyl
- Has basement: No
- Number of fireplaces: 1
- Fireplace features: Wood Burning
- Common walls with other units/homes: 2+ Common Walls
Interior area
- Total structure area: 1,142
- Total interior livable area: 1,142 sqft
- Finished area above ground: 1,142
Property
Parking
- Total spaces: 1
- Parking features: Carport
- Carport spaces: 1
Features
- Levels: Two
- Stories: 2
- Entry location: Ground
- Patio & porch: Patio
- Exterior features: Dog Run
- Pool features: Indoor
- Fencing: Full
Details
- Parcel number: 616306120
- Zoning: R-2-A
- Special conditions: Standard
Construction
Type & style
- Home type: Condo
- Property subtype: Condominium
- Attached to another structure: Yes
Materials
- Frame, Vinyl Siding
- Roof: Composition
Condition
- Year built: 1973
Utilities & green energy
- Sewer: Public Sewer
- Water: Public
- Utilities for property: Cable Available, Electricity Connected
Community & HOA
Community
- Security: Smart Locks
- Subdivision: Hiland Hills
HOA
- Has HOA: Yes
- Amenities included: Clubhouse, Parking, Pool
- HOA fee: $425 monthly
- HOA name: Hiland Hills Townhouse Owners
- HOA phone: 720-941-6344
Location
- Region: Denver
Financial & listing details
- Price per square foot: $236/sqft
- Tax assessed value: $351,600
- Annual tax amount: $1,574
- Date on market: 5/7/2026
- Listing terms: Cash,Conventional,FHA
- Exclusions: Sellers Personal Property
- Ownership: Individual
- Electric utility on property: Yes
- Road surface type: Paved
Estimated market value
$268,700
$255,000 - $282,000
$1,752/mo
Price history
| Date | Event | Price |
|---|---|---|
| 6/30/2026 | Price change | $270,000-3.6%$236/sqft |
Source:  REcolorado as distributed by MLS GRID #5457928 Report a problem REcolorado as distributed by MLS GRID #5457928 Report a problem | ||
| 5/19/2026 | Price change | $280,000-3.4%$245/sqft |
Source: REcolorado as distributed by MLS GRID #5457928 Report a problem | ||
| 5/13/2026 | Listing removed | $2,400$2/sqft |
Source: Zillow Rentals Report a problem | ||
| 5/7/2026 | Listed for sale | $290,000-24.7%$254/sqft |
Source: REcolorado as distributed by MLS GRID #5457928 Report a problem | ||
| 5/2/2026 | Listed for rent | $2,400+9.1%$2/sqft |
Source: Zillow Rentals Report a problem | ||
| 12/13/2025 | Listing removed | $2,200$2/sqft |
Source: Zillow Rentals Report a problem | ||
| 12/1/2025 | Listed for rent | $2,200$2/sqft |
Source: Zillow Rentals Report a problem | ||
| 11/26/2025 | Listing removed | $2,200$2/sqft |
Source: Zillow Rentals Report a problem | ||
| 10/31/2025 | Price change | $2,200-2.2%$2/sqft |
Source: Zillow Rentals Report a problem | ||
| 10/19/2025 | Price change | $2,250-2.2%$2/sqft |
Source: Zillow Rentals Report a problem | ||
| 10/13/2025 | Price change | $2,300-2.1%$2/sqft |
Source: Zillow Rentals Report a problem | ||
| 10/4/2025 | Price change | $2,350-2.1%$2/sqft |
Source: Zillow Rentals Report a problem | ||
| 9/29/2025 | Price change | $2,400-2%$2/sqft |
Source: Zillow Rentals Report a problem | ||
| 9/24/2025 | Price change | $2,450-2%$2/sqft |
Source: Zillow Rentals Report a problem | ||
| 9/6/2025 | Price change | $2,500-5.7%$2/sqft |
Source: Zillow Rentals Report a problem | ||
| 8/14/2025 | Listed for rent | $2,650-5.4%$2/sqft |
Source: Zillow Rentals Report a problem | ||
| 8/2/2025 | Listing removed | $2,800$2/sqft |
Source: Zillow Rentals Report a problem | ||
| 7/21/2025 | Price change | $2,800+3.7%$2/sqft |
Source: Zillow Rentals Report a problem | ||
| 7/20/2025 | Price change | $2,700-3.6%$2/sqft |
Source: Zillow Rentals Report a problem | ||
| 7/18/2025 | Listed for rent | $2,800$2/sqft |
Source: Zillow Rentals Report a problem | ||
| 6/6/2022 | Sold | $385,000+53%$337/sqft |
Source: Public Record Report a problem | ||
| 9/6/2019 | Sold | $251,600-1.3%$220/sqft |
Source: Public Record Report a problem | ||
| 7/4/2019 | Pending sale | $255,000$223/sqft |
Source: 5280 Homebuyers #6165543 Report a problem | ||
| 6/13/2019 | Listed for sale | $255,000+100%$223/sqft |
Source: Metro Brokers / 5280 Homebuyers #6165543 Report a problem | ||
| 4/30/2019 | Sold | $127,500+27.5%$112/sqft |
Source: Agent Provided Report a problem | ||
| 4/18/2014 | Listing removed | $100,000$88/sqft |
Source: ZipRealty #5016643 Report a problem | ||
| 4/12/2014 | Listed for sale | $100,000$88/sqft |
Source: ZipRealty #5016643 Report a problem | ||
Public tax history
| Year | Property taxes | Tax assessment |
|---|---|---|
| 2024 | $1,540 +7.6% | $19,870 -12.7% |
| 2023 | $1,431 +3.6% | $22,770 +26.5% |
| 2022 | $1,382 +33.8% | $18,000 -2.8% |
| 2021 | $1,033 +2.9% | $18,520 +33% |
| 2020 | $1,004 +142.1% | $13,922 -0.7% |
| 2019 | $415 | $14,018 +30.9% |
| 2018 | $415 +0.3% | $10,710 |
| 2017 | $413 +23.4% | $10,710 +24.8% |
| 2016 | $335 +74.7% | $8,580 |
| 2015 | $192 0% | $8,580 +85.3% |
| 2014 | $192 -33.2% | $4,630 |
| 2013 | $288 -41% | $4,630 -32.2% |
| 2012 | $487 +6.8% | $6,830 -2.4% |
| 2010 | $456 +55.2% | $7,000 |
| 2009 | $294 -0.2% | $7,000 -20.4% |
| 2008 | $294 -9.3% | $8,790 |
| 2007 | $325 -49.4% | $8,790 -9.4% |
| 2006 | $642 -2.1% | $9,700 |
| 2005 | $656 | $9,700 |
Find assessor info on the county website
Monthly payment
Est. payment
Payment breakdown
Explore the cost of this home by adjusting the details. Changes won't be saved.Climate risks
Neighborhood: Windsor
Nearby schools
GreatSchools rating
- 5/10Denver Green SchoolGrades: K-8Distance: 0.9 mi
- 5/10George Washington High SchoolGrades: 9-12Distance: 1.1 mi
Schools provided by the listing agent
- Elementary: Denver Green
- Middle: Denver Green
- High: George Washington
- District: Denver 1
Source: REcolorado as distributed by MLS GRID. This data may not be complete. We recommend contacting the local school district to confirm school assignments for this home.
- $210,0002 bd2 ba1.1k sqft7995 E Mississippi Ave APT G5, Denver, CO 80247Sold

- $275,0002 bd2 ba1.1k sqft7995 E Mississippi Ave APT G8, Denver, CO 80247Sold

- $260,0002 bd2 ba1.1k sqft7995 E Mississippi Ave APT F4, Denver, CO 80247For Sale

- $324,0002 bd2 ba1.4k sqft7865 E Mississippi Ave APT 208, Denver, CO 80247Sold
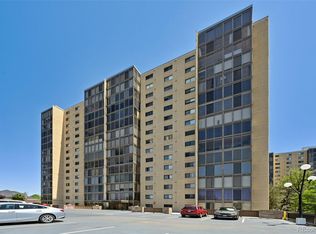
- $650,0002 bd2 ba3.1k sqft1011 S Valentia St UNIT 107, Denver, CO 80247Sold
- $264,0002 bd2 ba1.1k sqft7995 E Mississippi Ave APT H9, Denver, CO 80247For Sale
- $372,5002 bd2 ba1k sqft7901 E Mississippi Ave, Denver, CO 80247Off Market
- $270,0002 bd2 ba1.1k sqft7995 E Mississippi Ave APT H15, Denver, CO 80247Sold
A local agent can set up tours, give advice and negotiate with sellers.
Similar homes
- $260,0002 bd2 ba943 sqft10150 E Virginia Avenue #7-107, Denver, CO 80247For Sale
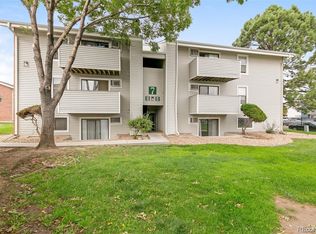
 MLS ID #8922293, Lyna Nguyen, Brokers Guild Real Estate. REcolorado as distributed by MLS GRID
 - $219,5002 bd2 ba943 sqft10150 E Virginia Ave #19-208, Denver, CO 80247For Sale

 MLS ID #1057578, Matt Tolooee, Metro Real Estate Group. IRES as distributed by MLS GRID
 - $269,0002 bd3 ba1.4k sqft7474 E Arkansas Avenue #26-03, Denver, CO 80231For Sale
 MLS ID #5747804, Wisdom Real Estate, Wisdom Real Estate. REcolorado as distributed by MLS GRID
 - $215,0002 bd1 ba864 sqft6800 E Tennessee Ave #631, Denver, CO 80224For Sale
 MLS ID #1055885, Jorgen Mandl, Group Centerra. IRES as distributed by MLS GRID
 - $320,0003 bd3 ba1.2k sqft1145 S Oneida Street #D, Denver, CO 80224For SaleMLS ID #1546798, Anudari Erdenebileg, Aspire Real Estate LLC. REcolorado as distributed by MLS GRID
- $199,0002 bd1 ba945 sqft795 S Alton Way #2A, Denver, CO 80247For SaleMLS ID #8229575, Ruth McElroy, Your Castle Real Estate Inc. REcolorado as distributed by MLS GRID
- $250,0002 bd2 ba1.6k sqft6352 E Mississippi Avenue, Denver, CO 80224For SaleMLS ID #6179794, Cesar Pena, LPT Realty. REcolorado as distributed by MLS GRID
- $260,0003 bd2 ba1.1k sqft21 Newark Street #D, Aurora, CO 80012For SaleMLS ID #5460106, Abraham Barrera, Keller Williams Realty Downtown LLC. REcolorado as distributed by MLS GRID
- $292,2002 bd1 ba745 sqft910 S Dahlia Street #A, Denver, CO 80246For SaleMLS ID #8569624, J. David Lampe, The Principal Team. REcolorado as distributed by MLS GRID
- $264,9002 bd2 ba1.1k sqft11576 E Bayaud Drive, Aurora, CO 80012For SaleMLS ID #7398127, Gabriel Bramlett, Orchard Brokerage LLC. REcolorado as distributed by MLS GRID
- $268,0002 bd1 ba837 sqft9105 E Lehigh Avenue #77, Denver, CO 80237For SaleMLS ID #6132268, Justin Juarez, Keller Williams Realty Downtown LLC. REcolorado as distributed by MLS GRID
- $325,0002 bd2 ba1.2k sqft5882 E Ithaca Place #204, Denver, CO 80237For SaleMLS ID #1510246, Mary Lutz, HomeSmart. REcolorado as distributed by MLS GRID
- $278,0002 bd1 ba969 sqft1429 Uinta Street, Denver, CO 80220For SaleMLS ID #6102582, Tania Carter, Keller Williams DTC. REcolorado as distributed by MLS GRID
- $310,0002 bd2 ba1.6k sqftEastmoor Park Condos, Denver, CO 80237For SaleMLS ID #2584634, Tracy Kelly, Keller Williams DTC. REcolorado as distributed by MLS GRID
- $225,0002 bd1 ba968 sqft1192 S Eagle Circle #C, Aurora, CO 80012For SaleMLS ID #8569954, Aitana Gonzales, Avenues Unlimited. REcolorado as distributed by MLS GRID
- $259,9992 bd2 ba1k sqft11955 E Ford Drive, Aurora, CO 80012For SaleMLS ID #3293658, Heather Potter, Vision Properties LLC. REcolorado as distributed by MLS GRID
- $248,8502 bd2 ba916 sqft8378 S Upham Way #B106, Littleton, CO 80128For SaleMLS ID #9384851, Tom Ullrich, RE/MAX Professionals. REcolorado as distributed by MLS GRID
- $225,0002 bd2 ba948 sqft13363 E Asbury Dr APT 201, Aurora, CO 80014For Sale
 MLS ID #4377972, Lauren Schneider C2EX GRI MRP , Exp Realty LLC. elevateMLS
 - $180,0002 bd2 ba1.1k sqftWoodstream Falls, Denver, CO 80231For SaleMLS ID #3133079, Jeff Lovato, Keller Williams Integrity Real Estate LLC. REcolorado as distributed by MLS GRID
- $340,0003 bd2 ba1.1k sqft1194 S Troy Street, Aurora, CO 80012For SaleMLS ID #6999547, Emily Simpson, Jason Mitchell Real Estate Colorado, LLC. REcolorado as distributed by MLS GRID
