One of the best locations in the neighborhood - backs to a greenbelt. Charming main floor condo in Cay at Marina Pointe features 2 bedrooms, 2 baths, living room and kitchen. Low maintenance living - just lock up and go. Perfect for yourself or as an investment property. Priced well below market for a quick sale. Close to dining, shopping, entertainment and other amenities. Resort style amenities at Marina Pointe include a clubhouse, tennis courts and pool (seasonal outdoor). Easy access to Chatfield Reservoir, C-470 and beyond. Easy to show. Quick possession. Don't miss your opportunity. Welcome Home!
For sale
$248,850
8378 S Upham Way #B106, Littleton, CO 80128
2beds
916sqft
:
Get pre-qualified$2,004/mo
Condominium
Built in 1983
-- sqft lot
$-- Zestimate®
$272/sqft
$398/mo HOA
What's special
- 9 hours |
- 40 |
- 0 |
Zillow last checked:
Listing updated:
Listed by:
Tom Ullrich 303-910-8436 tomrman@aol.com,
RE/MAX Professionals
Source: REcolorado as distributed by MLS GRID,MLS#: 9384851
Facts & features
Interior
Bedrooms & bathrooms
- Bedrooms: 2
- Bathrooms: 2
- Full bathrooms: 2
- Main level bathrooms: 2
- Main level bedrooms: 2
Bedroom
- Description: Primary Bedroom: Carpeting, Neutral Tones, Primary Bath, Spacious Closet
- Features: Primary Suite
- Level: Main
- Area: 142.38 Square Feet
- Dimensions: 11.3 x 12.6
Bedroom
- Description: Bedroom 2: Carpeting, Large Window W/Blind, Neutral Tones
- Level: Main
Bathroom
- Description: Primary Bath: Tile Floor, Single Vanity, Tub/Shower Combo
- Features: Primary Suite
- Level: Main
- Area: 23.43 Square Feet
- Dimensions: 4.11 x 5.7
Bathroom
- Description: Tile Floor, Single Vanity, Tub/Shower Combo
- Level: Main
- Area: 59.4 Square Feet
- Dimensions: 5.5 x 10.8
Dining room
- Description: Carpeting, Ceiling Fan, Neutral Tones
- Level: Main
- Area: 61.15 Square Feet
- Dimensions: 7.11 x 8.6
Kitchen
- Description: Tile Floor, White Cabinetry & Appliances, Neutral Tones, Washer, Dryer
- Level: Main
- Area: 74.82 Square Feet
- Dimensions: 8.6 x 8.7
Living room
- Description: Carpeting, Corner Woodburning Fireplace W/Brick Surround & Hearth, Neutral Tones, Wood Accent Wall, Sliding Door Access To Private Patio, Open To Dining Room,
- Level: Main
- Area: 257.48 Square Feet
- Dimensions: 15.7 x 16.4
Heating
- Forced Air
Cooling
- None
Appliances
- Included: Dishwasher, Disposal, Dryer, Microwave, Range, Refrigerator, Washer
- Laundry: In Unit
Features
- Ceiling Fan(s), Primary Suite
- Flooring: Carpet, Tile
- Windows: Double Pane Windows
- Has basement: No
- Number of fireplaces: 1
- Fireplace features: Living Room, Wood Burning
Interior area
- Total structure area: 916
- Total interior livable area: 916 sqft
- Finished area above ground: 916
Video & virtual tour
Property
Parking
- Total spaces: 2
- Parking features: Concrete
- Details: Off Street Spaces: 2
Features
- Levels: One
- Stories: 1
Details
- Parcel number: 179006
- Special conditions: Standard
Construction
Type & style
- Home type: Condo
- Property subtype: Condominium
- Attached to another structure: Yes
Materials
- Frame, Wood Siding
- Roof: Composition
Condition
- Year built: 1983
Utilities & green energy
- Sewer: Public Sewer
- Water: Public
- Utilities for property: Cable Available, Electricity Connected, Natural Gas Available, Natural Gas Connected, Phone Available
Community & HOA
Community
- Security: Carbon Monoxide Detector(s), Smoke Detector(s)
- Subdivision: Cay At Marina Pointe
HOA
- Has HOA: Yes
- Amenities included: Clubhouse, Pool, Tennis Court(s)
- Services included: Insurance, Maintenance Grounds, Maintenance Structure, Recycling, Sewer, Snow Removal, Trash, Water
- HOA fee: $21 monthly
- HOA name: Cay at Marina Pointe
- HOA phone: 303-980-0700
- Second HOA fee: $377 monthly
- Second HOA name: Marina Pointe Master
- Second HOA phone: 303-482-2213
Location
- Region: Littleton
Financial & listing details
- Price per square foot: $272/sqft
- Tax assessed value: $273,447
- Annual tax amount: $1,833
- Date on market: 7/30/2026
- Listing terms: Cash,Conventional,FHA,VA Loan
- Ownership: Corporation/Trust
- Electric utility on property: Yes
- Road surface type: Paved
Estimated market value
Not available
Estimated sales range
Not available
Not available
Price history
| Date | Event | Price |
|---|---|---|
| 7/30/2026 | Listed for sale | $248,850$272/sqft |
Source:  REcolorado as distributed by MLS GRID #9384851 Report a problem REcolorado as distributed by MLS GRID #9384851 Report a problem | ||
Public tax history
| Year | Property taxes | Tax assessment |
|---|---|---|
| 2025 | $1,460 +0.2% | $17,090 +16% |
| 2024 | $1,457 -0.5% | $14,733 |
| 2023 | $1,464 -1.4% | $14,733 +1.6% |
| 2022 | $1,485 +3.5% | $14,496 -2.8% |
| 2021 | $1,434 | $14,913 +3% |
| 2020 | $1,434 +0.7% | $14,482 |
| 2019 | $1,424 +28.6% | $14,482 +28.2% |
| 2018 | $1,107 | $11,298 |
| 2017 | $1,107 +16.9% | $11,298 +19.1% |
| 2016 | $947 | $9,489 |
| 2015 | $947 +27.2% | $9,489 +34.7% |
| 2014 | $745 -3% | $7,046 |
| 2013 | $768 +1.9% | $7,046 -4% |
| 2012 | $754 -6.1% | $7,340 |
| 2011 | $802 -0.1% | $7,340 -6.7% |
| 2010 | $803 -13.2% | $7,870 |
| 2009 | $926 +0.3% | $7,870 -13% |
| 2008 | $923 -7.8% | $9,050 |
| 2007 | $1,001 +5.8% | $9,050 -6.2% |
| 2006 | $947 -3.3% | $9,650 -1.2% |
| 2005 | $979 +8.9% | $9,770 |
| 2004 | $899 -3.2% | $9,770 |
| 2003 | $929 +2.6% | $9,770 -2.1% |
| 2002 | $905 +17.9% | $9,980 +31.5% |
| 2001 | $768 +4.6% | $7,590 |
| 2000 | $734 | $7,590 |
Find assessor info on the county website
Monthly payment
Est. payment
Payment breakdown
Explore the cost of this home by adjusting the details. Changes won't be saved.Climate risks
Neighborhood: 80128
Nearby schools
GreatSchools rating
- 5/10Columbine Hills Elementary SchoolGrades: PK-5Distance: 1.3 mi
- 6/10Ken Caryl Middle SchoolGrades: 6-8Distance: 1.3 mi
- 8/10Columbine High SchoolGrades: 9-12Distance: 2.7 mi
Schools provided by the listing agent
- Elementary: Columbine Hills
- Middle: Ken Caryl
- High: Columbine
- District: Jefferson County R-1
Source: REcolorado as distributed by MLS GRID. This data may not be complete. We recommend contacting the local school district to confirm school assignments for this home.
- $309,9002 bd2 ba1k sqft8378 S Upham Way APT B101, Littleton, CO 80128Off Market
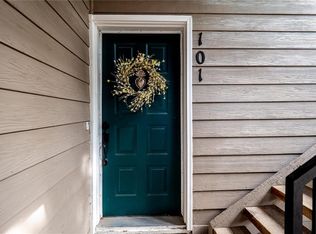
- $272,5002 bd2 ba916 sqft8378 S Upham Way APT B-102, Littleton, CO 80128Off Market
- $280,7002 bd2 ba916 sqft8378 S Upham Way #B-103, Littleton, CO 80128Off Market
- $343,7002 bd2 ba1k sqft8378 S Upham Way APT B104, Littleton, CO 80128Off Market
- $254,9002 bd2 ba776 sqft8378 S Upham Way #B-105, Littleton, CO 80128Off Market
- $279,4002 bd2 ba1k sqft8378 S Upham Way APT B-201, Littleton, CO 80128Off Market
- $253,5002 bd2 ba829 sqft8378 S Upham Way APT B202, Littleton, CO 80128Off Market
- $249,0002 bd2 ba916 sqft8378 S Upham Way APT B203, Littleton, CO 80128Off Market
A local agent can set up tours, give advice and negotiate with sellers.
Similar homes
- $270,0002 bd2 ba777 sqftCay at Marina Pointe Condos, Littleton, CO 80128For Sale

 MLS ID #7742142, Katie McNary, JPAR - Platinum. REcolorado as distributed by MLS GRID
 - $290,0002 bd2 ba1k sqft8422 S Upham Way #G57, Littleton, CO 80128For Sale
 MLS ID #7635758, Kelly Zinke, Compass - Denver. REcolorado as distributed by MLS GRID
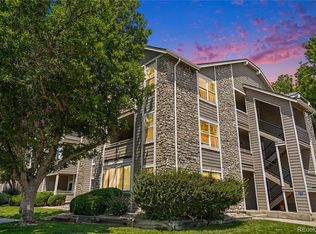
 - $295,0002 bd2 ba1k sqft8376 S Upham Way Bldg B #105, Littleton, CO 80128For Sale
 MLS ID #3251965, Tamara Davis, Bradley Real Estate. REcolorado as distributed by MLS GRID
 - $238,0001 bd1 ba684 sqft8376 S Upham Way #A106, Littleton, CO 80128For Sale
 MLS ID #3672676, Jordan Schwartz, Engel & Volkers Denver. REcolorado as distributed by MLS GRID
 - $245,0002 bd1 ba706 sqft4899 S Dudley Street #4K, Littleton, CO 80123For SaleMLS ID #8035624, Chris Hartsfield, eXp Realty, LLC. REcolorado as distributed by MLS GRID
- $220,0002 bd2 ba937 sqft7132 S Bryant Street #231, Littleton, CO 80120For SaleMLS ID #6879006, Foster Gillis, Brokers Guild Real Estate. REcolorado as distributed by MLS GRID
- $259,9001 bd1 ba720 sqftUndisclosed, Littleton, CO 80128For SaleEngel & Volkers
- $298,5002 bd2 ba970 sqft8477 S Reed Street #2-202, Littleton, CO 80128For SaleMLS ID #5088271, Tedi Hunt, MB The Hunts Real Estate Group. REcolorado as distributed by MLS GRID
- $330,0002 bd2 ba935 sqft6765 S Field Street #7-724, Littleton, CO 80128For SaleMLS ID #6161092, Rebecca Jones Egloff, LIV Sotheby's International Realty. REcolorado as distributed by MLS GRID
- $285,0002 bd2 ba916 sqft8376 S Upham Way #A304, Littleton, CO 80128For SaleMLS ID #6160165, Cindy Fry, RE/MAX Professionals. REcolorado as distributed by MLS GRID
- $299,9002 bd1 ba896 sqft8341 S Upham Way #209, Littleton, CO 80128For SaleMLS ID #9670601, Keith Rosenhagen, Rosenhagen Real Estate Professionals. REcolorado as distributed by MLS GRID
- $299,0002 bd1 ba960 sqftGreystroke Condos, Littleton, CO 80128For SaleMLS ID #6226862, Debbie Fraser-Larsen, Brokers Guild Homes. REcolorado as distributed by MLS GRID
- $340,0002 bd2 ba997 sqft8329 S Independence Cir #306, Littleton, CO 80128For Sale
 MLS ID #1064642, Chris Sturgeon, Live West Realty. IRES as distributed by MLS GRID
 - $359,0002 bd3 ba1.2k sqft9653 W Chatfield Ave #B, Littleton, CO 80128For SaleMLS ID #1065310, Erin Talburt, Compass-Denver. IRES as distributed by MLS GRID
- $--3 bd2 ba1.2k sqft12183 W Cross Dr Unit 108, Littleton, CO 80127AuctionServiceLink Auction
- $275,0002 bd2 ba897 sqft4899 S Dudley Street #19E, Littleton, CO 80123For SaleMLS ID #6800709, Andrea Price, Price & Co. Real Estate. REcolorado as distributed by MLS GRID
- $319,9002 bd2 ba1.1k sqft9691 W Coco Circle #105, Littleton, CO 80128For SaleMLS ID #3491587, Duane M. Brown, Keller Williams DTC. REcolorado as distributed by MLS GRID
- $315,0002 bd2 ba1k sqftMillbrook Townhomes, Littleton, CO 80128For SaleMLS ID #4424831, Kelaine Thompson, Madison & Company Properties. REcolorado as distributed by MLS GRID
- $295,0002 bd1 ba896 sqftAdvantage at Stony Creek, Littleton, CO 80128For SaleMLS ID #5935101, Sarah Zewe, Coldwell Banker Realty 24. REcolorado as distributed by MLS GRID
- $310,0002 bd2 ba1.2k sqft12118 W Dorado Place #103, Littleton, CO 80127For SaleMLS ID #4053243, Rey Cordova, Keller Williams Realty Urban Elite. REcolorado as distributed by MLS GRID
