Price reduced $5,100 !!!! Call to set a showing, Absolutely a gem, perfect condition for a move in .
This main floor condo unit sits in a beautiful complex with in an incredible area. This is a true turn key home in exceptional condition, nothing to do, but to just bring everything you have and arrange your new home. The primary bedroom is very large with vaulted ceilings, a large bathroom, double sinks, and a walk in closet. The second bedroom is large and separated from the first for privacy, a large closet and vaulted ceilings. The second bathroom is very spacious with a nice walk in shower, 5 large linen shelves, tile floor and a nice vanity. The beautiful kitchen has vaulted ceilings, good counter space, all the appliances are in great shape and open concept to the large open living and dining room. The living room is open, has a gas fire place, large enough to hold a lot of furniture and the dining area is in a wonderful location too. A large laundry room is located by first bedroom and has vaulted ceilings. There is a covered patio off the living room with a sliding door, a small storage shed is off the patio that has the furnace inside it. The condo has air conditioning for this beautiful home, it has a parking space in front, there is a community pool and work out area for the owners.
For sale
Price cut: $5.1K (7/7)
$319,900
9691 W Coco Circle #105, Littleton, CO 80128
2beds
1,134sqft
:
Get pre-qualified$2,346/mo
Condominium
Built in 2000
-- sqft lot
$-- Zestimate®
$282/sqft
$324/mo HOA
What's special
- 34 days |
- 264 |
- 12 |
Zillow last checked:
Listing updated:
Listed by:
Duane M. Brown 303-882-7392 duane.brown@benkinneyteam.com,
Keller Williams DTC,
Kelly Spencer 303-917-4469,
Keller Williams DTC
Source: REcolorado as distributed by MLS GRID,MLS#: 3491587
Facts & features
Interior
Bedrooms & bathrooms
- Bedrooms: 2
- Bathrooms: 2
- Full bathrooms: 1
- 3/4 bathrooms: 1
- Main level bathrooms: 2
- Main level bedrooms: 2
Bedroom
- Level: Main
- Area: 154 Square Feet
- Dimensions: 14 x 11
Bedroom
- Level: Main
Bathroom
- Level: Main
Bathroom
- Level: Main
Dining room
- Level: Main
Kitchen
- Level: Main
Laundry
- Level: Main
Living room
- Level: Main
- Area: 165 Square Feet
- Dimensions: 15 x 11
Heating
- Forced Air
Cooling
- Central Air
Appliances
- Included: Dishwasher, Disposal, Dryer, Microwave, Oven, Range, Refrigerator, Washer
Features
- Primary Suite, Smoke Free, Walk-In Closet(s), Wired for Data
- Flooring: Carpet, Wood
- Windows: Double Pane Windows
- Has basement: No
- Number of fireplaces: 1
- Fireplace features: Living Room
- Common walls with other units/homes: 2+ Common Walls
Interior area
- Total structure area: 1,134
- Total interior livable area: 1,134 sqft
- Finished area above ground: 1,134
Video & virtual tour
Property
Parking
- Total spaces: 2
- Parking features: Asphalt
- Details: Off Street Spaces: 2
Features
- Levels: One
- Stories: 1
Details
- Parcel number: 434246
- Special conditions: Standard
Construction
Type & style
- Home type: Condo
- Property subtype: Condominium
- Attached to another structure: Yes
Materials
- Frame, Wood Siding
- Roof: Composition
Condition
- Year built: 2000
Utilities & green energy
- Sewer: Public Sewer
Community & HOA
Community
- Subdivision: Deer Creek Condo
HOA
- Has HOA: Yes
- Amenities included: Clubhouse, Fitness Center, Pool
- Services included: Exterior Maintenance w/out Roof, Insurance, Maintenance Grounds, Maintenance Structure, Road Maintenance, Trash, Water
- HOA fee: $324 monthly
- HOA name: Avenue One Properties
- HOA phone: 303-804-9800
Location
- Region: Littleton
Financial & listing details
- Price per square foot: $282/sqft
- Tax assessed value: $350,609
- Annual tax amount: $2,520
- Date on market: 6/23/2026
- Listing terms: Cash,Conventional,FHA,VA Loan
- Exclusions: Sellers Personal Property
- Ownership: Individual
Estimated market value
Not available
Estimated sales range
Not available
Not available
Price history
| Date | Event | Price |
|---|---|---|
| 7/7/2026 | Price change | $319,900-1.6%$282/sqft |
Source:  REcolorado as distributed by MLS GRID #3491587 Report a problem REcolorado as distributed by MLS GRID #3491587 Report a problem | ||
| 6/23/2026 | Listed for sale | $325,000+175.4%$287/sqft |
Source: REcolorado as distributed by MLS GRID #3491587 Report a problem | ||
| 1/22/2021 | Listing removed | -- |
Source: Local MLS Report a problem | ||
| 1/4/2021 | Price change | $1,795-5.5%$2/sqft |
Source:  REcolorado as distributed by MLS GRID #9450555 Report a problem REcolorado as distributed by MLS GRID #9450555 Report a problem | ||
| 12/8/2020 | Listed for rent | $1,900$2/sqft |
Source: Homesmart Realty #9450555 Report a problem | ||
| 6/16/2009 | Sold | $118,000-16.9%$104/sqft |
Source: Public Record Report a problem | ||
| 2/9/2009 | Listed for sale | $142,000-6.6%$125/sqft |
Source: Listhub #741747 Report a problem | ||
| 2/11/2005 | Sold | $152,000+2.1%$134/sqft |
Source: Public Record Report a problem | ||
| 8/22/2001 | Sold | $148,900+4.6%$131/sqft |
Source: Public Record Report a problem | ||
| 8/17/2000 | Sold | $142,400$126/sqft |
Source: Public Record Report a problem | ||
Public tax history
| Year | Property taxes | Tax assessment |
|---|---|---|
| 2025 | $2,276 +0.1% | $21,913 +4% |
| 2024 | $2,274 -4.2% | $21,063 |
| 2023 | $2,373 -1.4% | $21,063 -1.5% |
| 2022 | $2,407 -2.5% | $21,389 -2.8% |
| 2021 | $2,468 | $22,005 +13.4% |
| 2020 | $2,468 +1% | $19,406 |
| 2019 | $2,444 +25.9% | $19,406 +29.3% |
| 2018 | $1,941 | $15,003 |
| 2017 | $1,941 +21.8% | $15,003 +17.9% |
| 2016 | $1,594 | $12,729 |
| 2015 | $1,594 +25.5% | $12,729 +30.5% |
| 2014 | $1,270 -2% | $9,752 |
| 2013 | $1,296 +1.5% | $9,752 -2.7% |
| 2012 | $1,277 -5.1% | $10,023 |
| 2011 | $1,346 +0.1% | $10,023 -5.6% |
| 2010 | $1,346 -7.3% | $10,620 |
| 2009 | $1,452 +0.3% | $10,620 -7.1% |
| 2008 | $1,447 -11.2% | $11,430 |
| 2007 | $1,630 +1.7% | $11,430 -6.8% |
| 2006 | $1,602 +3% | $12,270 +4.7% |
| 2005 | $1,555 +5.9% | $11,720 |
| 2004 | $1,469 +8.7% | $11,720 |
| 2003 | $1,351 +5% | $11,720 +9.9% |
| 2002 | $1,287 +101.7% | $10,660 +116.2% |
| 2001 | $638 | $4,930 |
Find assessor info on the county website
Monthly payment
Est. payment
Payment breakdown
Explore the cost of this home by adjusting the details. Changes won't be saved.Climate risks
Neighborhood: 80128
Nearby schools
GreatSchools rating
- 5/10Mortensen Elementary SchoolGrades: PK-5Distance: 0.5 mi
- 7/10Falcon Bluffs Middle SchoolGrades: 6-8Distance: 0.3 mi
- 9/10Chatfield High SchoolGrades: 9-12Distance: 2 mi
Schools provided by the listing agent
- Elementary: Mortensen
- Middle: Falcon Bluffs
- High: Chatfield
- District: Jefferson County R-1
Source: REcolorado as distributed by MLS GRID. This data may not be complete. We recommend contacting the local school district to confirm school assignments for this home.
- $364,0002 bd2 ba1.1k sqft9691 W Coco Cir UNIT 103, Littleton, CO 80128Sold

- $358,0002 bd2 ba1.1k sqft9691 W Coco Cir UNIT 101, Littleton, CO 80128Off Market
- $348,0002 bd2 ba1.2k sqft9691 W Coco Cir UNIT 102, Littleton, CO 80128Off Market

- $338,1002 bd2 ba1.1k sqft9691 W Coco Cir UNIT 104, Littleton, CO 80128Off Market
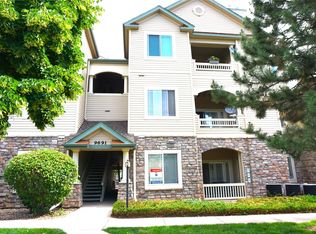
- $329,8002 bd2 ba1.2k sqft9691 W Coco Cir UNIT 106, Littleton, CO 80128Off Market
- $346,9002 bd2 ba1.2k sqft9691 W Coco Cir UNIT 108, Littleton, CO 80128Off Market
- $332,1002 bd2 ba1.2k sqft9691 W Coco Cir UNIT 107, Littleton, CO 80128Off Market
- $344,4002 bd2 ba1.1k sqft9691 W Coco Cir UNIT 206, Littleton, CO 80128Off Market
A local agent can set up tours, give advice and negotiate with sellers.
Similar homes
- $384,5002 bd2 ba1.2k sqftRedstone Ridge Condos, Littleton, CO 80128For Sale

 MLS ID #2493478, Mikelle Smith, Keller Williams Advantage Realty LLC. REcolorado as distributed by MLS GRID
 - $380,0002 bd2 ba1.1k sqft8496 S Hoyt Way #206, Littleton, CO 80128For Sale
 MLS ID #3245182, Maci Chance, Live.Laugh.Colorado. Real Estate Group. REcolorado as distributed by MLS GRID
 - $298,5002 bd2 ba970 sqft8477 S Reed Street #2-202, Littleton, CO 80128For Sale
 MLS ID #5088271, Tedi Hunt, MB The Hunts Real Estate Group. REcolorado as distributed by MLS GRID
 - $350,0002 bd3 ba1.2k sqft9653 W Chatfield Avenue #B, Littleton, CO 80128For Sale
 MLS ID #9664971, Erin Talburt, Compass - Denver. REcolorado as distributed by MLS GRID
 - $345,0002 bd2 ba1.1k sqftMountain Gate At Ken Caryl, Littleton, CO 80127For SaleMLS ID #7905638, Tamara Bray, 8z Real Estate. REcolorado as distributed by MLS GRID
- $324,9002 bd2 ba1k sqft4875 S Balsam Way #7-101, Littleton, CO 80123For SaleMLS ID #6967612, Heather Reed, RE/MAX Synergy. REcolorado as distributed by MLS GRID
- $300,0002 bd2 ba977 sqft4451 S Ammons Street #3-304, Littleton, CO 80123For SaleMLS ID #5124457, Jackie Yost, Your Castle Real Estate Inc. REcolorado as distributed by MLS GRID
- $479,0002 bd3 ba1.5k sqft8386 S Garland Way, Littleton, CO 80128For SaleMLS ID #6061916, Thao Nguyen, HomeSmart Realty. REcolorado as distributed by MLS GRID
- $275,0002 bd2 ba897 sqft4899 S Dudley Street #19E, Littleton, CO 80123For SaleMLS ID #6800709, Andrea Price, Price & Co. Real Estate. REcolorado as distributed by MLS GRID
- $375,0002 bd2 ba1k sqft2852 W Centennial Drive #E, Littleton, CO 80123For SaleMLS ID #2719543, Karl Lueders, Madison & Company Properties. REcolorado as distributed by MLS GRID
- $350,0002 bd3 ba1.1k sqft7600 W Coal Mine Avenue #C, Littleton, CO 80123For SaleMLS ID #7597096, Kendra Lanterman, West and Main Homes Inc. REcolorado as distributed by MLS GRID
- $318,0002 bd2 ba1k sqftCanyon Ranch, Highlands Ranch, CO 80126For SaleMLS ID #3232676, Wendy Cutright, Realty One Group Premier. REcolorado as distributed by MLS GRID
- $355,0002 bd2 ba1k sqft1631 W Canal Circle #818, Littleton, CO 80120For SaleMLS ID #4470150, Michael Duggan, Coldwell Banker Realty 56. REcolorado as distributed by MLS GRID
- $398,5002 bd2 ba1k sqft2895 W Riverwalk Circle #215, Littleton, CO 80123For SaleMLS ID #2050918, Ricky Stubblefield, eXp Realty, LLC. REcolorado as distributed by MLS GRID
- $365,0002 bd2 ba1k sqft1672 W Canal Circle #411, Littleton, CO 80120For SaleMLS ID #7981119, Olivia Zuncic, Berkshire Hathaway HomeServices Colorado, LLC - Highlands Ranch Real Estate. REcolorado as distributed by MLS GRID
- $285,0001 bd1 ba759 sqftFallingwater Condos, Littleton, CO 80127For SaleMLS ID #3509603, Amy Bassett, Compass - Denver. REcolorado as distributed by MLS GRID
- $340,0002 bd2 ba1k sqft8437 Thunder Ridge Way #103, Highlands Ranch, CO 80126For SaleMLS ID #4537511, Sonia Shakeshaft, RE/MAX Professionals. REcolorado as distributed by MLS GRID
- $380,0002 bd2 ba1k sqft1681 W Canal Circle #124, Littleton, CO 80120For SaleMLS ID #8188433, Grant Dolby, Dolby Haas. REcolorado as distributed by MLS GRID
- $350,0002 bd2 ba1k sqftCanyon Ranch, Highlands Ranch, CO 80126For SaleMLS ID #9526343, Susie Wargin, RE/MAX Alliance. REcolorado as distributed by MLS GRID
- $379,9002 bd2 ba1k sqft2800 W Centennial Drive #B, Littleton, CO 80123For SaleMLS ID #6516293, Joseph Bingham, MB Bingham & Co. REcolorado as distributed by MLS GRID
