Facing a peaceful greenbelt and filled with natural light, this beautifully updated townhome offers one of the most desirable floor plans in the Terraces at Columbine. Whether you're looking for your first home, an investment, or an easy lock-and-leave lifestyle, this home checks every box. Fresh designer paint, brand-new carpet, updated flooring and move-in ready condition mean you can unpack and enjoy from day one. soaring vaulted ceilings, and a cozy gas fireplace that creates a warm and welcoming atmosphere. The spacious kitchen offers abundant cabinet and counter space, opens seamlessly to the living and dining areas, and includes all appliances. A full-size laundry area adds everyday convenience. One of the most desirable features of this floorplan is that each upstairs bedroom enjoys its own private bathroom, offering a rare level of privacy and flexibility. The spacious primary suite features an attached full bath, while the secondary bedroom includes its own private 3/4 bath, making this layout ideal for guests, roommates, family members, or a home office setup. An attached two-car garage provides ample storage and protection from the elements, while the home's premium location within the community fronts to a private greenbelt with plenty of room to play, relax, or let the dogs out. Residents enjoy easy access to miles of trails, parks, and open space, along with convenient access to C-470, downtown Denver, and the mountains. Located within a highly regarded school district and surrounded by endless opportunities for outdoor recreation, this home offers the perfect combination of comfort, convenience, and Colorado lifestyle. HOA includes water, sewer, trash, exterior maintenance, grounds maintenance and capital reserves, making ownership simple and predictable.
For sale
$350,000
7600 W Coal Mine Avenue #C, Littleton, CO 80123
2beds
1,198sqft
Townhouse
Built in 1997
-- sqft lot
$346,500 Zestimate®
$292/sqft
$595/mo HOA
What's special
- 72 days |
- 578 |
- 40 |
Zillow last checked:
Listing updated:
Listed by:
Kendra Lanterman 720-434-6432 Kendra@westandmainhomes.com,
West and Main Homes Inc
Source: REcolorado as distributed by MLS GRID,MLS#: 7597096
Facts & features
Interior
Bedrooms & bathrooms
- Bedrooms: 2
- Bathrooms: 3
- Full bathrooms: 1
- 3/4 bathrooms: 1
- 1/2 bathrooms: 1
- Main level bathrooms: 1
Bedroom
- Level: Upper
Bedroom
- Level: Upper
Bathroom
- Features: Primary Suite
- Level: Upper
Bathroom
- Features: Primary Suite
- Level: Upper
Bathroom
- Level: Main
Dining room
- Level: Main
Family room
- Level: Main
Kitchen
- Level: Main
Laundry
- Level: Main
Heating
- Forced Air
Cooling
- Central Air
Appliances
- Included: Cooktop, Dishwasher, Disposal, Dryer, Gas Water Heater, Microwave, Oven, Refrigerator, Washer
- Laundry: In Unit, Laundry Closet
Features
- Built-in Features, Ceiling Fan(s), Eat-in Kitchen, High Ceilings, Pantry, Primary Suite, Smoke Free, Vaulted Ceiling(s), Walk-In Closet(s)
- Flooring: Carpet, Laminate
- Windows: Double Pane Windows
- Has basement: No
- Number of fireplaces: 1
- Fireplace features: Family Room, Gas
- Common walls with other units/homes: 2+ Common Walls
Interior area
- Total structure area: 1,198
- Total interior livable area: 1,198 sqft
- Finished area above ground: 1,198
Property
Parking
- Total spaces: 2
- Parking features: Garage - Attached
- Attached garage spaces: 2
Features
- Levels: Two
- Stories: 2
- Entry location: Ground
- Patio & porch: Front Porch, Patio
- Has view: Yes
- View description: Meadow
Lot
- Features: Greenbelt, Landscaped
Details
- Parcel number: 428095
- Special conditions: Standard
Construction
Type & style
- Home type: Townhouse
- Property subtype: Townhouse
- Attached to another structure: Yes
Materials
- Wood Siding
- Roof: Wood
Condition
- Updated/Remodeled
- Year built: 1997
Utilities & green energy
- Sewer: Public Sewer
- Water: Public
- Utilities for property: Cable Available, Electricity Connected, Natural Gas Connected
Community & HOA
Community
- Subdivision: Terrace At Columbine II
HOA
- Has HOA: Yes
- Services included: Reserve Fund, Maintenance Grounds, Maintenance Structure, Recycling, Sewer, Trash, Water
- HOA fee: $595 monthly
- HOA name: Hammersmith
- HOA phone: 303-980-7419
Location
- Region: Littleton
Financial & listing details
- Price per square foot: $292/sqft
- Tax assessed value: $421,606
- Annual tax amount: $2,882
- Date on market: 6/16/2026
- Listing terms: Cash,Conventional,VA Loan
- Ownership: Individual
- Electric utility on property: Yes
- Road surface type: Paved
Estimated market value
$346,500
$329,000 - $364,000
$2,296/mo
Price history
| Date | Event | Price |
|---|---|---|
| 6/16/2026 | Listed for sale | $350,000+2%$292/sqft |
Source:  REcolorado as distributed by MLS GRID #7597096 Report a problem REcolorado as distributed by MLS GRID #7597096 Report a problem | ||
| 4/1/2023 | Listing removed | -- |
Source: Zillow Rentals Report a problem | ||
| 3/18/2023 | Listed for rent | $2,200+10%$2/sqft |
Source: Zillow Rentals Report a problem | ||
| 1/4/2021 | Sold | $343,000+3.9%$286/sqft |
Source: Public Record Report a problem | ||
| 12/4/2020 | Pending sale | $330,000$275/sqft |
Source: Exp Realty, Llc #3933980 Report a problem | ||
| 11/30/2020 | Listed for sale | $330,000+96.4%$275/sqft |
Source: Exp Realty, Llc #3933980 Report a problem | ||
| 11/20/2020 | Listing removed | $2,000$2/sqft |
Source: Owner Report a problem | ||
| 10/23/2020 | Price change | $2,000-4.8%$2/sqft |
Source: Owner Report a problem | ||
| 10/5/2020 | Price change | $2,100-8.7%$2/sqft |
Source: Owner Report a problem | ||
| 9/14/2020 | Listed for rent | $2,299$2/sqft |
Source: Owner Report a problem | ||
| 8/8/2006 | Sold | $168,000-9.7%$140/sqft |
Source: Public Record Report a problem | ||
| 3/7/2006 | Sold | $186,052+1.7%$155/sqft |
Source: Public Record Report a problem | ||
| 11/27/2002 | Sold | $182,900+43.3%$153/sqft |
Source: Public Record Report a problem | ||
| 6/23/1997 | Sold | $127,637$107/sqft |
Source: Public Record Report a problem | ||
Public tax history
| Year | Property taxes | Tax assessment |
|---|---|---|
| 2025 | $2,370 -0.2% | $26,350 +11.9% |
| 2024 | $2,375 +1.7% | $23,540 |
| 2023 | $2,337 -1.5% | $23,540 +3.6% |
| 2022 | $2,372 +5% | $22,729 -2.8% |
| 2021 | $2,259 | $23,383 +4.6% |
| 2020 | $2,259 +1.2% | $22,345 |
| 2019 | $2,231 +14.3% | $22,345 +17.7% |
| 2018 | $1,952 | $18,977 |
| 2017 | $1,952 +16.5% | $18,977 +10.1% |
| 2016 | $1,676 | $17,233 |
| 2015 | $1,676 +23.5% | $17,233 +29.8% |
| 2014 | $1,357 +2.1% | $13,277 |
| 2013 | $1,330 +2% | $13,277 +1% |
| 2012 | $1,304 -2.9% | $13,142 |
| 2011 | $1,343 -0.1% | $13,142 -3.5% |
| 2010 | $1,343 -0.2% | $13,620 |
| 2009 | $1,347 +0.3% | $13,620 |
| 2008 | $1,342 -4.9% | $13,620 |
| 2007 | $1,411 +0.1% | $13,620 -3.6% |
| 2006 | $1,410 -1.8% | $14,130 +0.2% |
| 2005 | $1,435 +9.1% | $14,100 |
| 2004 | $1,315 +1.9% | $14,100 |
| 2003 | $1,290 +1.8% | $14,100 +2.7% |
| 2002 | $1,268 +5.2% | $13,730 +15.4% |
| 2001 | $1,205 +4.4% | $11,900 |
| 2000 | $1,154 | $11,900 |
Find assessor info on the county website
Monthly payment
Est. payment
Payment breakdown
Explore the cost of this home by adjusting the details. Changes won't be saved.Climate risks
Neighborhood: 80123
Nearby schools
GreatSchools rating
- 5/10Dutch Creek Elementary SchoolGrades: PK-5Distance: 0.5 mi
- 4/10Ken Caryl Middle SchoolGrades: 6-8Distance: 1 mi
- 8/10Columbine High SchoolGrades: 9-12Distance: 0.8 mi
Schools provided by the listing agent
- Elementary: Dutch Creek
- Middle: Ken Caryl
- High: Columbine
- District: Jefferson County R-1
Source: REcolorado as distributed by MLS GRID. This data may not be complete. We recommend contacting the local school district to confirm school assignments for this home.
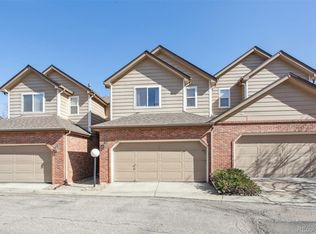
- $435,4322 bd4 ba2.1k sqft7500 W Coal Mine Ave APT C, Littleton, CO 80123Sold
- $371,5002 bd3 ba1.1k sqft7520 W Coal Mine Ave APT C, Littleton, CO 80123Off Market

- $410,0003 bd3 ba1.3k sqft7520 W Coal Mine Ave APT D, Littleton, CO 80123Off Market
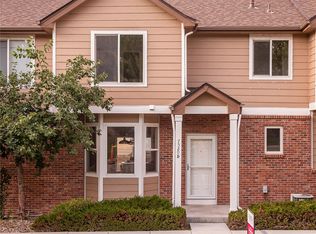
- $448,0002 bd3 ba1.3k sqft7510 W Coal Mine Ave APT D, Littleton, CO 80123Sold

- $442,9003 bd3 ba1.8k sqft7520 W Coal Mine Ave APT E, Littleton, CO 80123Off Market
- $384,4002 bd3 ba1.2k sqft7520 W Coal Mine Ave APT B, Littleton, CO 80123Off Market
- $429,1002 bd3 ba1.3k sqft7520 W Coal Mine Ave APT A, Littleton, CO 80123Off Market
- $368,2002 bd3 ba1.2k sqft7460 W Coal Mine Ave APT A, Littleton, CO 80123Off Market
A local agent can set up tours, give advice and negotiate with sellers.
Similar homes
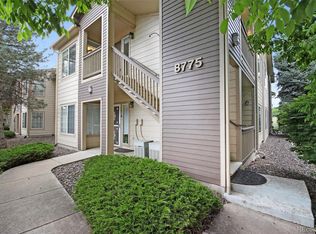
- $355,0002 bd2 ba1k sqft8775 W Berry Avenue #203, Littleton, CO 80123For Sale
 MLS ID #3469285, Eric Breault, LPT Realty. REcolorado as distributed by MLS GRID
 - $329,5002 bd3 ba1.3k sqftSouthampton Townhomes, Denver, CO 80227For Sale
 MLS ID #8223328, Maureen Clark, Compass - Denver. REcolorado as distributed by MLS GRID
 - $355,0002 bd3 ba1.1k sqft10721 W Dartmouth Avenue, Lakewood, CO 80227For Sale
 MLS ID #8473198, Tiffany & Christy Team, RE/MAX Alliance. REcolorado as distributed by MLS GRID
 - $399,0004 bd3 ba1.7k sqft10279 W Fair Avenue #D, Littleton, CO 80127For Sale
 MLS ID #2616568, Melanie Browder, Milehimodern. REcolorado as distributed by MLS GRID
 - $300,0002 bd1 ba980 sqft2842 W Centennial Drive #I, Littleton, CO 80123For SaleMLS ID #2516278, Aurelio Lewis, Real Broker, LLC DBA Real. REcolorado as distributed by MLS GRID
- $405,0002 bd2 ba1.2k sqft2940 W Centennial Drive #G, Littleton, CO 80123For SaleMLS ID #3280332, Cindy Rein, Sherlock Homes. REcolorado as distributed by MLS GRID
- $420,0002 bd2 ba1.2k sqftSouthPark, Littleton, CO 80120For SaleMLS ID #3182732, Kent Perenyi, Engel and Volkers: Castle Rock & Castle Pines. REcolorado as distributed by MLS GRID
- $439,0003 bd3 ba1.7k sqft10530 W Fair Ave #B, Littleton, CO 80127For Sale
 MLS ID #1065796, Marcelle Partridge, Coldwell Banker Realty-Boulder. IRES as distributed by MLS GRID
 - $265,0002 bd2 ba897 sqft4899 S Dudley Street #19E, Littleton, CO 80123For SaleMLS ID #6800709, Andrea Price, Price & Co. Real Estate. REcolorado as distributed by MLS GRID
- $350,0002 bd2 ba1k sqft989 S Miller St #204, Lakewood, CO 80226For SaleMLS ID #1062471, Joan Pallone, Pallone & Associates. IRES as distributed by MLS GRID
- $388,0003 bd2 ba1.5k sqftHighland View II, Centennial, CO 80122For SaleMLS ID #4589551, Heather Lessar, Compass - Denver. REcolorado as distributed by MLS GRID
- $349,5002 bd3 ba1.4k sqft4228 S Granby Court #E, Aurora, CO 80014For SaleMLS ID #2573689, Lauren Pak, Brokers Guild Real Estate. REcolorado as distributed by MLS GRID
- $350,0002 bd3 ba1.3k sqft6625 W 84th Circle #51, Arvada, CO 80003For SaleMLS ID #6819055, Emily Miller, Fathom Realty Colorado LLC. REcolorado as distributed by MLS GRID
- $319,9003 bd2 ba1.5k sqft1482 S Pierson Street #78, Denver, CO 80232For SaleMLS ID #4314609, Lori Anderst, Brokers Guild Real Estate. REcolorado as distributed by MLS GRID
- $292,9992 bd2 ba1k sqft6944 W Mississippi Avenue, Denver, CO 80226For SaleMLS ID #5613694, Ali Longo, RE/MAX Leaders. REcolorado as distributed by MLS GRID
- $365,0003 bd2 ba1.3k sqft10477 W Hampden Avenue #2, Lakewood, CO 80227For SaleMLS ID #3798254, Chris Olson, Olson Realty Group. REcolorado as distributed by MLS GRID
- $365,0003 bd2 ba1.2k sqft7831 S Kittredge Circle, Englewood, CO 80112For SaleMLS ID #2087293, Christy Shaffer, Keller Williams Real Estate LLC. REcolorado as distributed by MLS GRID
- $319,7002 bd2 ba1k sqft8334 Pebble Creek Way #204, Littleton, CO 80126For SaleMLS ID #1640176, Dean Oaks, Brokers Guild Homes. REcolorado as distributed by MLS GRID
- $379,0003 bd2 ba1.6k sqft1248 S Reed Street #3, Lakewood, CO 80232For SaleMLS ID #7799605, William Flynn, RE/MAX Professionals. REcolorado as distributed by MLS GRID
- $499,9993 bd2 ba1.4k sqft2761 W Riverwalk Cir #A, Littleton, CO 80123For SaleMLS ID #1061334, Margaret Kelly Costello, LIV Sotheby's Intl Realty. IRES as distributed by MLS GRID
