A rare opportunity to build instant equity in Lakewood's quiet Southampton community! Priced at just $330,000, this charming townhouse offers exceptional upside with a little sweat equity and a fresh coat of paint.
Spanning 1,312 square feet over two levels, the home features two spacious upstairs en-suite bedrooms, a convenient main-level half bath, a dedicated dining area, and an open living room with a cozy wood fireplace and sliding glass doors leading to the private back patio.
The kitchen comes equipped with a stove, dishwasher, and refrigerator, while the private, fenced courtyard provides the perfect space for gardening, entertaining, or simply relaxing. A one-car garage and an additional reserved parking space for your exclusive use add everyday convenience.
The HOA takes care of exterior grounds maintenance, snow removal, water, sewer, and trash—meaning no lawn mowing or snow shoveling.
Whether you're a first-time buyer or someone looking to personalize a home, this is an outstanding opportunity to make a few cosmetic improvements and quickly add value. Bring your paintbrush and your vision; opportunities like this don't last long—schedule your showing before it's gone!
For sale
$330,000
3409 S Ammons Street #21-5, Denver, CO 80227
2beds
1,312sqft
Townhouse
Built in 1982
-- sqft lot
$-- Zestimate®
$252/sqft
$370/mo HOA
What's special
- 40 days |
- 294 |
- 16 |
Zillow last checked:
Listing updated:
Listed by:
Maureen Clark 303-888-9726 mozhomes7@gmail.com,
Compass - Denver,
Tim Clark 303-520-6860,
Compass - Denver
Source: REcolorado as distributed by MLS GRID,MLS#: 2200871
Facts & features
Interior
Bedrooms & bathrooms
- Bedrooms: 2
- Bathrooms: 3
- Full bathrooms: 2
- 1/2 bathrooms: 1
- Main level bathrooms: 1
Bedroom
- Features: Primary Suite
- Level: Upper
- Area: 184.15 Square Feet
- Dimensions: 12.7 x 14.5
Bedroom
- Level: Upper
- Area: 174 Square Feet
- Dimensions: 12 x 14.5
Bathroom
- Level: Upper
Bathroom
- Level: Upper
Bathroom
- Level: Main
Dining room
- Level: Main
- Area: 103.95 Square Feet
- Dimensions: 7.7 x 13.5
Kitchen
- Level: Main
- Area: 109.04 Square Feet
- Dimensions: 11.6 x 9.4
Laundry
- Level: Main
Living room
- Level: Main
- Area: 249.6 Square Feet
- Dimensions: 12 x 20.8
Heating
- Forced Air, Natural Gas
Cooling
- Central Air
Appliances
- Included: Dishwasher, Disposal, Range, Refrigerator
- Laundry: In Unit
Features
- Primary Suite, Walk-In Closet(s)
- Flooring: Carpet
- Has basement: No
- Number of fireplaces: 1
- Common walls with other units/homes: 2+ Common Walls
Interior area
- Total structure area: 1,312
- Total interior livable area: 1,312 sqft
- Finished area above ground: 1,312
Property
Parking
- Total spaces: 2
- Parking features: Garage
- Garage spaces: 1
- Details: Reserved Spaces: 1
Features
- Levels: Two
- Stories: 2
- Entry location: Ground
- Patio & porch: Front Porch, Patio
- Exterior features: Private Yard
- Fencing: Partial
Details
- Parcel number: 167766
- Special conditions: Standard
Construction
Type & style
- Home type: Townhouse
- Property subtype: Townhouse
- Attached to another structure: Yes
Materials
- Frame
- Foundation: Slab
- Roof: Composition
Condition
- Fixer
- Year built: 1982
Utilities & green energy
- Sewer: Public Sewer
- Water: Public
- Utilities for property: Cable Available, Electricity Connected, Natural Gas Connected
Community & HOA
Community
- Security: Smoke Detector(s)
- Subdivision: Southampton Townhomes
HOA
- Has HOA: Yes
- Amenities included: Pool, Tennis Court(s)
- Services included: Reserve Fund, Insurance, Maintenance Grounds, Maintenance Structure, Sewer, Snow Removal, Trash, Water
- HOA fee: $370 monthly
- HOA name: Southampton Townhome Condominiums
- HOA phone: 303-420-4433
Location
- Region: Lakewood
Financial & listing details
- Price per square foot: $252/sqft
- Tax assessed value: $362,662
- Annual tax amount: $1,662
- Date on market: 7/7/2026
- Listing terms: Cash,Conventional,FHA,VA Loan
- Exclusions: Seller's Personal Property
- Ownership: Corporation/Trust
- Electric utility on property: Yes
- Road surface type: Paved
Estimated market value
Not available
Estimated sales range
Not available
Not available
Price history
| Date | Event | Price |
|---|---|---|
| 7/7/2026 | Listed for sale | $330,000+103.1%$252/sqft |
Source:  REcolorado as distributed by MLS GRID #2200871 Report a problem REcolorado as distributed by MLS GRID #2200871 Report a problem | ||
| 5/1/2013 | Sold | $162,500+1.6%$124/sqft |
Source: Public Record Report a problem | ||
| 3/20/2013 | Listed for sale | $160,000-6.8%$122/sqft |
Source: Madlom Real Estate #1169181 Report a problem | ||
| 5/3/2004 | Sold | $171,650+18.4%$131/sqft |
Source: Public Record Report a problem | ||
| 7/3/2000 | Sold | $145,000$111/sqft |
Source: Public Record Report a problem | ||
Public tax history
| Year | Property taxes | Tax assessment |
|---|---|---|
| 2025 | $1,462 -29.8% | $22,666 +2.3% |
| 2024 | $2,081 +22.5% | $22,152 |
| 2023 | $1,698 -1.2% | $22,152 +25.7% |
| 2022 | $1,719 -1.7% | $17,626 -2.8% |
| 2021 | $1,748 | $18,133 -1.9% |
| 2020 | $1,748 +1.5% | $18,493 |
| 2019 | $1,722 +12.4% | $18,493 +16.4% |
| 2018 | $1,533 | $15,891 |
| 2017 | $1,533 +25.1% | $15,891 +19% |
| 2016 | $1,225 | $13,357 |
| 2015 | $1,225 +24% | $13,357 +34.5% |
| 2014 | $988 -9.2% | $9,934 |
| 2013 | $1,087 +1.9% | $9,934 -10% |
| 2012 | $1,067 -5.9% | $11,041 |
| 2011 | $1,133 +0.1% | $11,041 -6.4% |
| 2010 | $1,132 -10.1% | $11,800 |
| 2009 | $1,259 +0.2% | $11,800 -9.9% |
| 2008 | $1,257 +1% | $13,100 |
| 2007 | $1,244 +2.3% | $13,100 +2% |
| 2006 | $1,216 -0.6% | $12,840 +1.7% |
| 2005 | $1,224 +8.6% | $12,620 |
| 2004 | $1,127 -1.2% | $12,620 |
| 2003 | $1,140 +1.5% | $12,620 +0.2% |
| 2002 | $1,124 +12.8% | $12,600 +23.7% |
| 2001 | $997 -0.9% | $10,190 |
| 2000 | $1,006 | $10,190 |
Find assessor info on the county website
Monthly payment
Est. payment
Payment breakdown
Explore the cost of this home by adjusting the details. Changes won't be saved.Climate risks
Neighborhood: 80227
Nearby schools
GreatSchools rating
- 5/10Westgate Elementary SchoolGrades: PK-5Distance: 1 mi
- 5/10Carmody Middle SchoolGrades: 6-8Distance: 1.9 mi
- 8/10Bear Creek High SchoolGrades: 9-12Distance: 1.2 mi
Schools provided by the listing agent
- Elementary: Westgate
- Middle: Carmody
- High: Bear Creek
- District: Jefferson County R-1
Source: REcolorado as distributed by MLS GRID. This data may not be complete. We recommend contacting the local school district to confirm school assignments for this home.
- $332,8002 bd3 ba1.2k sqft3409 S Ammons St APT 21-6, Lakewood, CO 80227Off Market
- $374,6002 bd3 ba1.3k sqft3409 S Ammons St APT 21-4, Lakewood, CO 80227Off Market
- $334,6002 bd3 ba1.3k sqft3409 S Ammons St APT 21-3, Lakewood, CO 80227Off Market
- $360,5002 bd3 ba1.3k sqft3409 S Ammons St APT 21-2, Lakewood, CO 80227Off Market
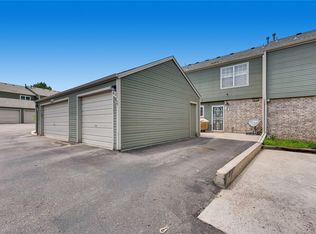
- $358,1002 bd3 ba1.2k sqft3409 S Ammons St APT 21-1, Lakewood, CO 80227Off Market
- $---- sqft3409 S Ammons St APT 21-5, Lakewood, CO 80227Off Market
- $---- bd-- ba-- sqft3409 S Ammons St APT 21-4, Denver, CO 80227Off Market
- $424,9002 bd3 ba1.3k sqft3407 S Ammons St APT 20-5, Lakewood, CO 80227Sold
A local agent can set up tours, give advice and negotiate with sellers.
Similar homes
- $385,0003 bd4 ba1.9k sqft3471 S Ammons Street #12-2, Denver, CO 80227For Sale
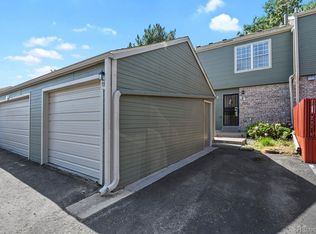
 MLS ID #9030358, Michael Blessinger, HomeSmart. REcolorado as distributed by MLS GRID
 - $367,5003 bd4 ba1.6k sqftPheasant Creek, Lakewood, CO 80227For Sale
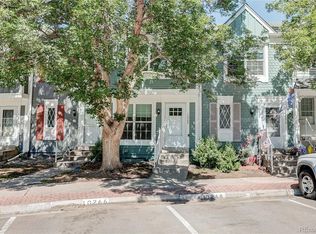 MLS ID #5429330, Van Lewis, RE/MAX Alliance. REcolorado as distributed by MLS GRID
 - $319,9003 bd2 ba1k sqft1482 S Pierson Street #78, Denver, CO 80232For Sale
 MLS ID #4314609, Lori Anderst, Brokers Guild Real Estate. REcolorado as distributed by MLS GRID
 - $292,9992 bd2 ba1k sqft6944 W Mississippi Avenue, Denver, CO 80226For Sale
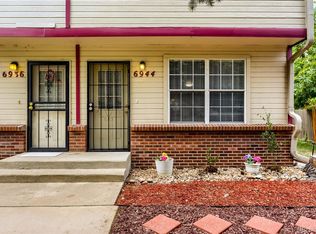 MLS ID #5613694, Ali Longo, RE/MAX Leaders. REcolorado as distributed by MLS GRID
 - $283,9002 bd2 ba1k sqft5735 W Atlantic Place #101, Lakewood, CO 80227For SaleMLS ID #1761484, Brenda Karina Pinon Carrasco, Compass - Denver. REcolorado as distributed by MLS GRID
- $329,9002 bd2 ba1.6k sqft3395 S Pontiac Street, Denver, CO 80224For SaleMLS ID #7181796, Landin Smith, RE/MAX Professionals. REcolorado as distributed by MLS GRID
- $345,0003 bd3 ba1.5k sqftGreen Mountain Townhouses, Denver, CO 80228For SaleMLS ID #8649710, Diane Howe, eXp Realty, LLC. REcolorado as distributed by MLS GRID
- $350,0002 bd3 ba1.1k sqft7600 W Coal Mine Avenue #C, Littleton, CO 80123For SaleMLS ID #7597096, Kendra Lanterman, West and Main Homes Inc. REcolorado as distributed by MLS GRID
- $338,0002 bd3 ba1.3k sqft1191 S Sable Boulevard #G, Aurora, CO 80012For SaleMLS ID #6220943, Janice Nelson, RE/MAX Alliance. REcolorado as distributed by MLS GRID
- $325,0002 bd3 ba1.1k sqft8199 Welby Road #2508, Denver, CO 80229For SaleMLS ID #6538547, Bill White, MB Hat Trick Properties. REcolorado as distributed by MLS GRID
- $355,0002 bd2 ba1k sqft8775 W Berry Avenue #203, Littleton, CO 80123For SaleMLS ID #3469285, Eric Breault, LPT Realty. REcolorado as distributed by MLS GRID
- $349,0002 bd2 ba1.2k sqft931 S Utica Street, Denver, CO 80219For SaleMLS ID #6032809, Quoc (Bao) Le, New Divide Realty. REcolorado as distributed by MLS GRID
- $350,0002 bd3 ba1.3k sqft6625 W 84th Circle #51, Arvada, CO 80003For SaleMLS ID #6819055, Emily Miller, Fathom Realty Colorado LLC. REcolorado as distributed by MLS GRID
- $320,0002 bd2 ba1k sqft8761 Pierce Way #93, Arvada, CO 80003For SaleMLS ID #3764198, T.J. Gordon, Compass - Denver. REcolorado as distributed by MLS GRID
- $325,0002 bd2 ba1.2k sqft7875 W 87th Drive, Arvada, CO 80005For SaleMLS ID #9663946, Rebecca Holley, West and Main Homes Inc. REcolorado as distributed by MLS GRID
- $280,0002 bd2 ba972 sqft1924 Newland Court, Lakewood, CO 80214For SaleMLS ID #8073965, Betsy McKee, eXp Realty, LLC. REcolorado as distributed by MLS GRID
- $325,0002 bd2 ba1.2k sqft5882 E Ithaca Place #204, Denver, CO 80237For SaleMLS ID #1510246, Mary Lutz, HomeSmart. REcolorado as distributed by MLS GRID
- $349,5002 bd3 ba1.4k sqft4228 S Granby Court #E, Aurora, CO 80014For SaleMLS ID #2573689, Lauren Pak, Brokers Guild Real Estate. REcolorado as distributed by MLS GRID
- $315,0002 bd1 ba1.6k sqft18508 E Whitaker Circle #D, Aurora, CO 80015For SaleMLS ID #2761166, Curtis Wehr, Legacy 100 Real Estate Partners LLC. REcolorado as distributed by MLS GRID
- $235,0002 bd2 ba1k sqft3576 S Depew Street #101, Denver, CO 80235For SaleMLS ID #9277653, Nicholas Trujillo, RE/MAX Professionals. REcolorado as distributed by MLS GRID
